
Listing
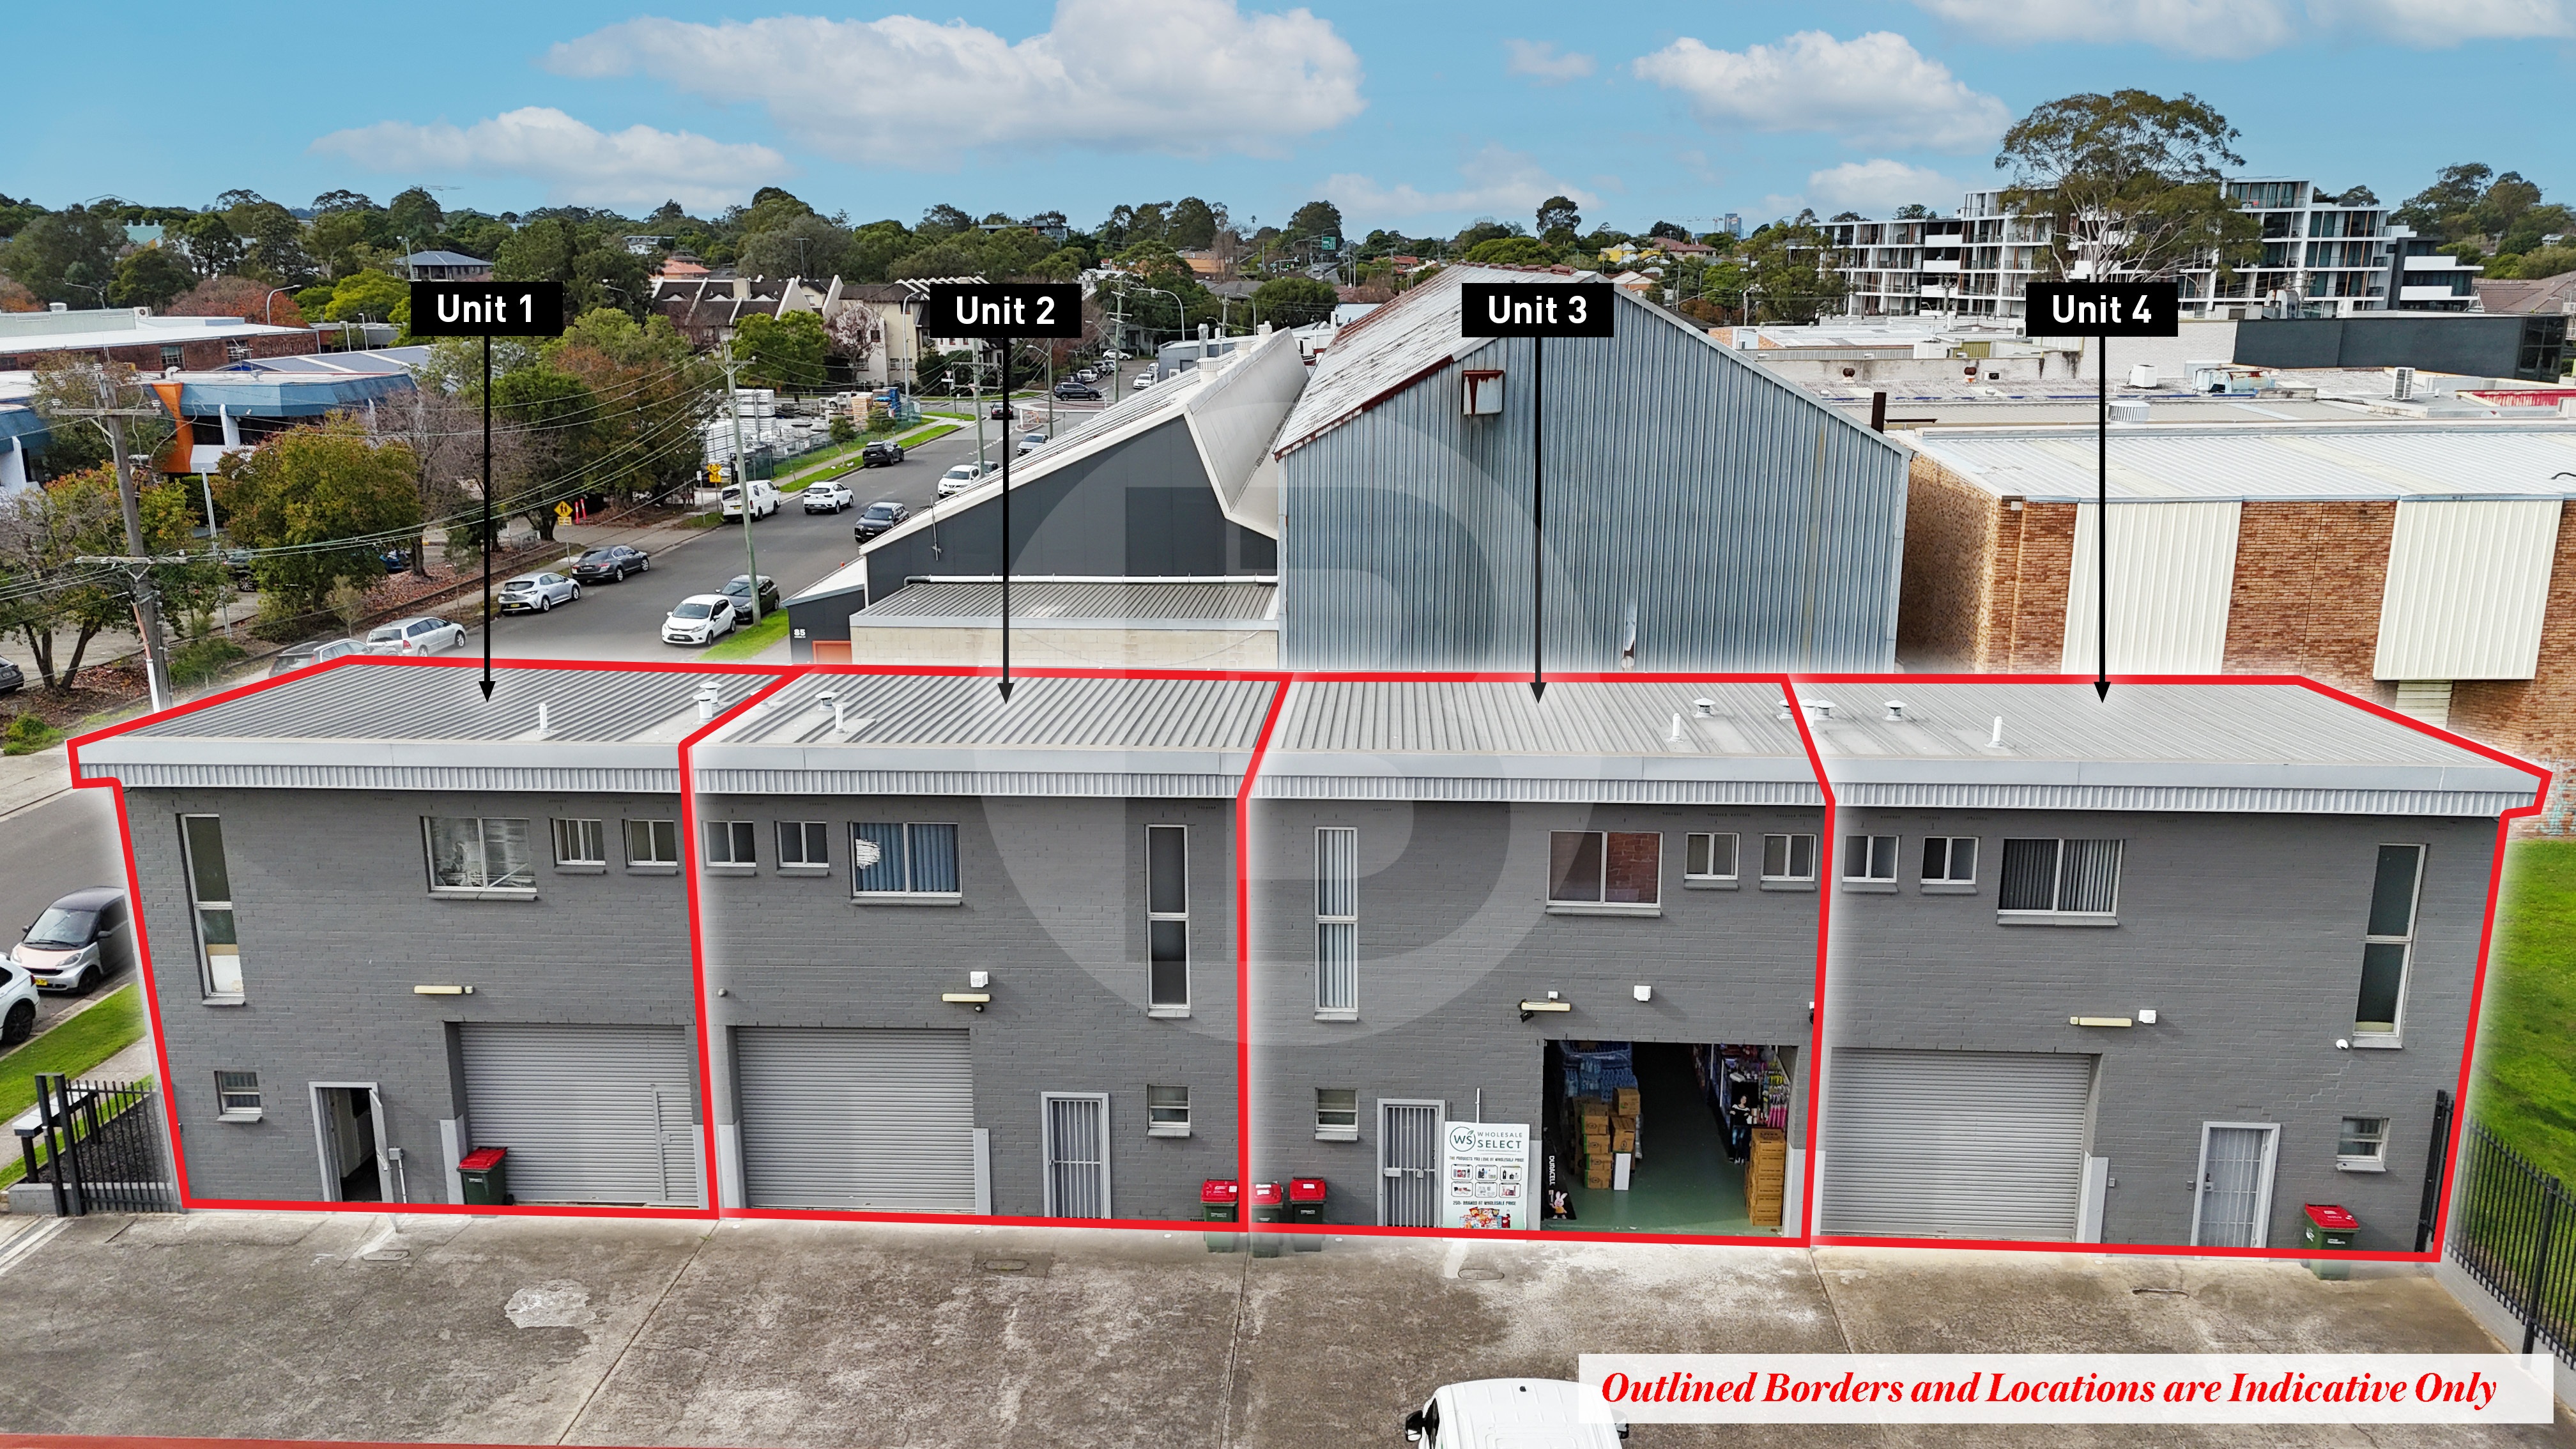
Bawdens are pleased to present to the market unit 4/83 Grose Street, North Parramatta for sale.
This present a rare opportunity to secure a strata warehouse in the tightly held North Parramatta precinct.
Ideal for owner-occupiers or investors, the property suits a wide range of light industrial, trade, service or storage users.
Located just off Victoria Road and moments from Parramatta CBD, the site enjoys strong connectivity to major arterial roads and Greater Sydney.
Key Features:
Approx. 5.5metres clearances
Complex of 4 units
Kitchenette
Bathroom amenities
3 phase power
Air conditioned & carpeted office
3 car spaces
Currently leased to UCIT Enterprises Pty Ltd for $51,000 pa gross + GST until the 27th January 2027 with an additional 2 years option
——————-
Bawdens ID: 12750
——————-
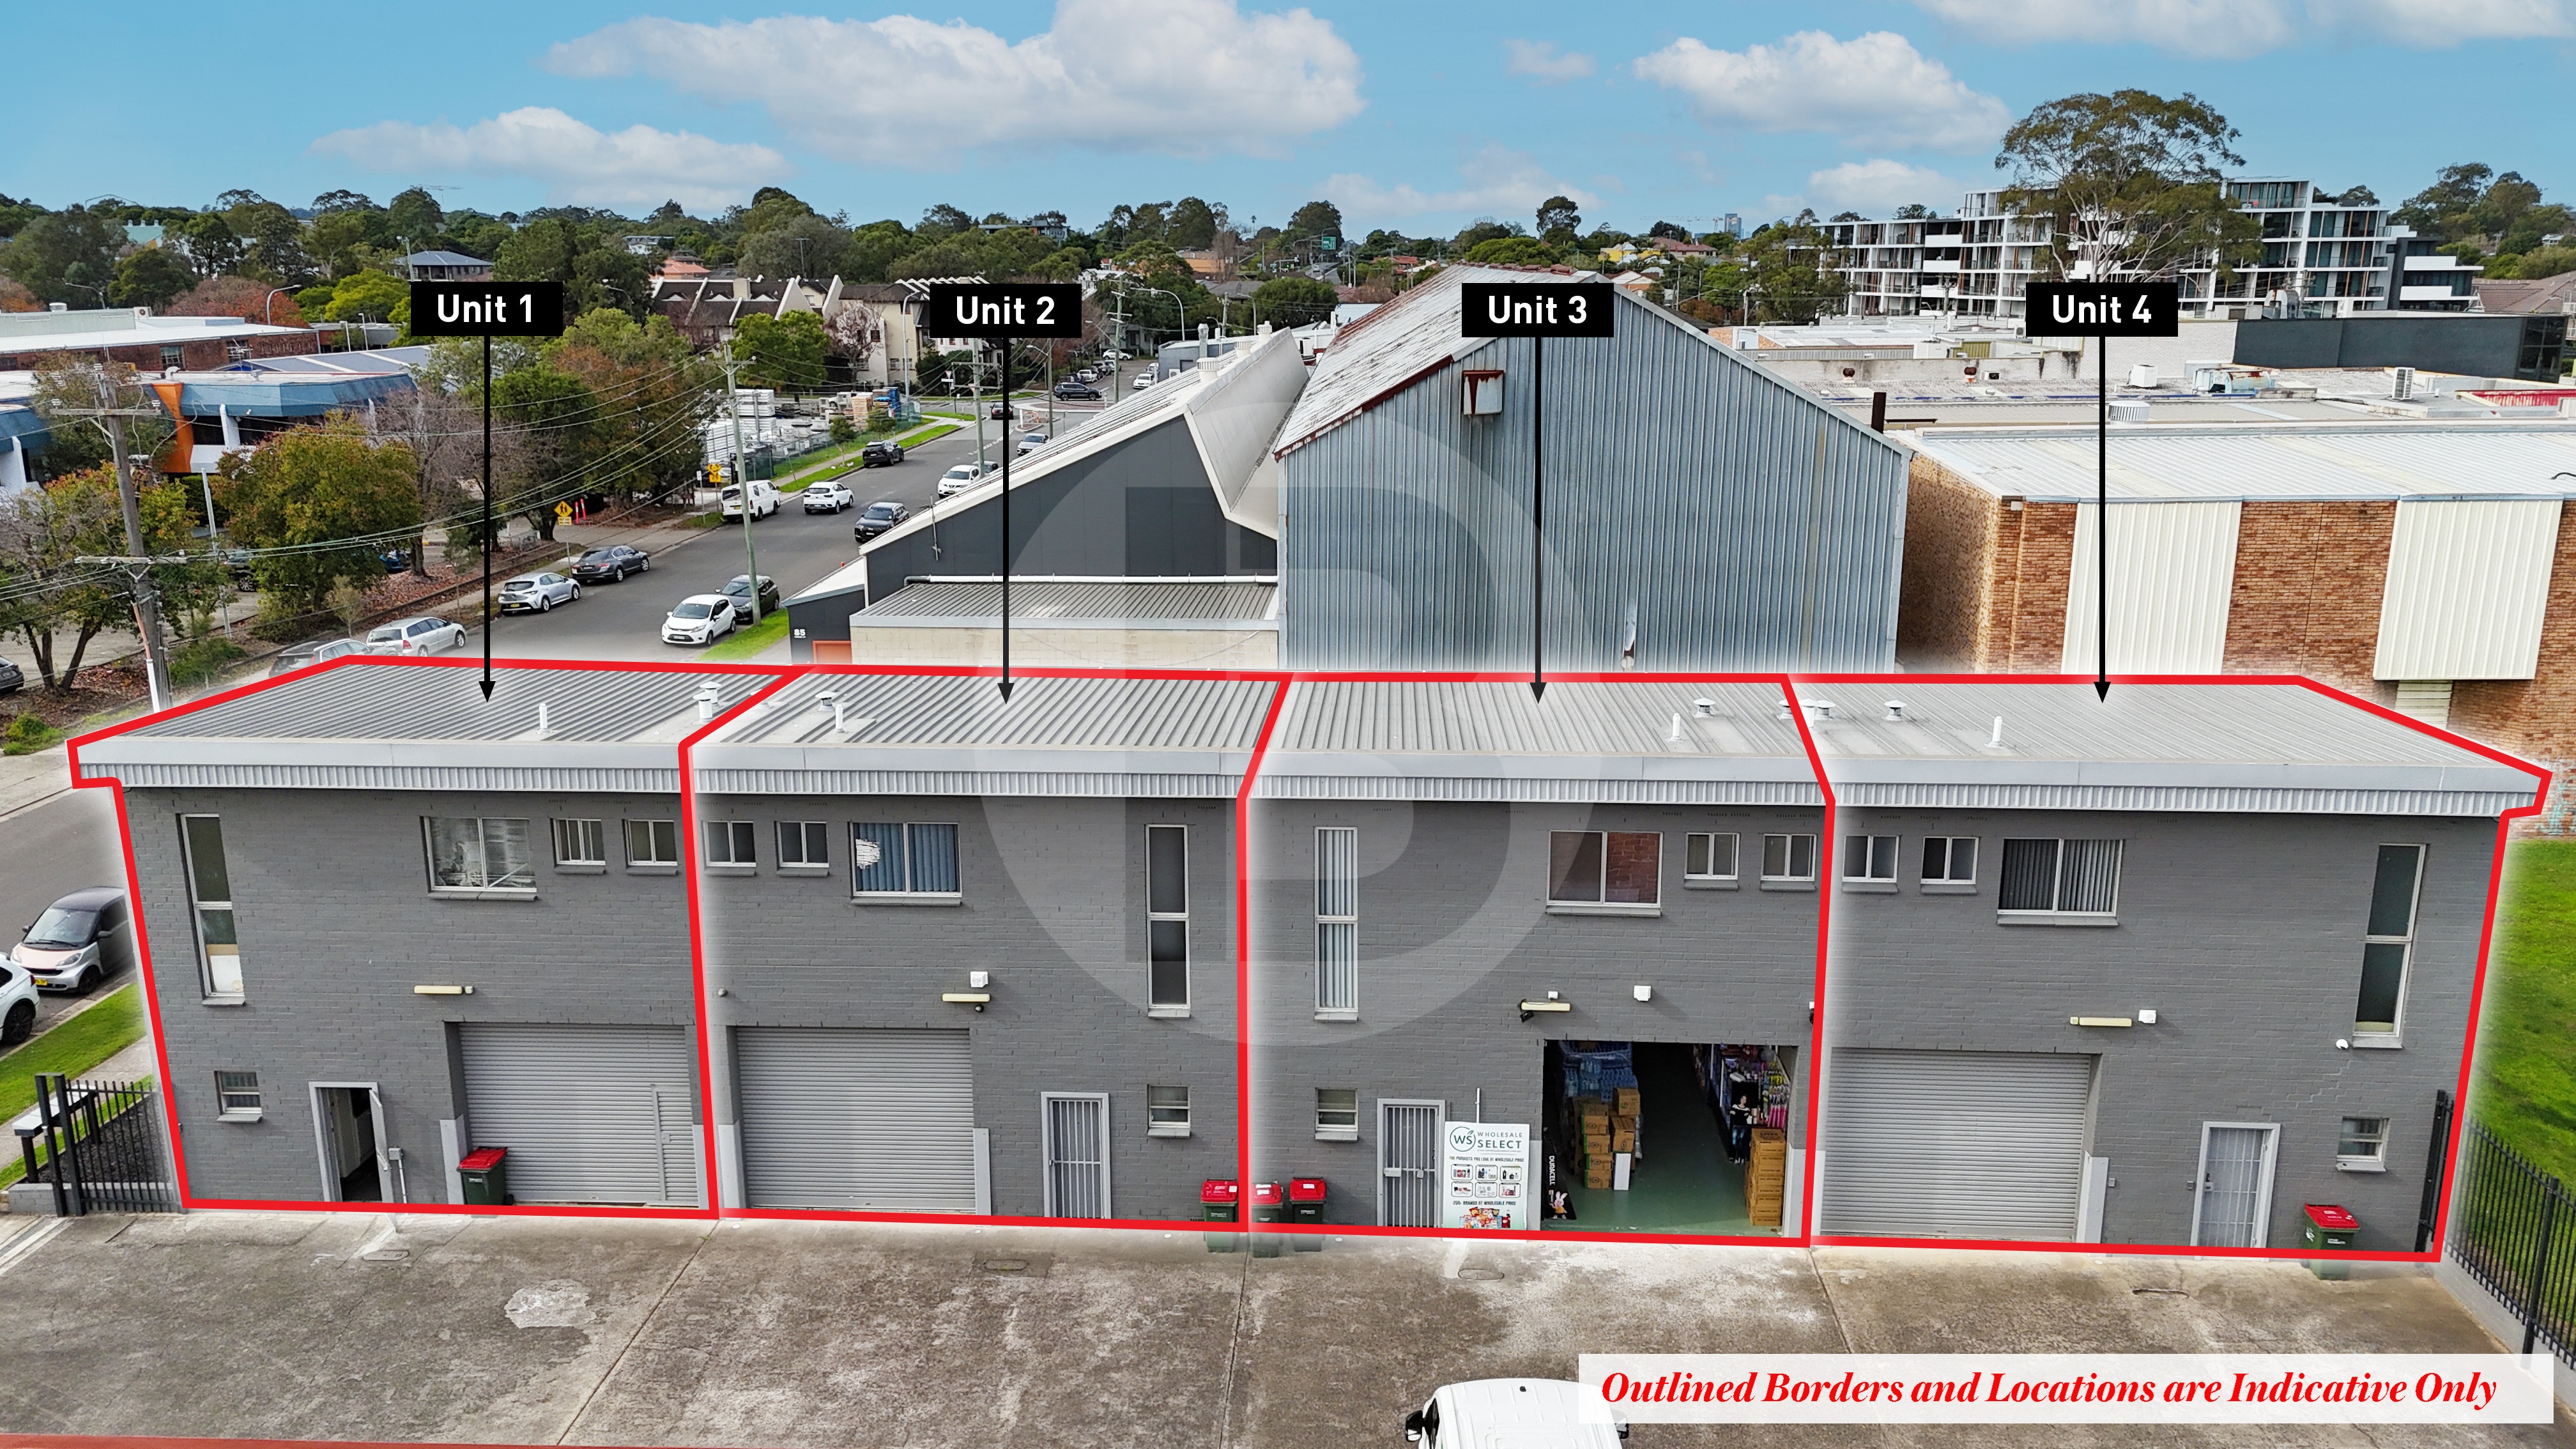
Bawdens are pleased to present to the market unit 1/83 Grose Street, North Parramatta for sale.
This present a rare opportunity to secure a strata warehouse in the tightly held North Parramatta precinct.
Ideal for owner-occupiers or investors, the property suits a wide range of light industrial, trade, service or storage users.
Located just off Victoria Road and moments from Parramatta CBD, the site enjoys strong connectivity to major arterial roads and Greater Sydney.
Key Features:
Approx. 5.5metres clearances
Complex of 4 units
Kitchenette
Bathroom amenities
3 phase power
Air conditioned & carpeted office.
3 car spaces
——————-
Bawdens ID: 12729
——————-
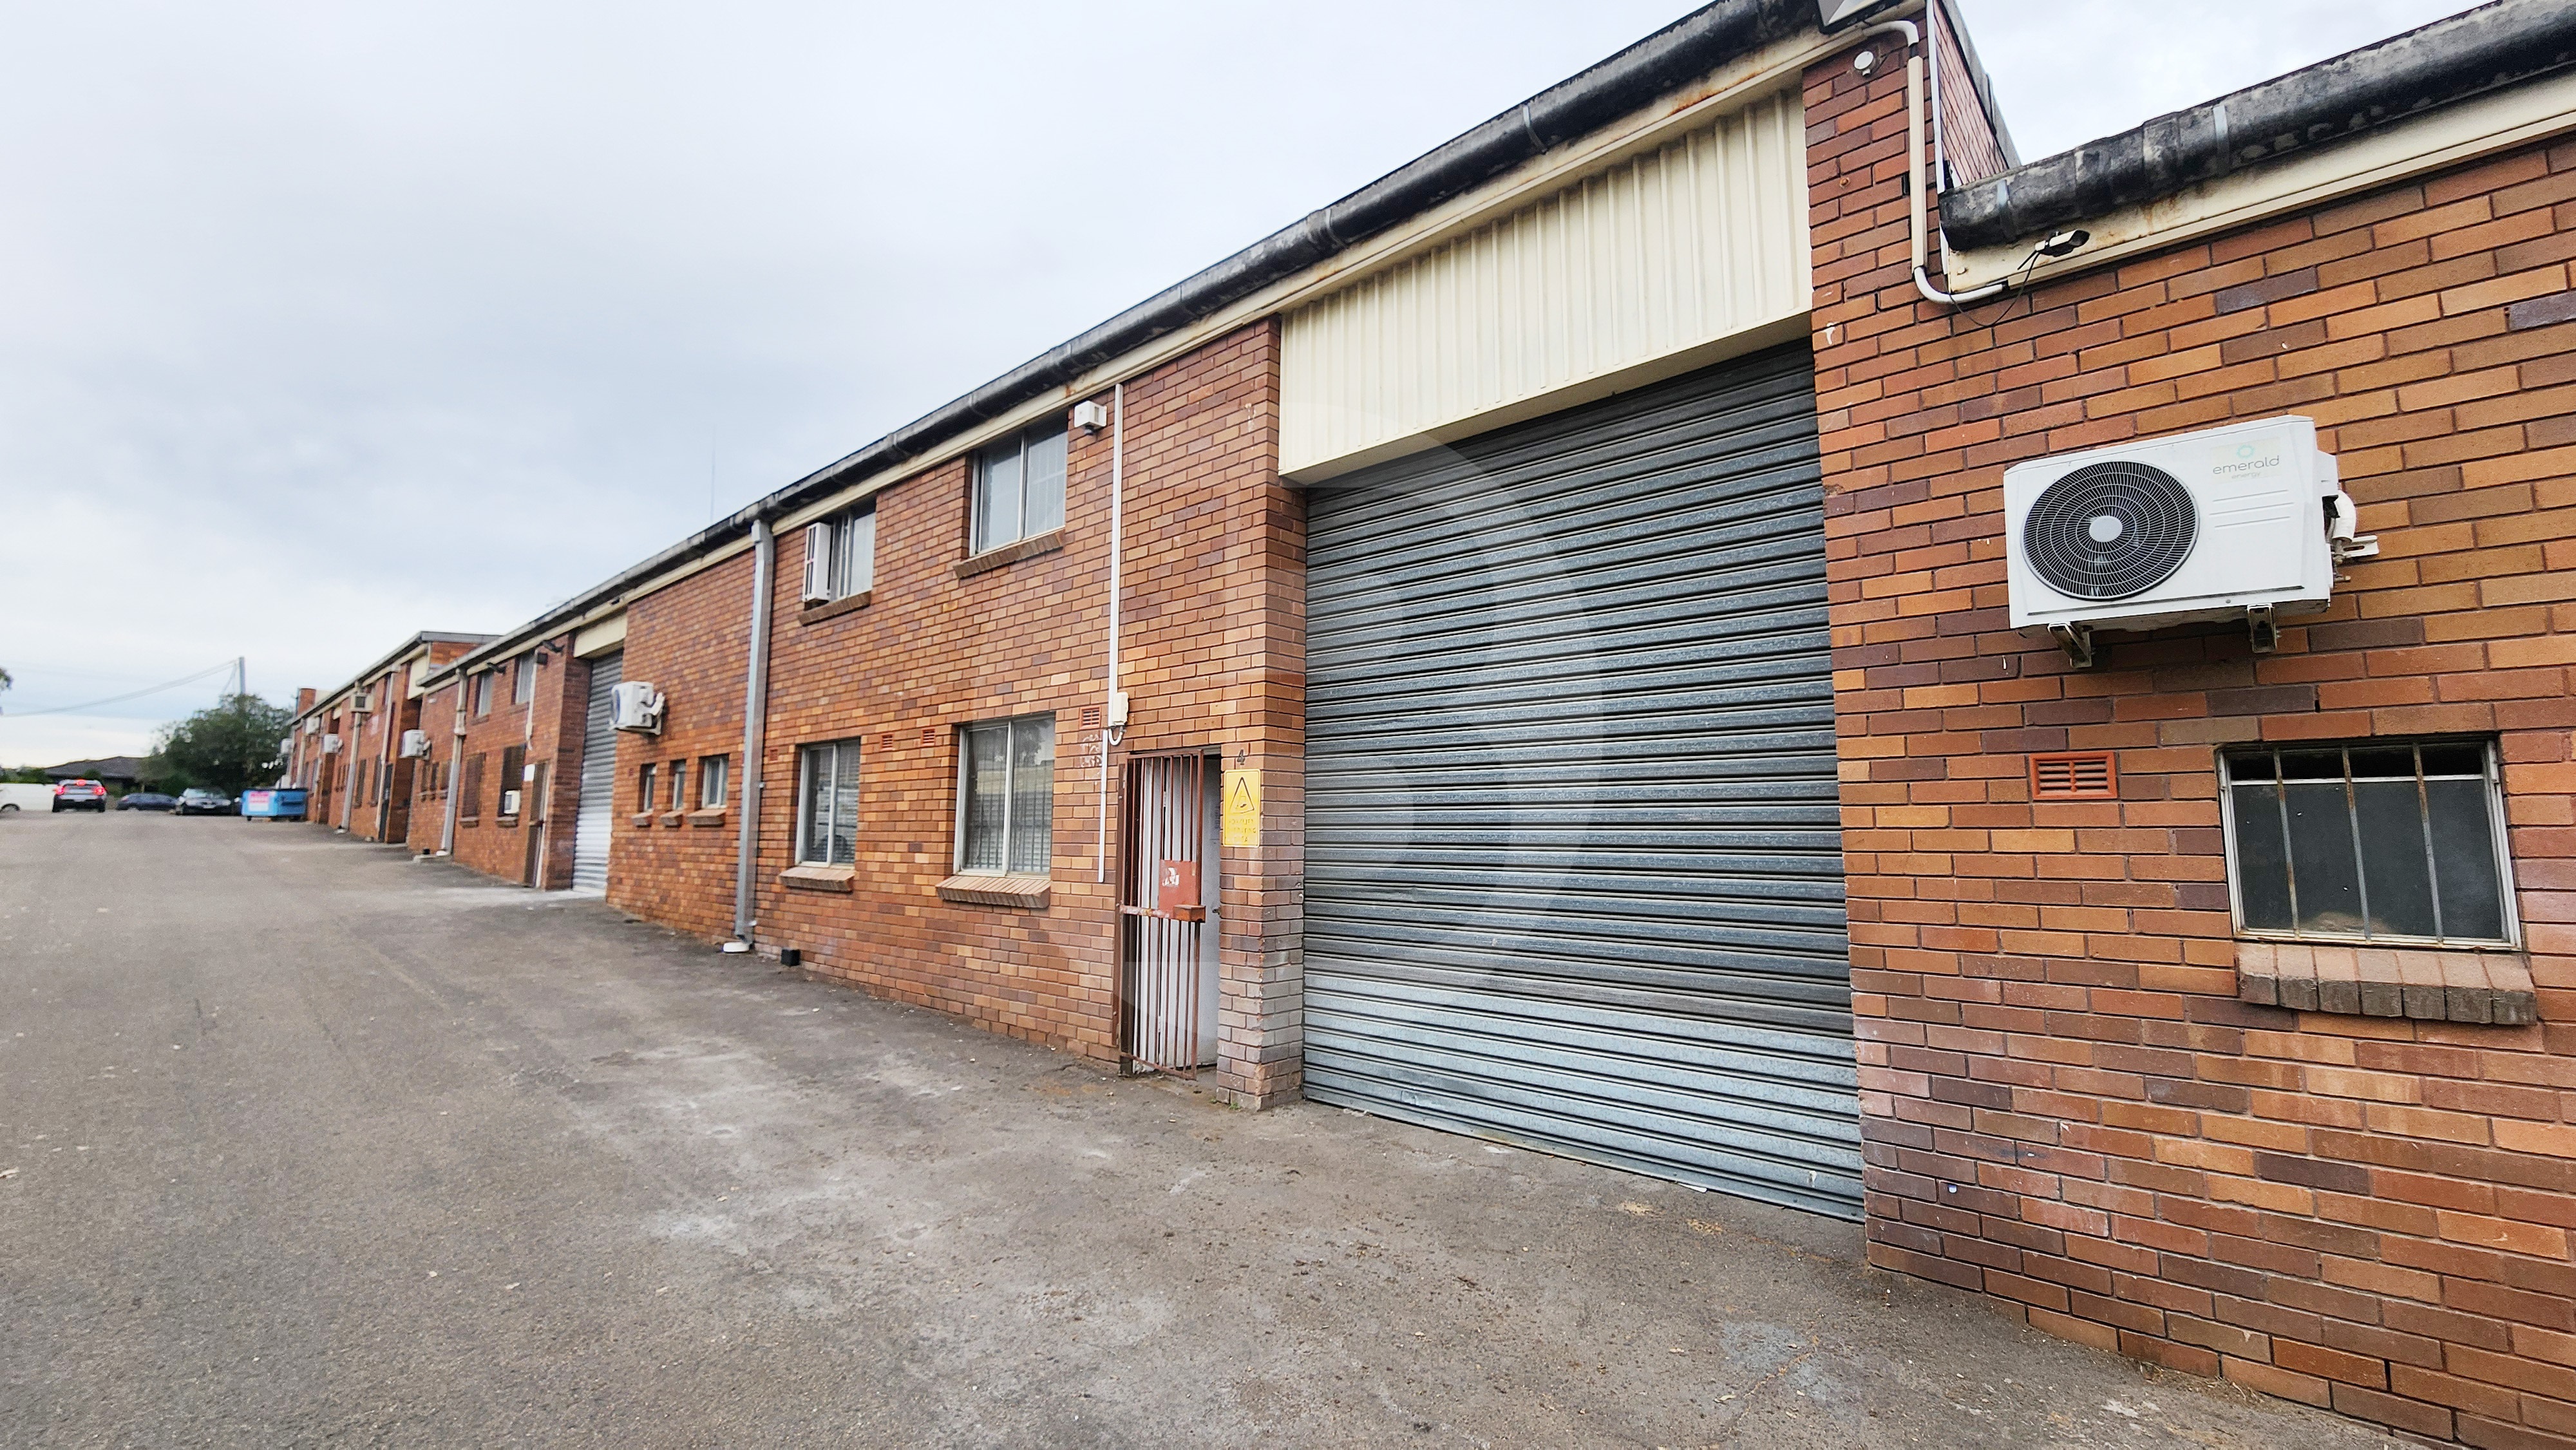
Positioned within Girraweens industrial precinct, this well-located industrial warehouse offers excellent access to GWH & M4/M7 motorways. The property provides excellent truck and container access, making it ideal for a range of industrial, logistics, and warehousing operations.
Key Features:
Just off Great Western Highway
Truck access
3 phase power
Good internal clearance
——————-
Bawdens ID: 13298
——————-
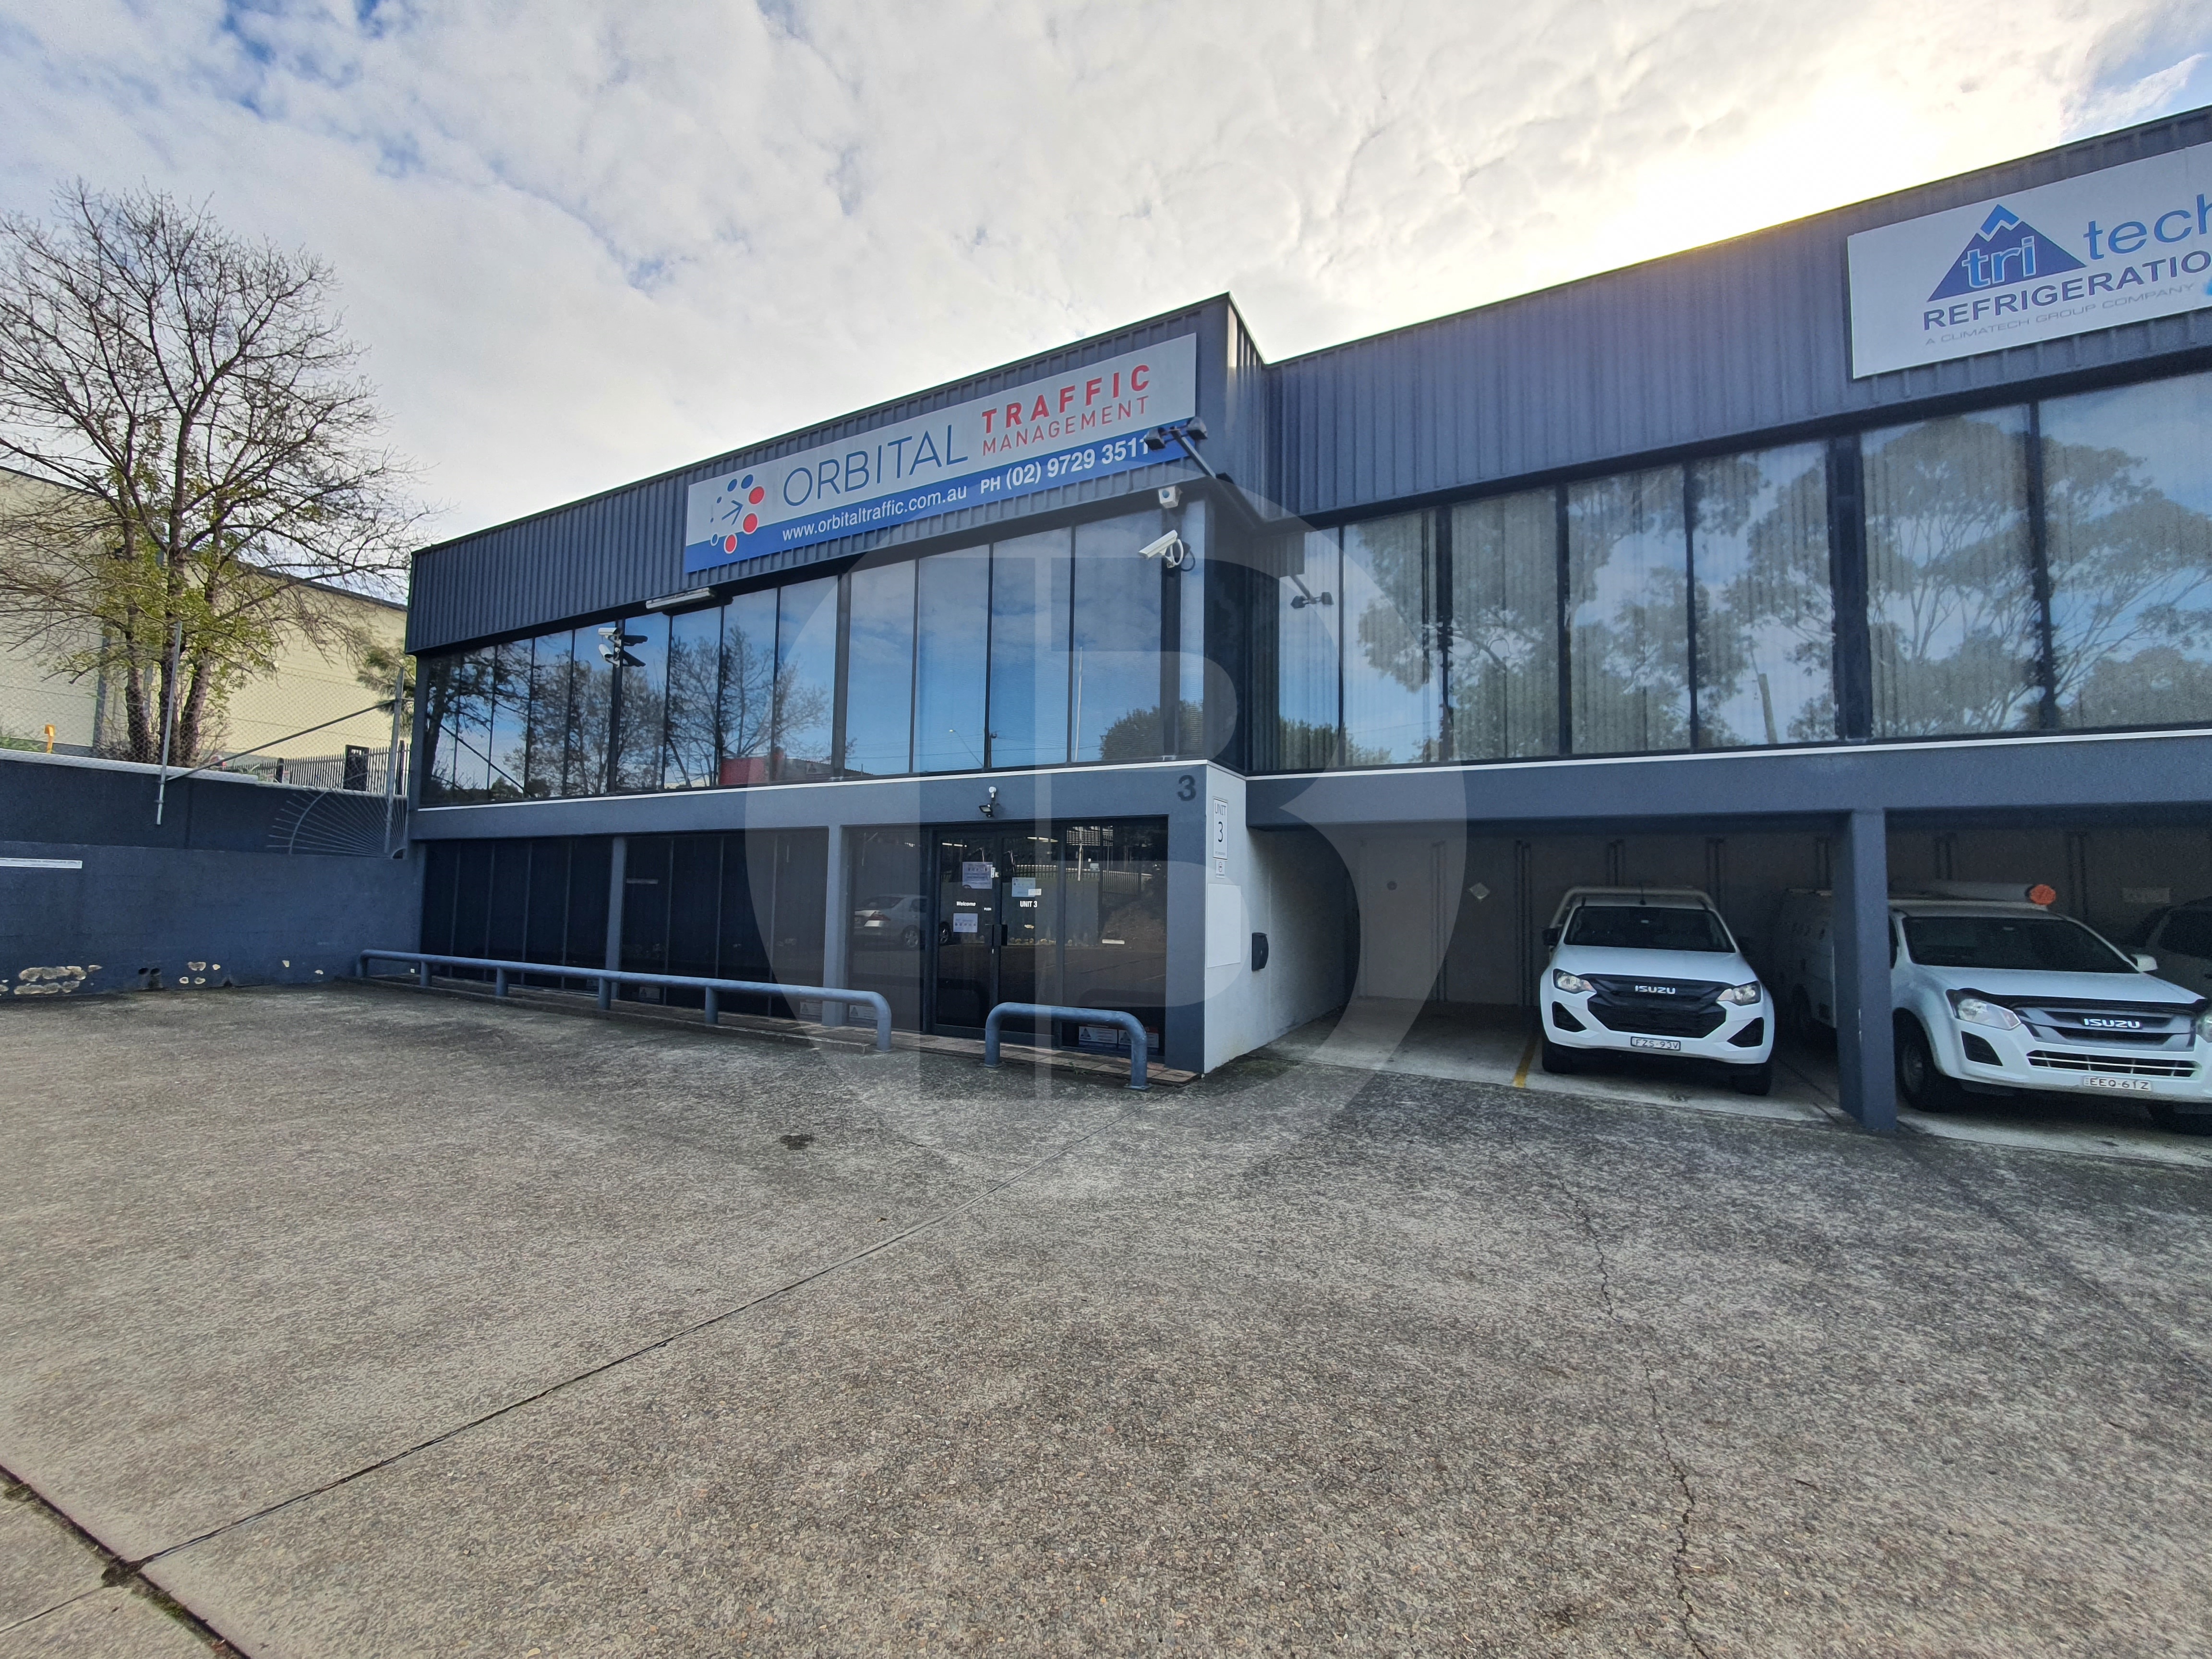
Located in the heart of the tightly held Wetherill Park industrial precinct, this street front unit offers outstanding exposure to busy Victoria Street combined with functional warehouse accommodation and quality office space. With 20ft container access, the property is well suited to a range of industrial occupiers seeking profile and practicality.
Good truck access
Clear span warehouse
Internal clearances up to 6.2m (approx)
Front and rear access via Walker Place for improved functionality
Air-conditioned office accommodation over two levels
——————-
Bawdens ID: 80667
——————-
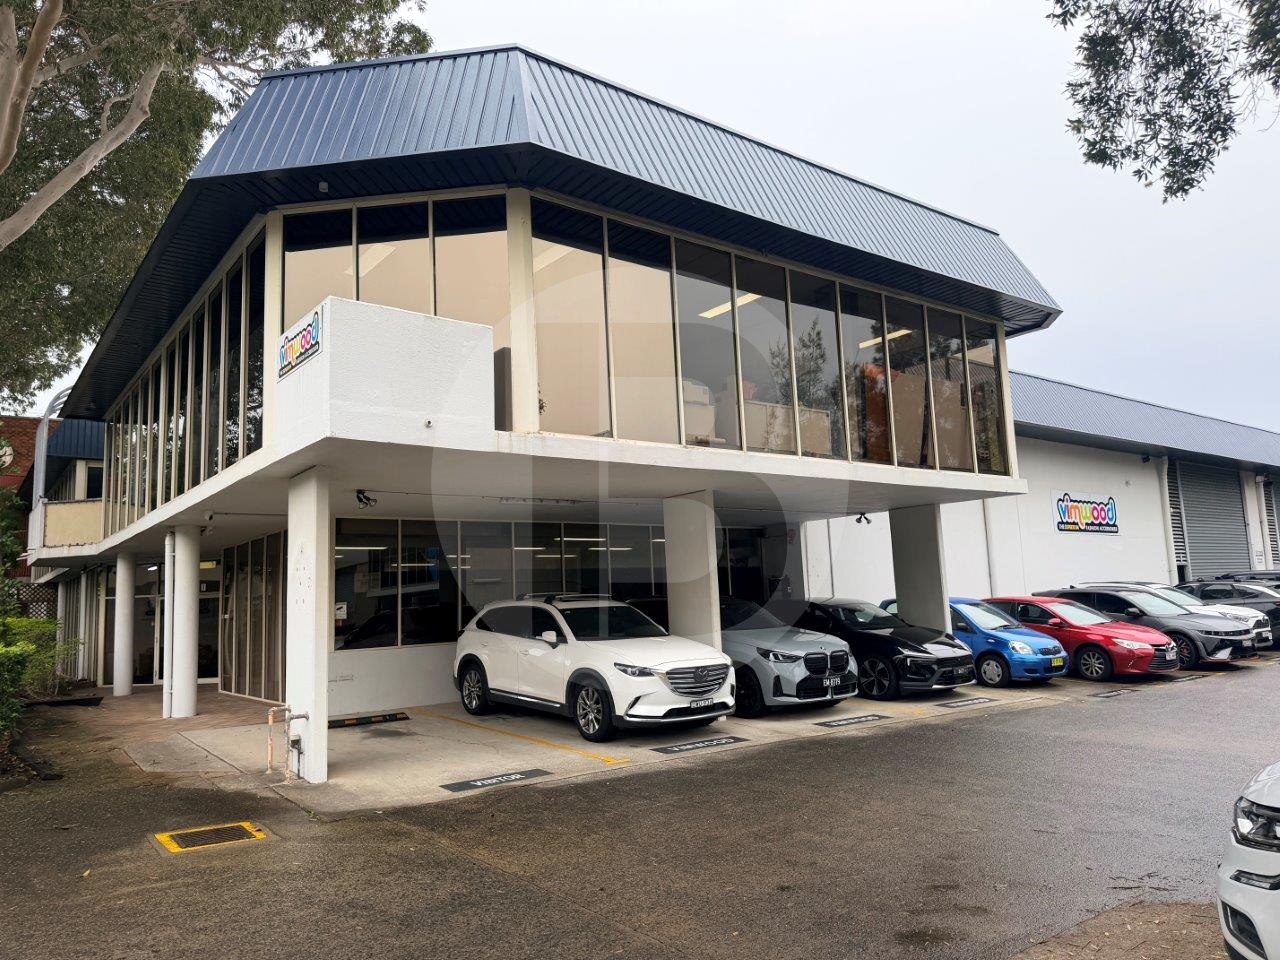
Positioned within a prominent industrial estate in the highly sought-after suburb of Alexandria.
This is a fantastic opportunity to lease a premium front-positioned industrial unit featuring a clear-span warehouse with internal clearance of up to 7.7m. Easy racking and forklift movements. The property includes a ground floor showroom/boardroom, warehouse managers office, generous kitchen facilities, and amenities, making it ideal for a variety of business operations.
The unit also benefits from a drive-through driveway, allowing for efficient loading and unloading access.
The first floor offers a well-presented open-plan fit-out complemented by four private offices, all enjoying excellent natural light throughout. Additional features include a modern kitchen, balcony, amenities, and a dedicated server room.
The office areas are fully serviced by ducted air conditioning, providing comfort year-round.
Key features :
Clearence from 6.5m to 7.7m
High Clearance Roller Door Access
12 On-Site Parking Spaces
– 400m* from M8 WestConnex Entrance
– 5km* from Sydney CBD
– 5km* from Sydney Airport
– Dual street access via Euston Road and Burrows Road
– E4 General Industrial
——————-
Bawdens ID: 78532
——————-
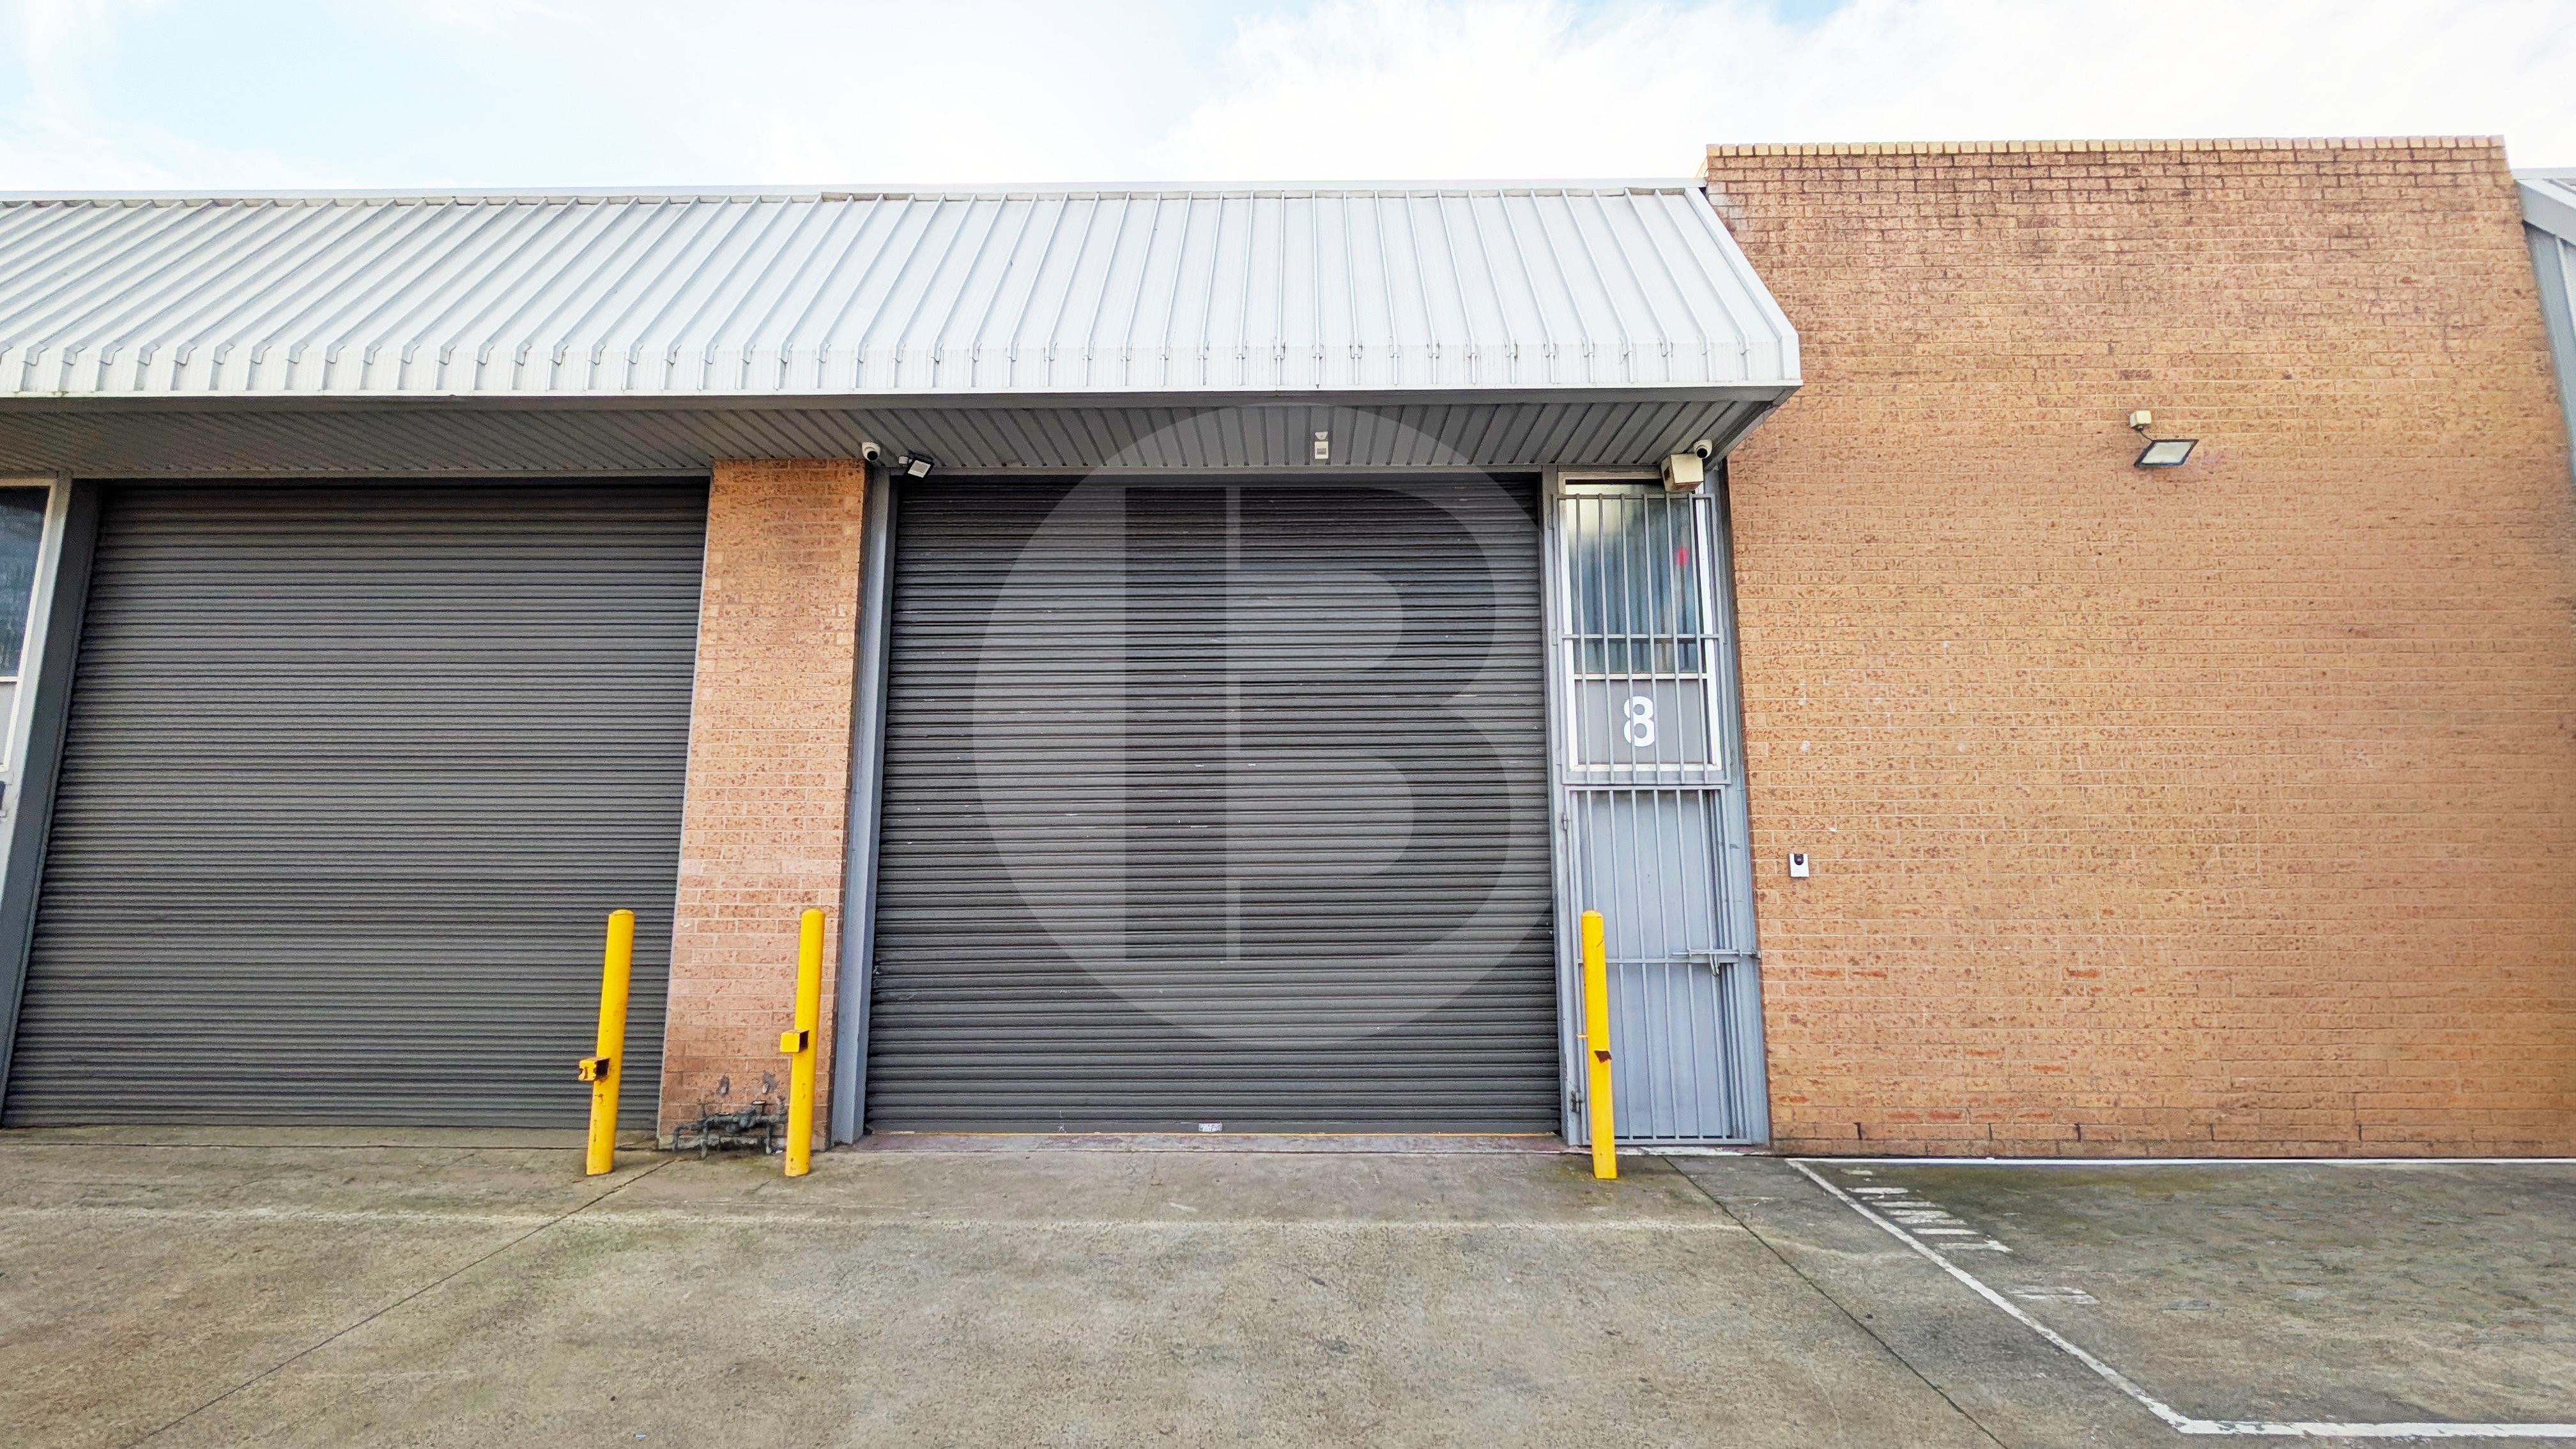
Affordable high clearance warehouse close to Sunnyholt Road and M7 Motorway. Enquire today!
Suit budget conscious.
Close to M7 and arterial roads.
Full amenities and a mezzanine floor
Three (3) phase power
Parking at the door
Available 1/09/2026
——————-
Bawdens ID: 13649
——————-
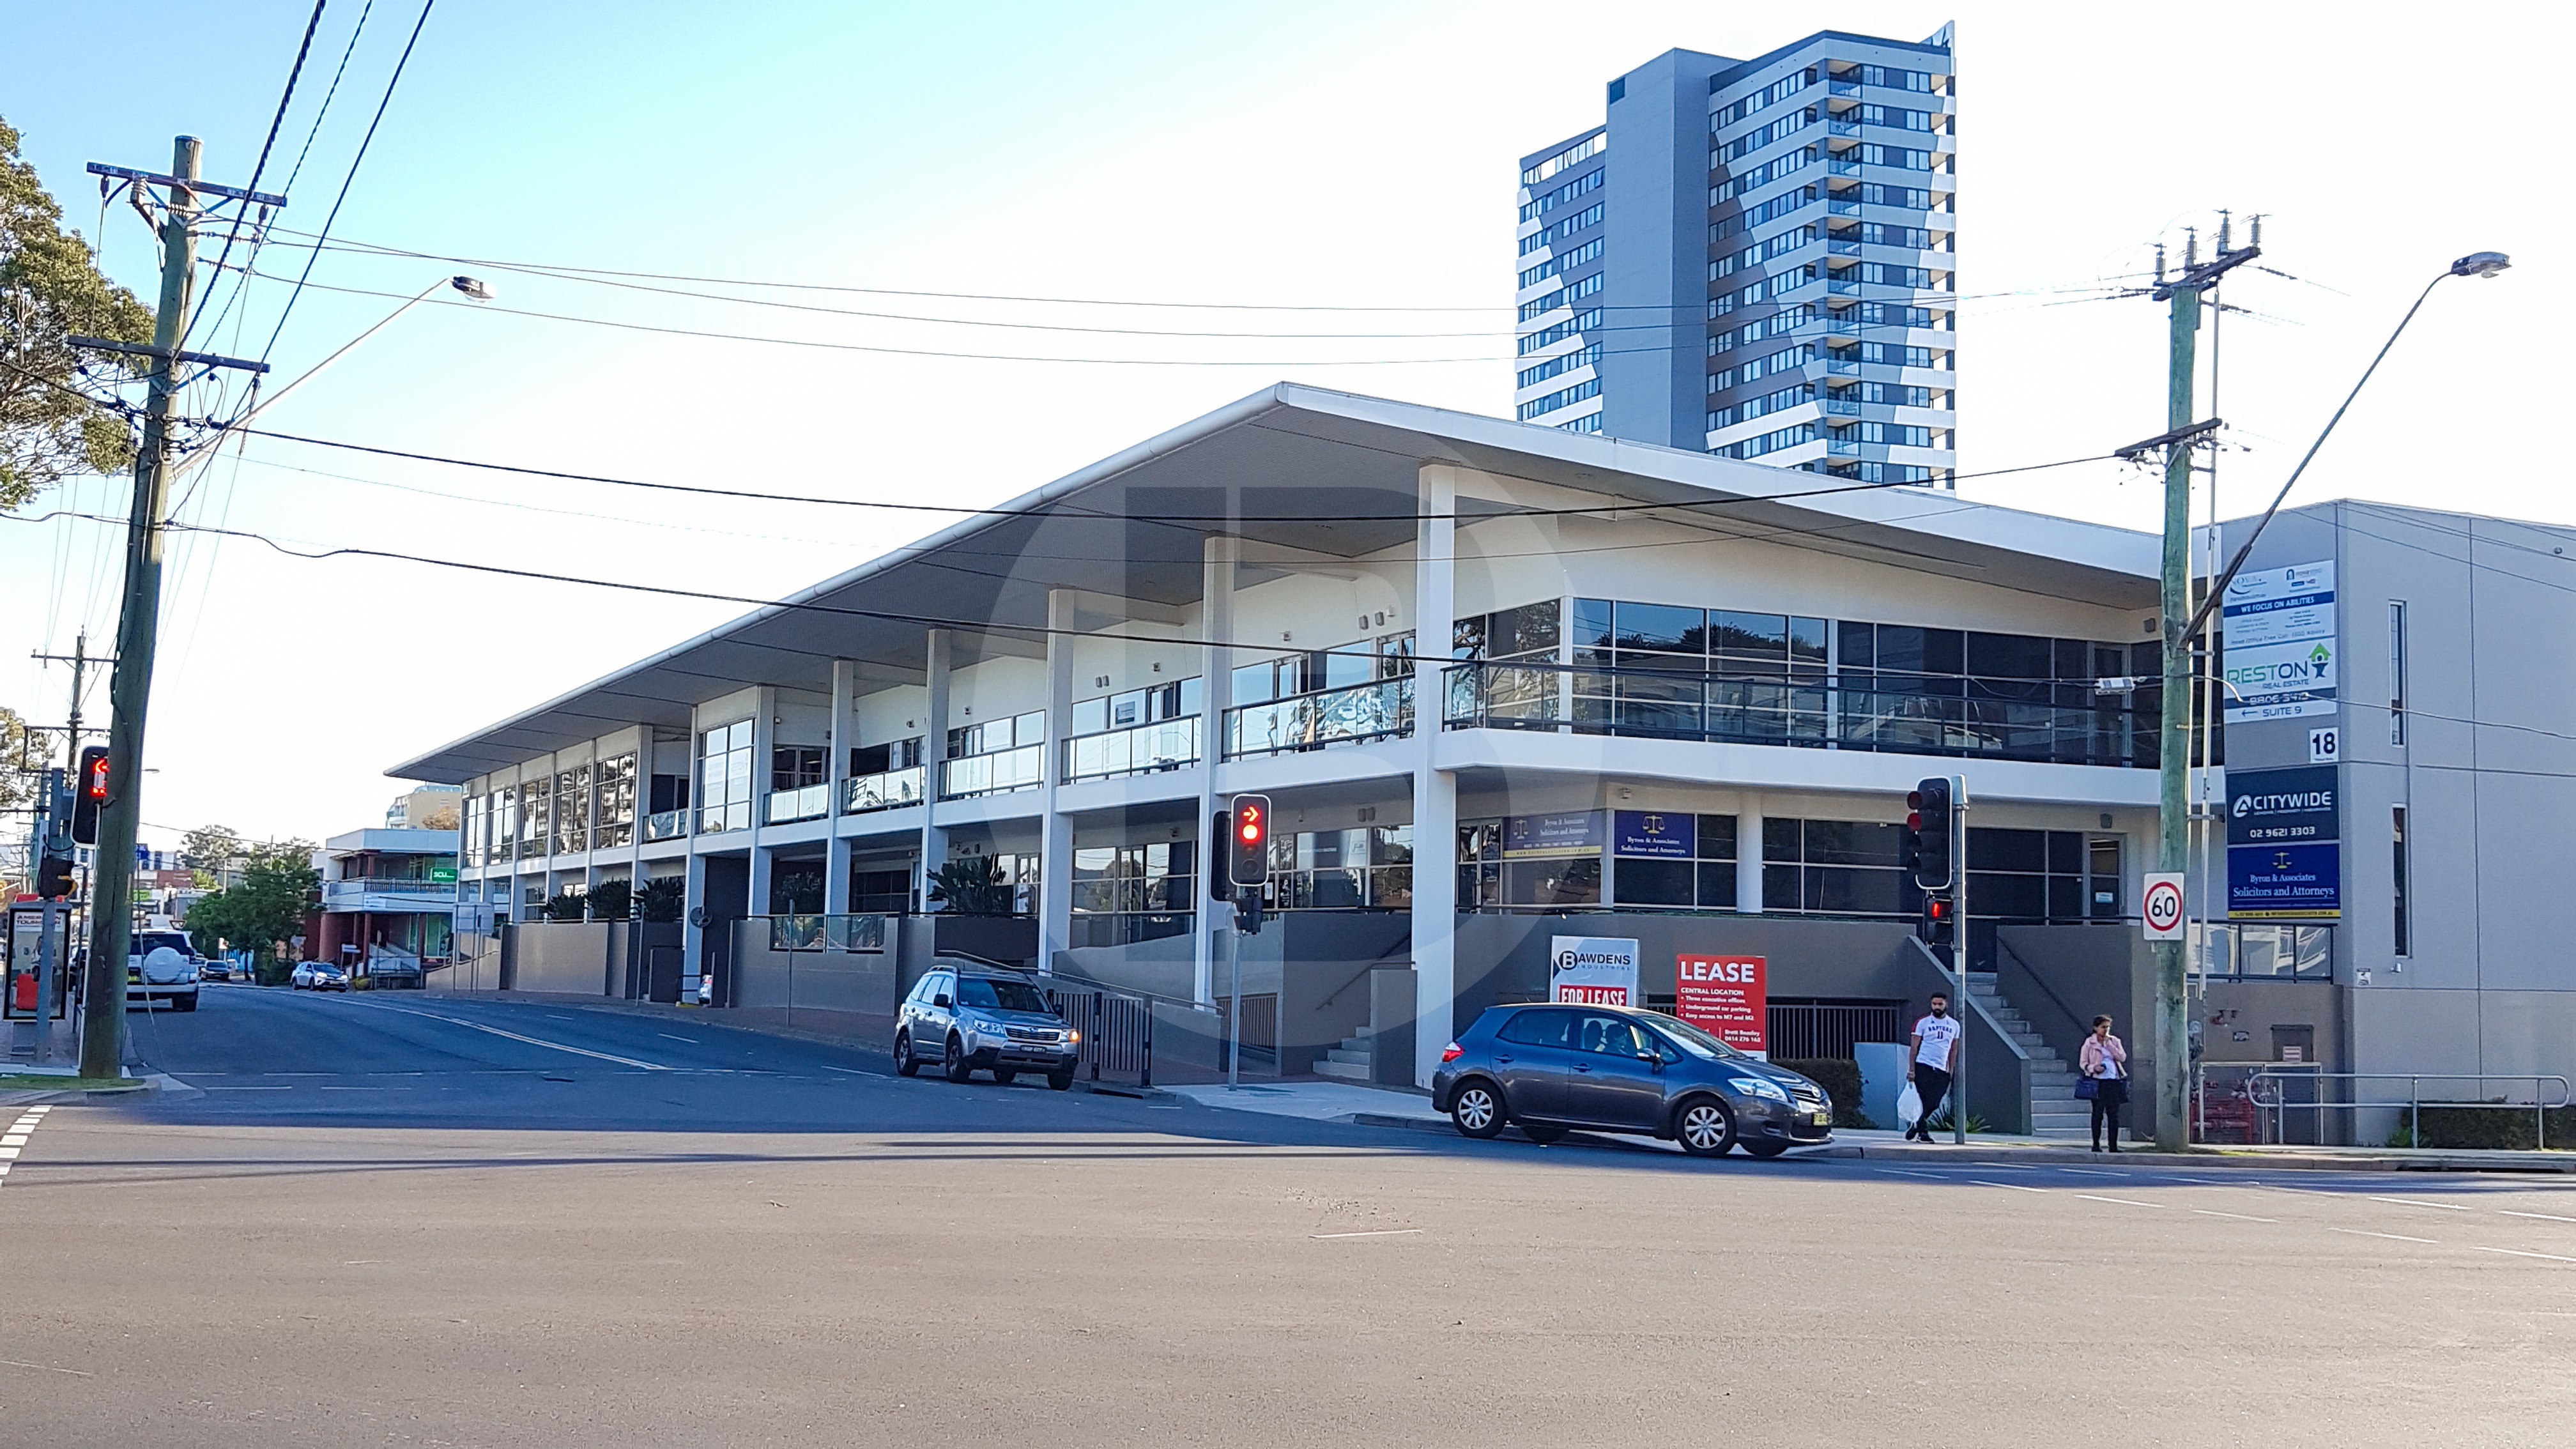
Great opportunity to lease ground floor office on the corner of Third Avenue & Princes Street.
The property benefit from open plan office refurbished kitchenette.
Easy access via stairs or disabled ramp to ground floor.
Key Features:
Air conditioning
Basement parking
Walk to railway station
Nearby to Westpoint Shopping Centre
M2 & M4 minutes away
——————-
Bawdens ID: 48172
——————-
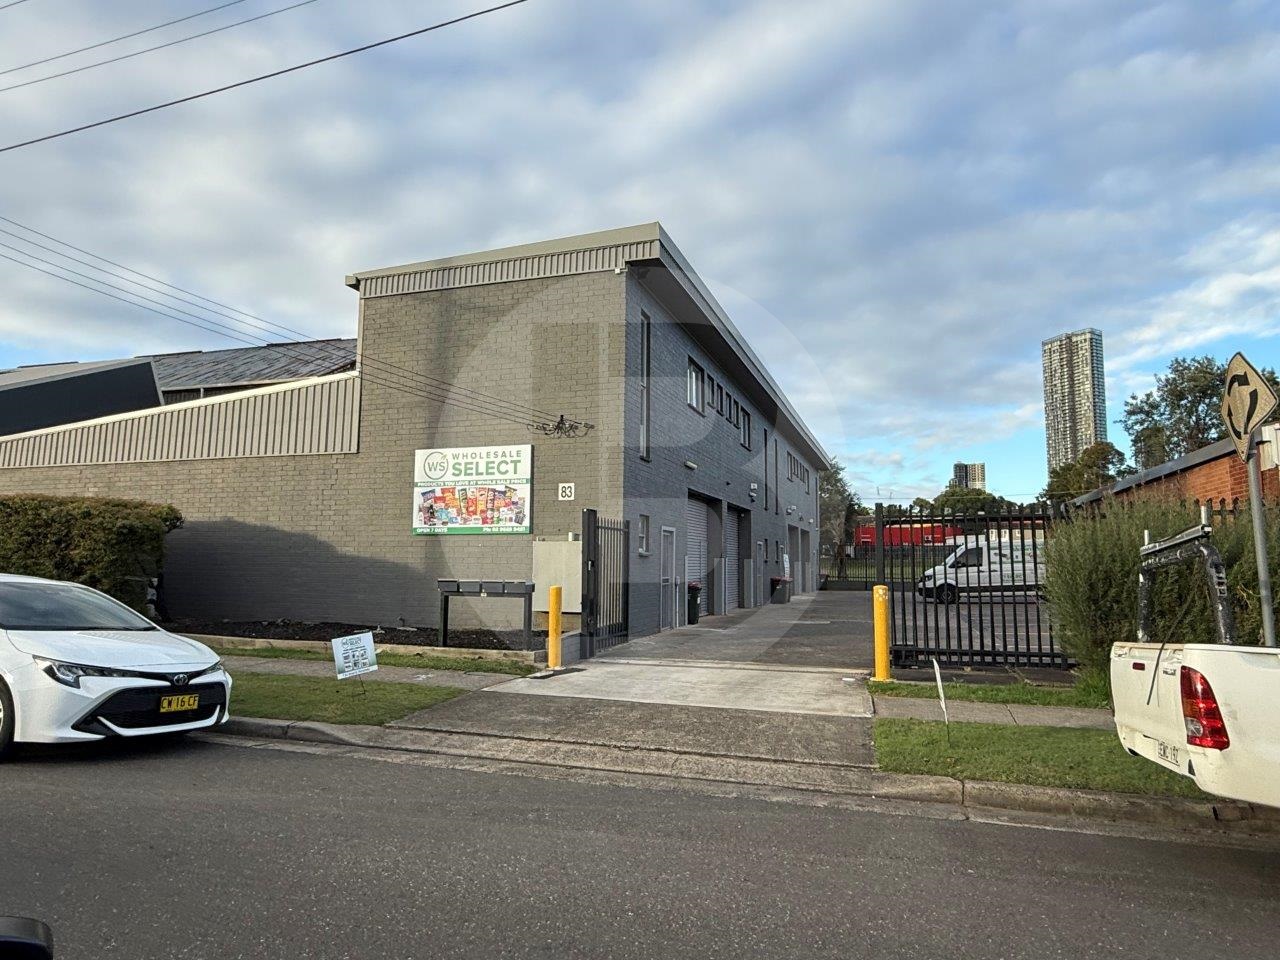
83 Grose Street presents a rare opportunity to secure an entire boutique industrial complex comprising of 4 (four) strata-style units offered for sale. Located in the tightly held North Parramatta precinct, the property appeals to investors and owner-occupiers seeking scale, flexibility, and long-term growth The multiple unit configuration provides diversified income and occupancy flexibility.
The asset benefits from ongoing commercial demand with strong surrounding infrastructure and great connectivity to major arterial roads and public transport in the fast-growing Parramatta precinct.
Each Unit offers clearances of up to 5.5m (approx.) in a secured complex.
This is an exceptional offering and rare chance to secure a whole industrial holding in a core metropolitan location.
Each unit can be sold in one line or individually.
Units 1,3,4- For sale $1,250,000
Unit 2- For sale $1,250,000 + GST
Current lease details below:
Unit 1 – 191m $45,411.27 + GST per month-to-month lease
Unit 2 – 189m Vacant
Unit 3 – 184m $52,000 + GST pa – to 15th Feb 2028 + 2 years option
Unit 4 – 196m $51,000 + GST pa – to 26th Jan 2027 + 2 years option
——————-
Bawdens ID: 47600
——————-
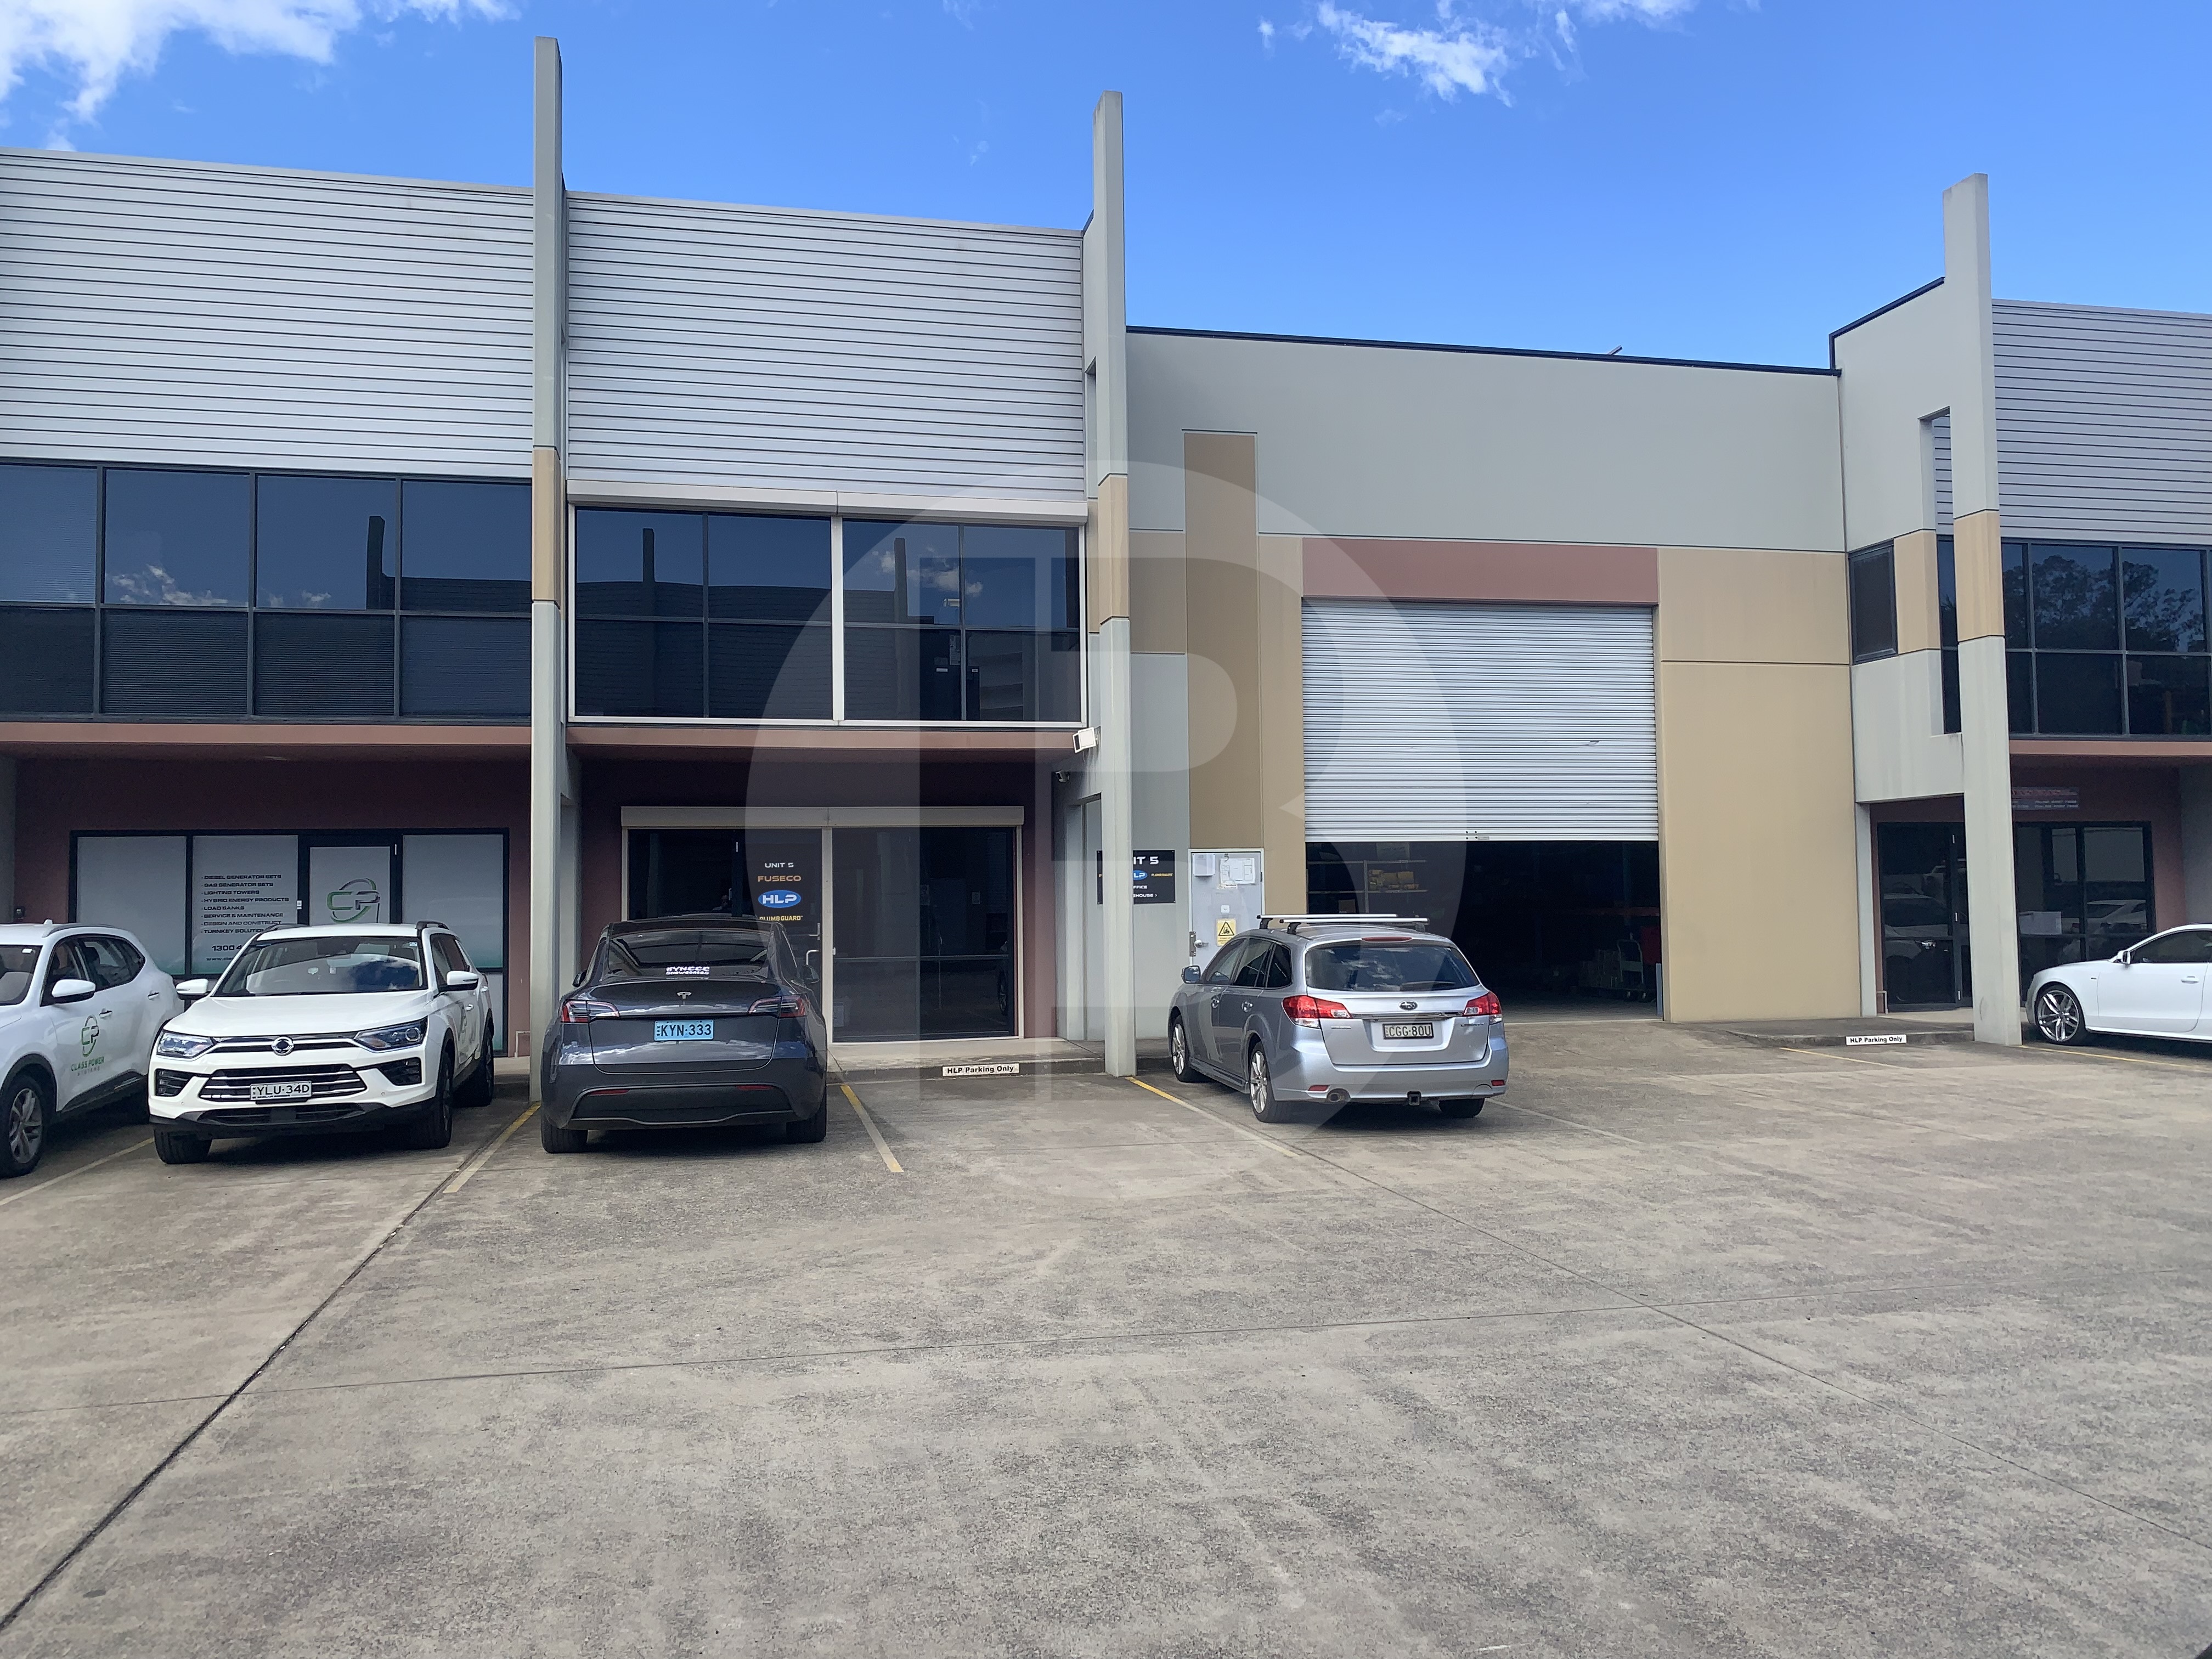
Close to George Street and Windsor Road. Richmond Road 5 minutes away.
Key Features:
Good container access
Modern estate of 8 units
Comes with 5kw solar panel energy
Available Now
——————-
Bawdens ID: 85246
——————-
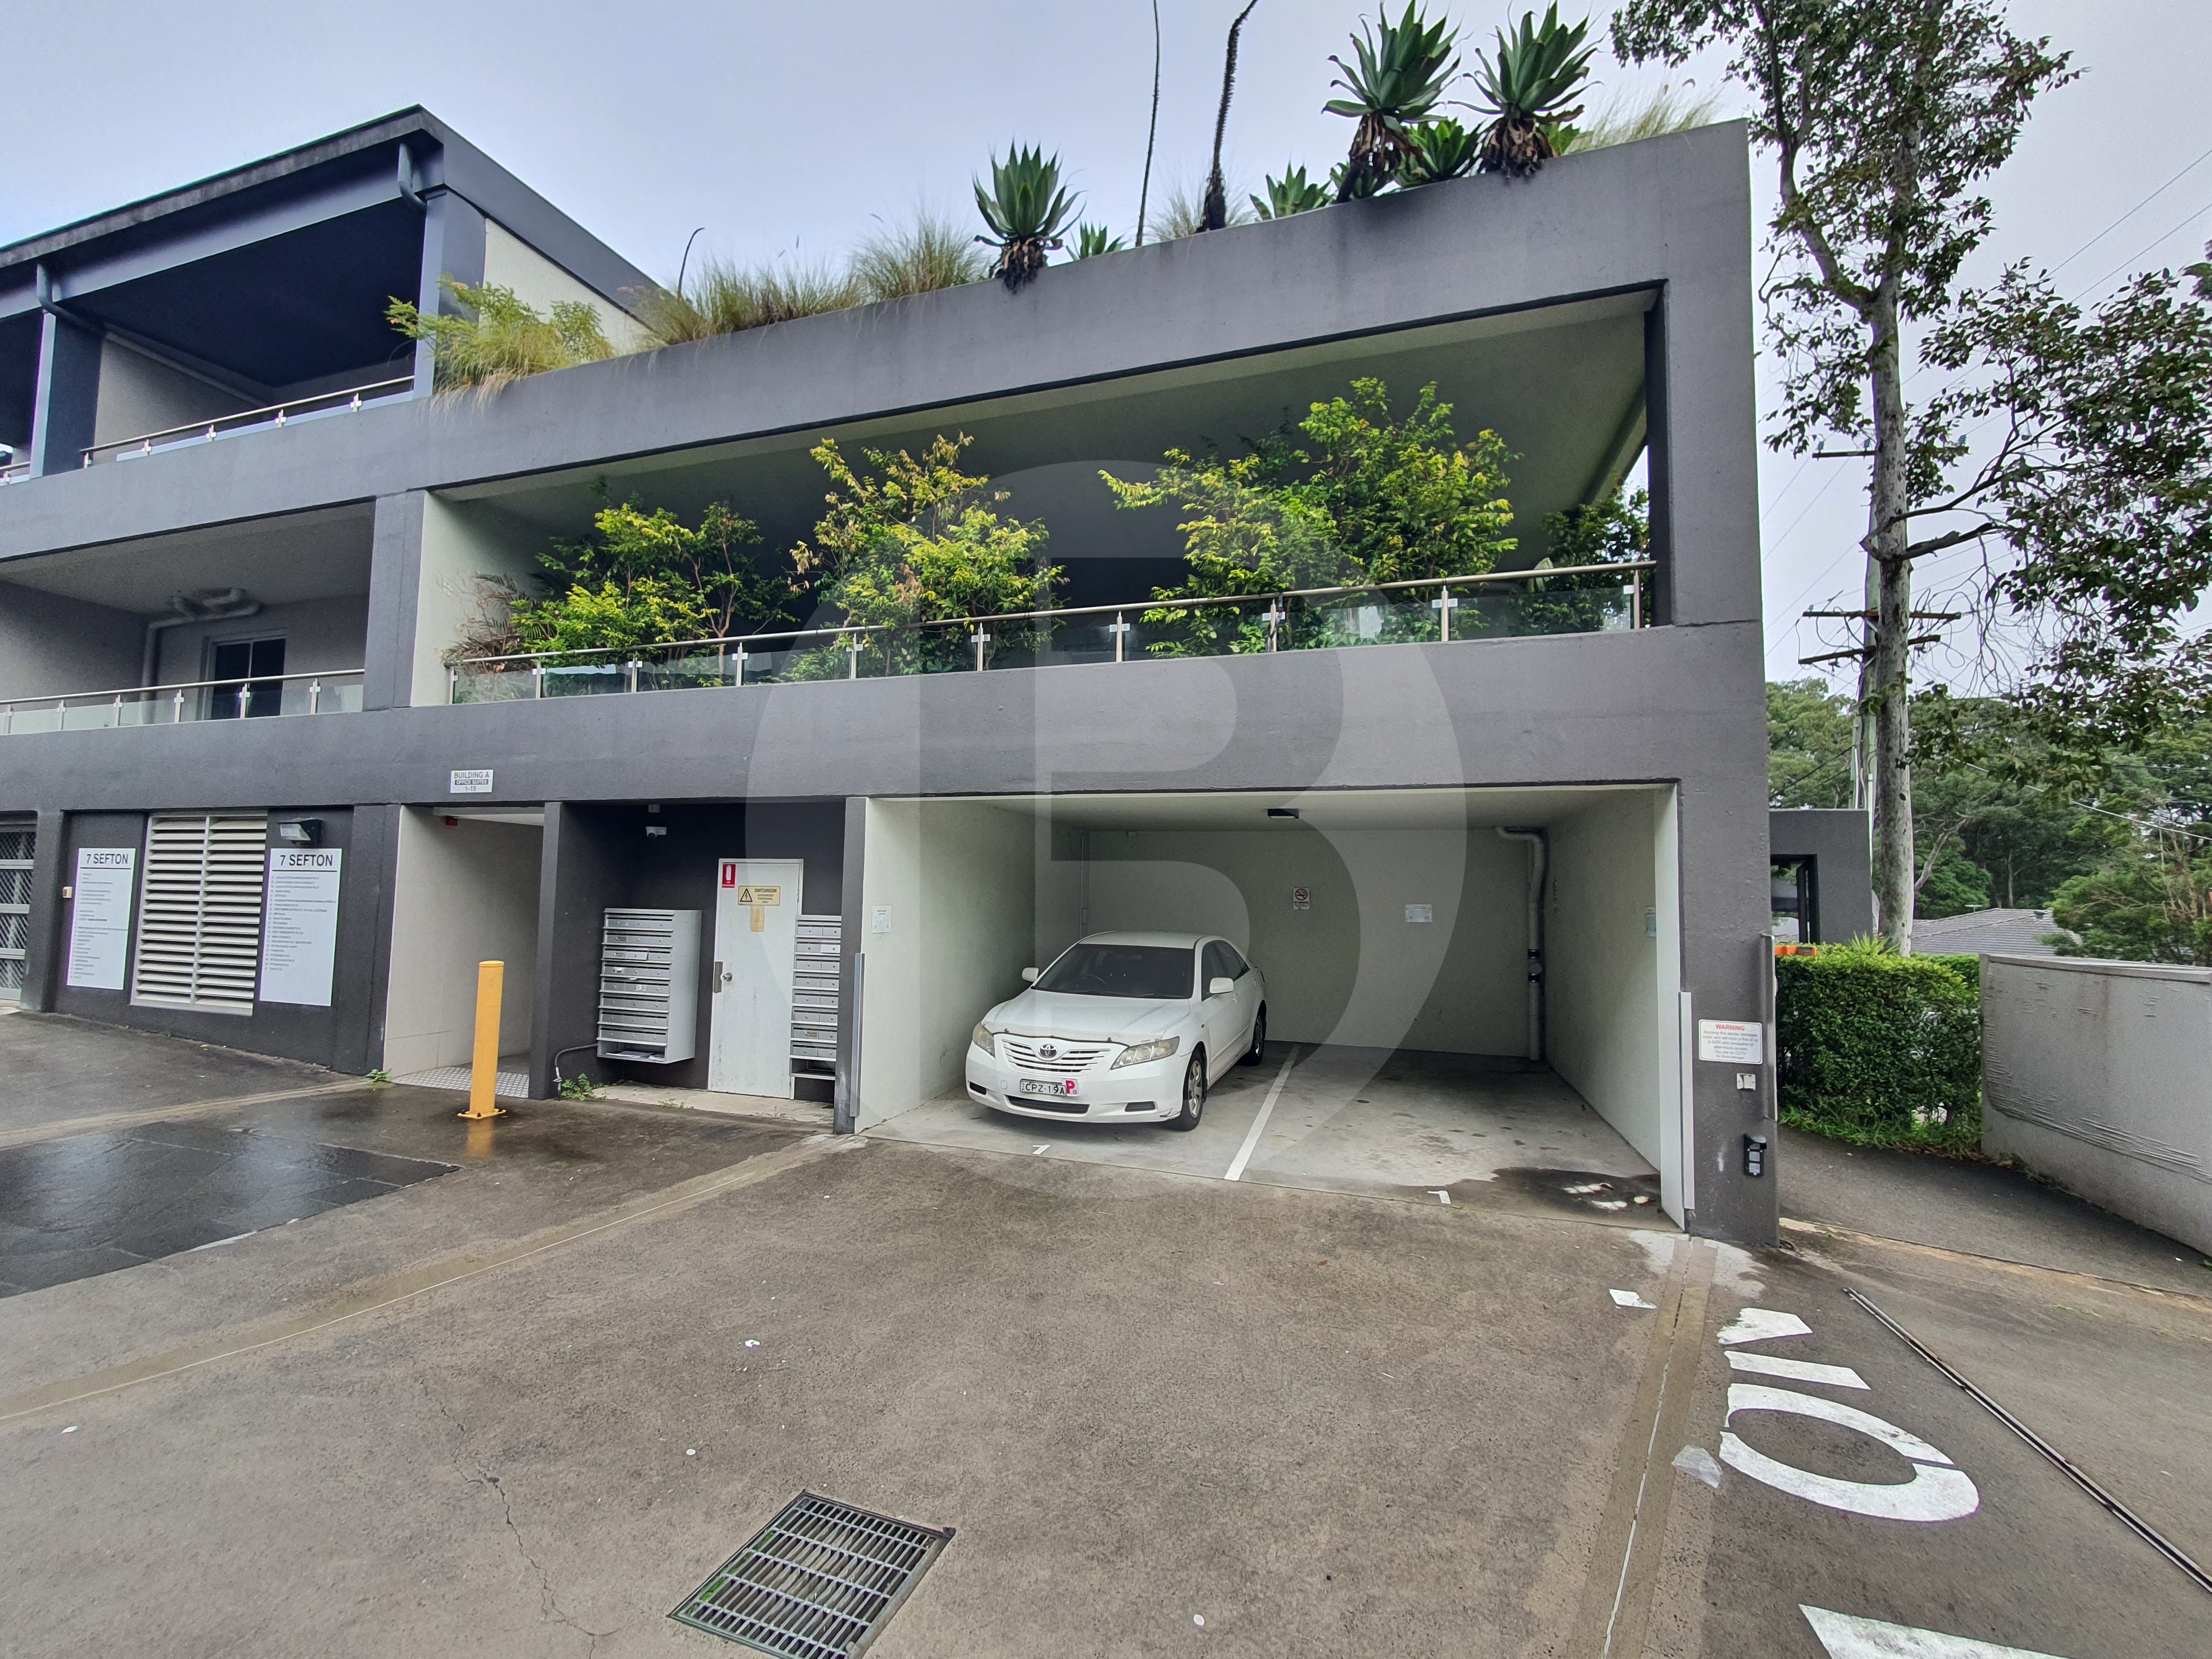
Positioned within a quality commercial building, this well- appointed office provides an excellent working environment with outstanding connectivity to major arterial roads and nearby public transport including Thornleigh and Normanhurst Stations. Suitable for a range of professional businesses.
60m air-conditioned office space
Large 54m exclusive-use balcony
Two (2) allocated car spaces
Excellent natural light throughout
Convenient access to Pennant Hills Road and M1 Motorway
——————-
Bawdens ID: 80021
——————-
Find Sydney Commercial Properties, Commercial Real Estate and Industrial Factories:
- Industrial Property in Arndell Park
- Industrial Property in Auburn
- Industrial Property in Baulkham Hills
- Industrial Property in Bankstown
- Industrial Property in Bass Hill
- Industrial Property in Blacktown
- Industrial Property in Cabramatta
- Industrial Property in Camellia
- Industrial Property in Campbelltown
- Industrial Property in Castle Hill
- Industrial Property in Chester Hill
- Industrial Property in Chipping Norton
- Industrial Property in Chullora
- Industrial Property in Colyton
- Industrial Property in Clyde
- Industrial Property in Condell Park
- Industrial Property in Dural
- Industrial Property in Eastern Creek
- Industrial Property in Ermington
- Industrial Property in Erskine Park
- Industrial Property in Fairfield
- Industrial Property in Girraween
- Industrial Property in Gladesville
- Industrial Property in Glendenning
- Industrial Property in Granville
- Industrial Property in Greenacre
- Industrial Property in Greystanes
- Industrial Property in Guildford
- Industrial Property in Harris Park
- Industrial Property in Homebush
- Industrial Property in Huntingwood
- Industrial Property in Ingleburn
- Industrial Property in Kings Park
- Industrial Property in Lane Cove
- Industrial Property in Lansvale
- Industrial Property in Lidcombe
- Industrial Property in Liverpool
- Industrial Property in Marayong
- Industrial Property in Meadowbank
- Industrial Property in Merrylands
- Industrial Property in Milperra
- Industrial Property in Minchinbury
- Industrial Property in Minto
- Industrial Property in Moorebank
- Industrial Property in Mt Druitt
- Industrial Property in Mulgrave
- Industrial Property in Northmead
- Industrial Property in North Parramatta
- Industrial Property in North Rocks
- Industrial Property in Padstow
- Industrial Property in Parramatta
- Industrial Property in Peakhurst
- Industrial Property in Pendle Hill
- Industrial Property in Penrith
- Industrial Property in Plumpton
- Industrial Property in Prestons
- Industrial Property in Prospect
- Industrial Property in Punchbowl
- Industrial Property in Regents Park
- Industrial Property in Revesby
- Industrial Property in Rhodes
- Industrial Property in Riverstone
- Industrial Property in Riverwood
- Industrial Property in Rosehill
- Industrial Property in Rydalmere
- Industrial Property in Ryde/West Ryde
- Industrial Property in St Marys
- Industrial Property in Seven Hills
- Industrial Property in Silverwater
- Industrial Property in Smithfield
- Industrial Property in Thornleigh
- Industrial Property in Villawood
- Industrial Property in Warwick Farm
- Industrial Property in Wetherill Park
- Industrial Property in Westmead
- Industrial Property in West Ryde
- Industrial Property in Yagoona
- Industrial Property in Yennora
- Industrial Property in Arndell Park
- Industrial Property in Auburn
- Industrial Property in Baulkham Hills
- Industrial Property in Bankstown
- Industrial Property in Bass Hill
- Industrial Property in Blacktown
- Industrial Property in Cabramatta
- Industrial Property in Camellia
- Industrial Property in Campbelltown
- Industrial Property in Castle Hill
- Industrial Property in Chester Hill
- Industrial Property in Chipping Norton
- Industrial Property in Chullora
- Industrial Property in Colyton
- Industrial Property in Clyde
- Industrial Property in Condell Park
- Industrial Property in Dural
- Industrial Property in Eastern Creek
- Industrial Property in Ermington
- Industrial Property in Merrylands
- Industrial Property in Milperra
- Industrial Property in Minchinbury
- Industrial Property in Minto
- Industrial Property in Moorebank
- Industrial Property in Mt Druitt
- Industrial Property in Mulgrave
- Industrial Property in Northmead
- Industrial Property in North Parramatta
- Industrial Property in North Rocks
- Industrial Property in Padstow
- Industrial Property in Parramatta
- Industrial Property in Peakhurst
- Industrial Property in Pendle Hill
- Industrial Property in Penrith
- Industrial Property in Plumpton
- Industrial Property in Prestons
- Industrial Property in Prospect
- Industrial Property in Punchbowl
- Industrial Property in Regents Park
- Industrial Property in Erskine Park
- Industrial Property in Fairfield
- Industrial Property in Girraween
- Industrial Property in Gladesville
- Industrial Property in Glendenning
- Industrial Property in Granville
- Industrial Property in Greenacre
- Industrial Property in Greystanes
- Industrial Property in Guildford
- Industrial Property in Harris Park
- Industrial Property in Homebush
- Industrial Property in Huntingwood
- Industrial Property in Ingleburn
- Industrial Property in Kings Park
- Industrial Property in Lane Cove
- Industrial Property in Lansvale
- Industrial Property in Lidcombe
- Industrial Property in Liverpool
- Industrial Property in Marayong
- Industrial Property in Meadowbank
- Industrial Property in Revesby
- Industrial Property in Rhodes
- Industrial Property in Riverstone
- Industrial Property in Riverwood
- Industrial Property in Rosehill
- Industrial Property in Rydalmere
- Industrial Property in Ryde/West Ryde
- Industrial Property in St Marys
- Industrial Property in Seven Hills
- Industrial Property in Silverwater
- Industrial Property in Smithfield
- Industrial Property in Thornleigh
- Industrial Property in Villawood
- Industrial Property in Warwick Farm
- Industrial Property in Wetherill Park
- Industrial Property in Westmead
- Industrial Property in West Ryde
- Industrial Property in Yagoona
- Industrial Property in Yennora
- Industrial Property in Arndell Park
- Industrial Property in Auburn
- Industrial Property in Baulkham Hills
- Industrial Property in Bankstown
- Industrial Property in Bass Hill
- Industrial Property in Blacktown
- Industrial Property in Cabramatta
- Industrial Property in Camellia
- Industrial Property in Campbelltown
- Industrial Property in Castle Hill
- Industrial Property in Chester Hill
- Industrial Property in Chipping Norton
- Industrial Property in Chullora
- Industrial Property in Colyton
- Industrial Property in Clyde
- Industrial Property in Condell Park
- Industrial Property in Dural
- Industrial Property in Eastern Creek
- Industrial Property in Ermington
- Industrial Property in Erskine Park
- Industrial Property in Fairfield
- Industrial Property in Girraween
- Industrial Property in Gladesville
- Industrial Property in Glendenning
- Industrial Property in Granville
- Industrial Property in Greenacre
- Industrial Property in Greystanes
- Industrial Property in Guildford
- Industrial Property in Harris Park
- Industrial Property in Homebush
- Industrial Property in Huntingwood
- Industrial Property in Ingleburn
- Industrial Property in Kings Park
- Industrial Property in Lane Cove
- Industrial Property in Lansvale
- Industrial Property in Lidcombe
- Industrial Property in Liverpool
- Industrial Property in Marayong
- Industrial Property in Meadowbank
- Industrial Property in Merrylands
- Industrial Property in Milperra
- Industrial Property in Minchinbury
- Industrial Property in Minto
- Industrial Property in Moorebank
- Industrial Property in Mt Druitt
- Industrial Property in Mulgrave
- Industrial Property in Northmead
- Industrial Property in North Parramatta
- Industrial Property in North Rocks
- Industrial Property in Padstow
- Industrial Property in Parramatta
- Industrial Property in Peakhurst
- Industrial Property in Pendle Hill
- Industrial Property in Penrith
- Industrial Property in Plumpton
- Industrial Property in Prestons
- Industrial Property in Prospect
- Industrial Property in Punchbowl
- Industrial Property in Regents Park
- Industrial Property in Revesby
- Industrial Property in Rhodes
- Industrial Property in Riverstone
- Industrial Property in Riverwood
- Industrial Property in Rosehill
- Industrial Property in Rydalmere
- Industrial Property in Ryde/West Ryde
- Industrial Property in St Marys
- Industrial Property in Seven Hills
- Industrial Property in Silverwater
- Industrial Property in Smithfield
- Industrial Property in Thornleigh
- Industrial Property in Villawood
- Industrial Property in Warwick Farm
- Industrial Property in Wetherill Park
- Industrial Property in Westmead
- Industrial Property in West Ryde
- Industrial Property in Yagoona
- Industrial Property in Yennora