
Listing
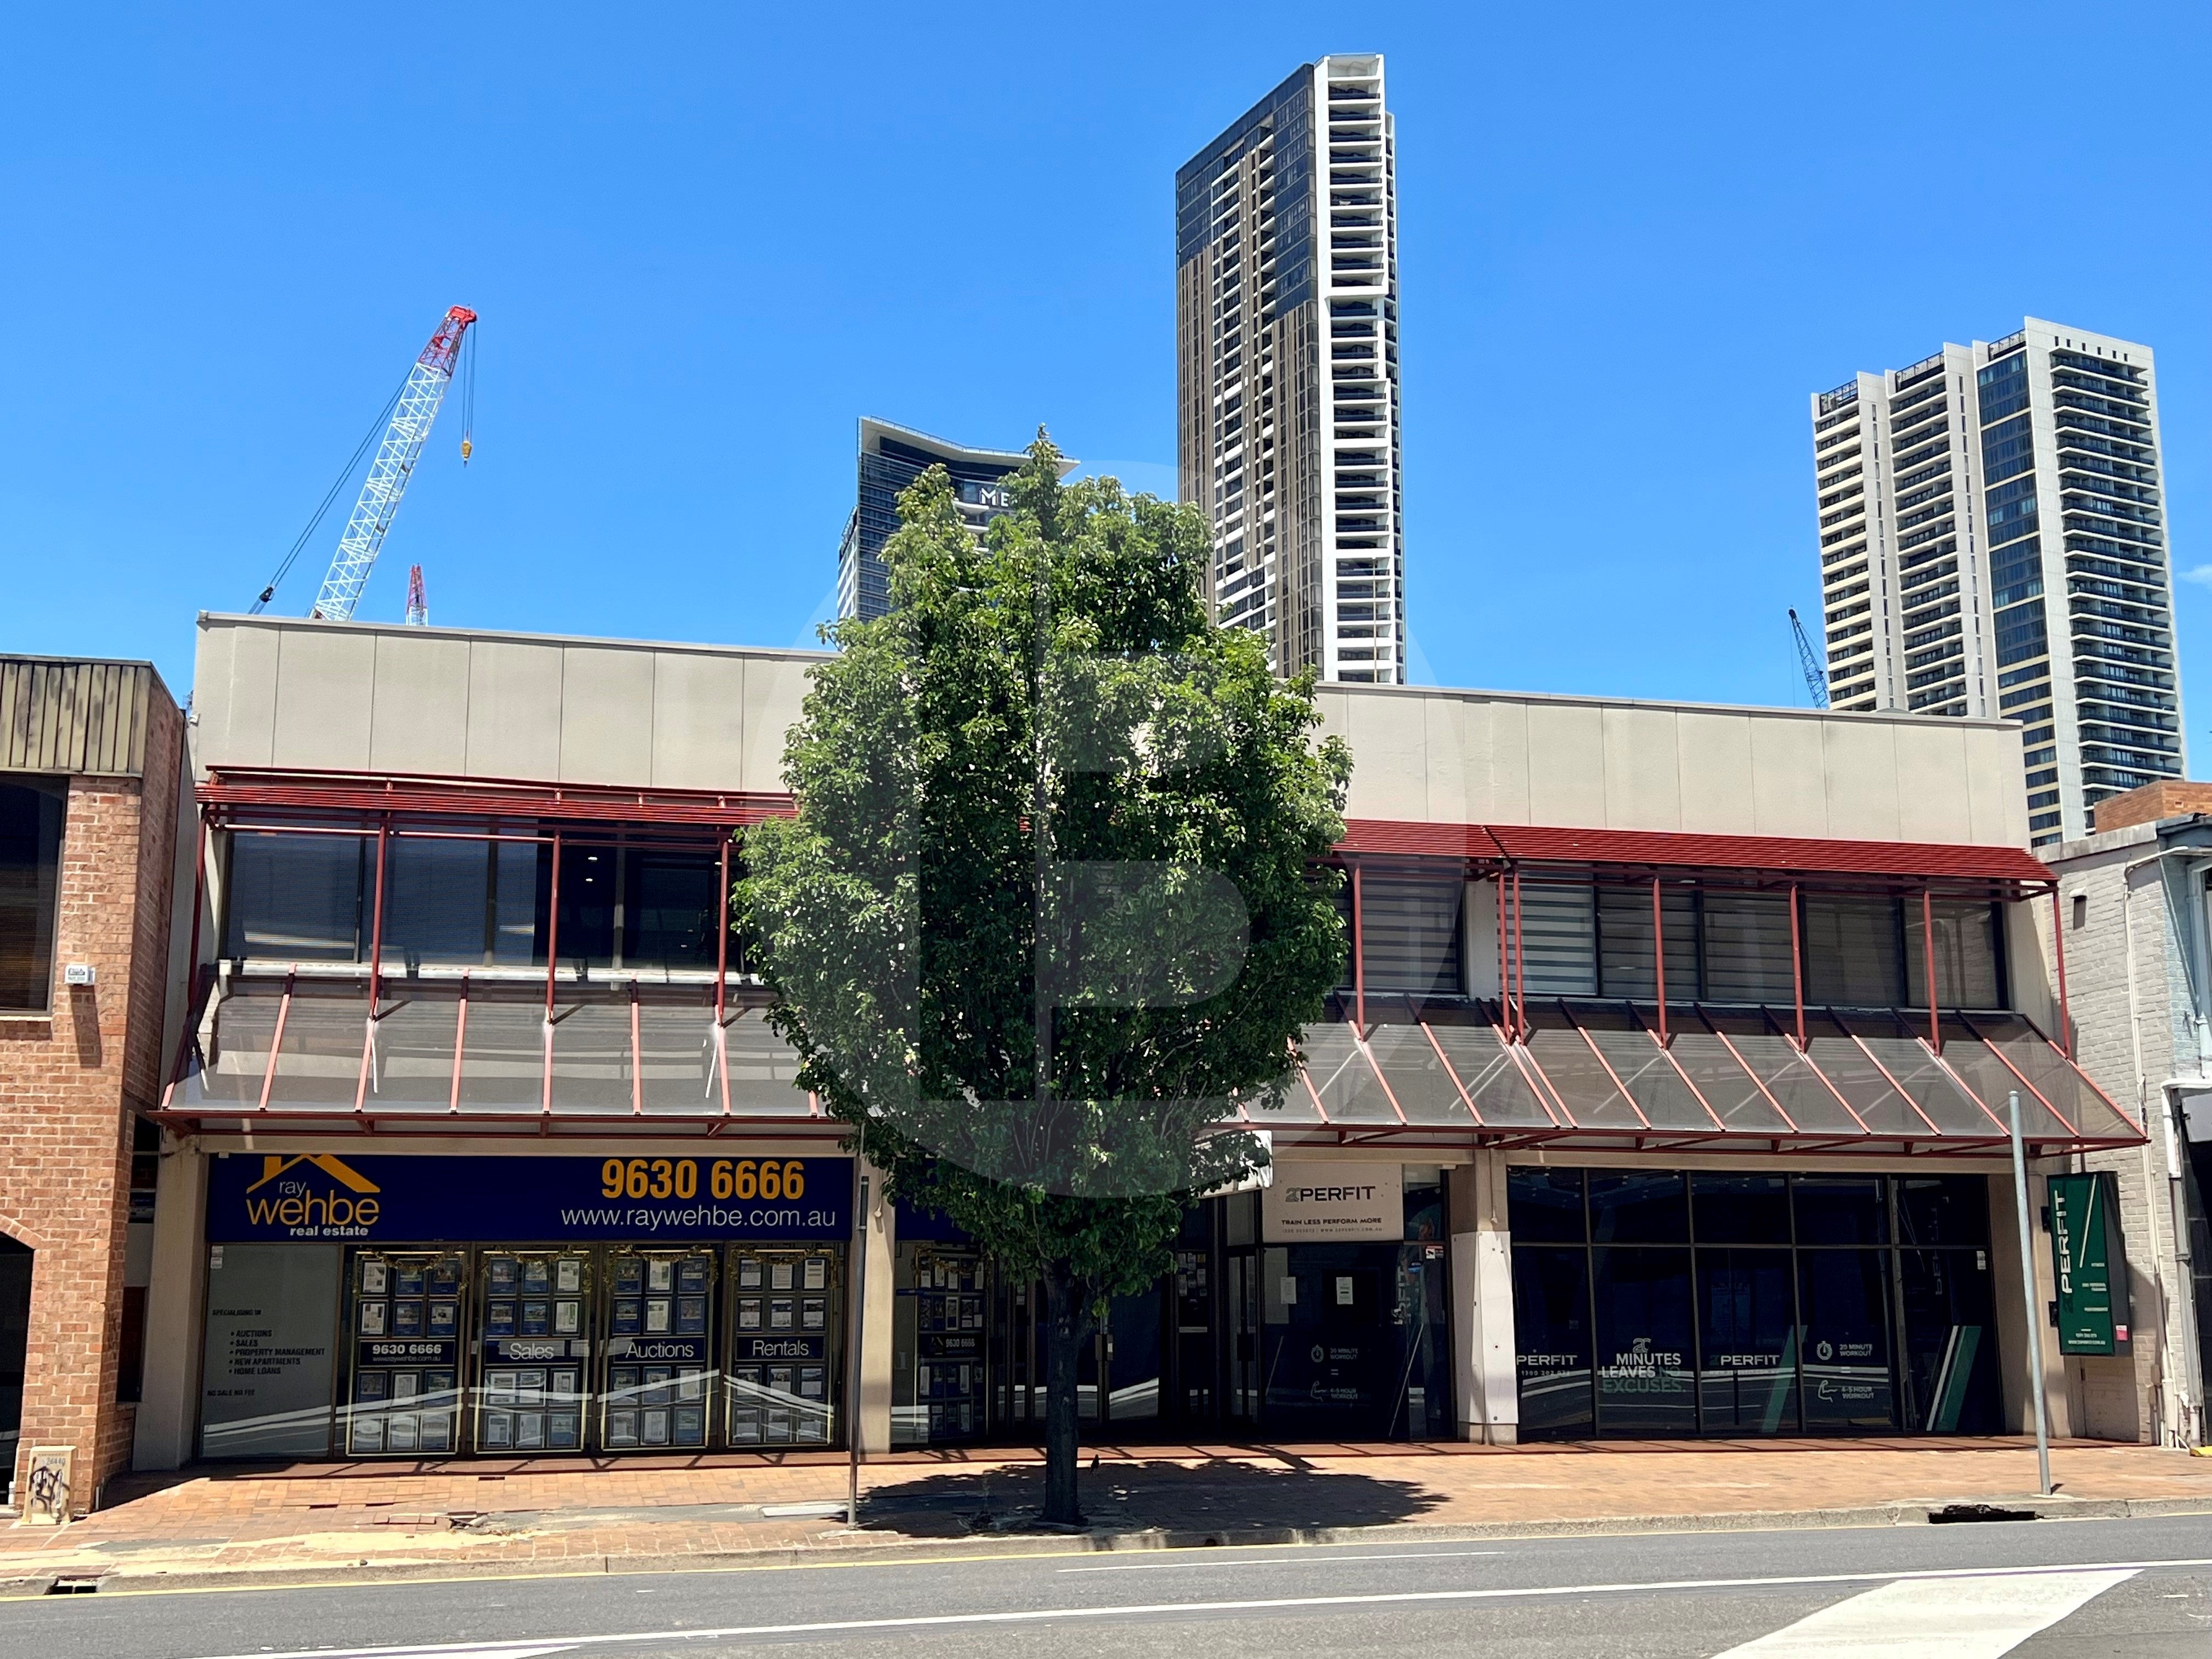
Bawdens are pleased to present to market for lease 7/3 Victoria Road. Boasting a freshly refurbished office conveniently positioned in the heart of Parramatta.
This property offers the following features:
Air-Conditioned
Partially furnished
Close Proximity to Parramatta CBD
Secured Car Park
Onsite amenities and Kitchenette
Partitioned Offices
Main Road Exposure
Suitable for a wide range of professionals
Contact the exclusive agents to inspect.
——————-
Bawdens ID: 82006
——————-
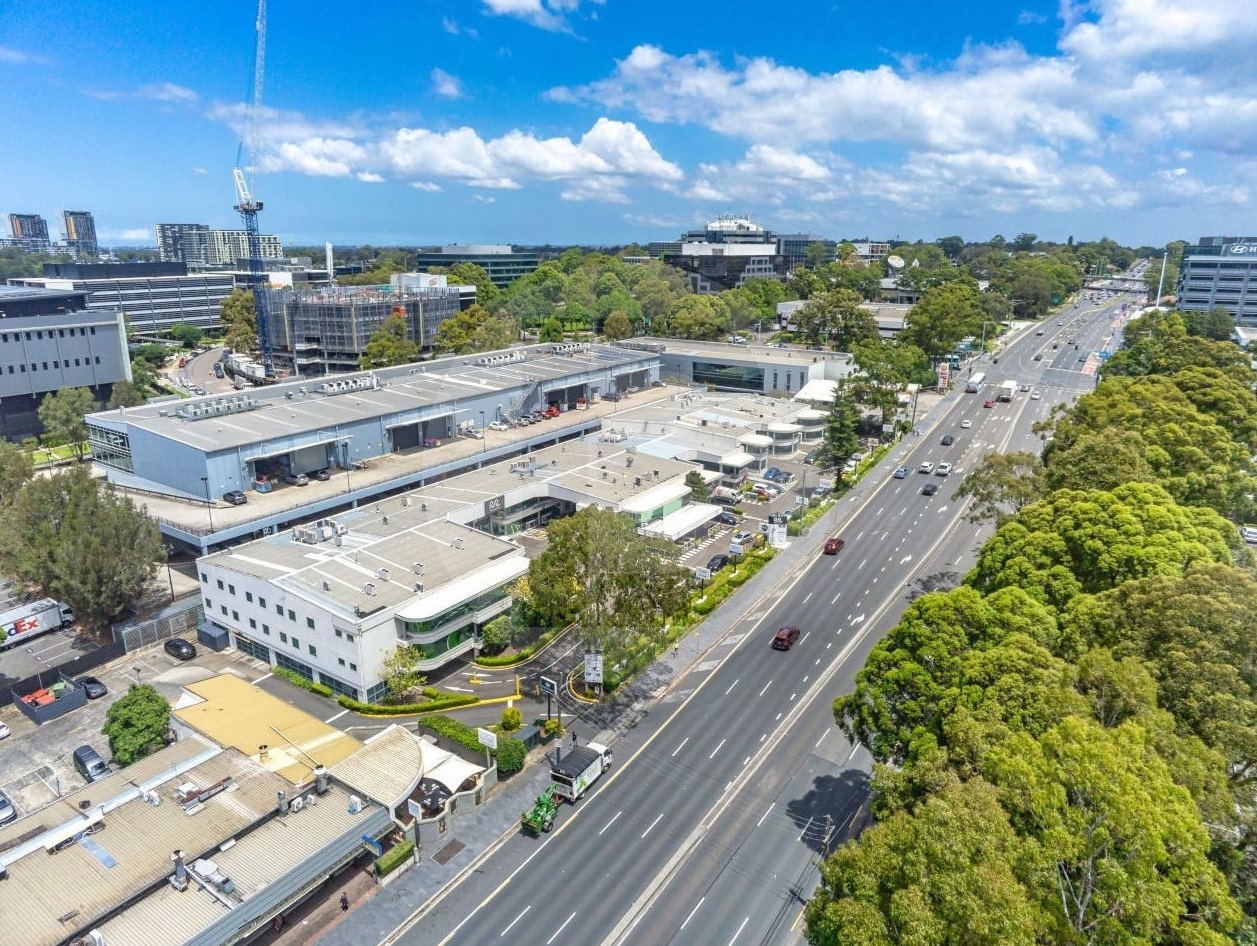
This suite offers modern fit out including kitchen/breakout with great natural lighting on three sides. Available with one months notice. Located on the Eastern side of the floor, road fronting unit. One Commercial & Balmoral Partners are excited to offer flexible office and office & warehouse accommodation in Macquarie Park- Sydneys largest office market outside of the CBD and Australias pre-eminent technology precinct. Just metres to Macquarie Park Metro Station minutes to the M2 Motorway/Epping Rd and the convenience of parking directly in front of your unit. Tenants also enjoy immediate proximity to retail, hotel/conference facilities, health clubs, childcare centres and many other local amenities. With its inviting frontage and direct access to Lane Cove Road (Metro Route 3), Macquarie Link is seen by thousands of passers-by every day.
The estate provides commercial, retail and showroom spaces in a variety of sizes and configurations within a highly identifiable business hub.
– End of trip facilities with bike racks
– Multiple vehicle access points
– Ample on-site parking
– Ample amenity at your doorstep
——————-
Bawdens ID: 85374
——————-
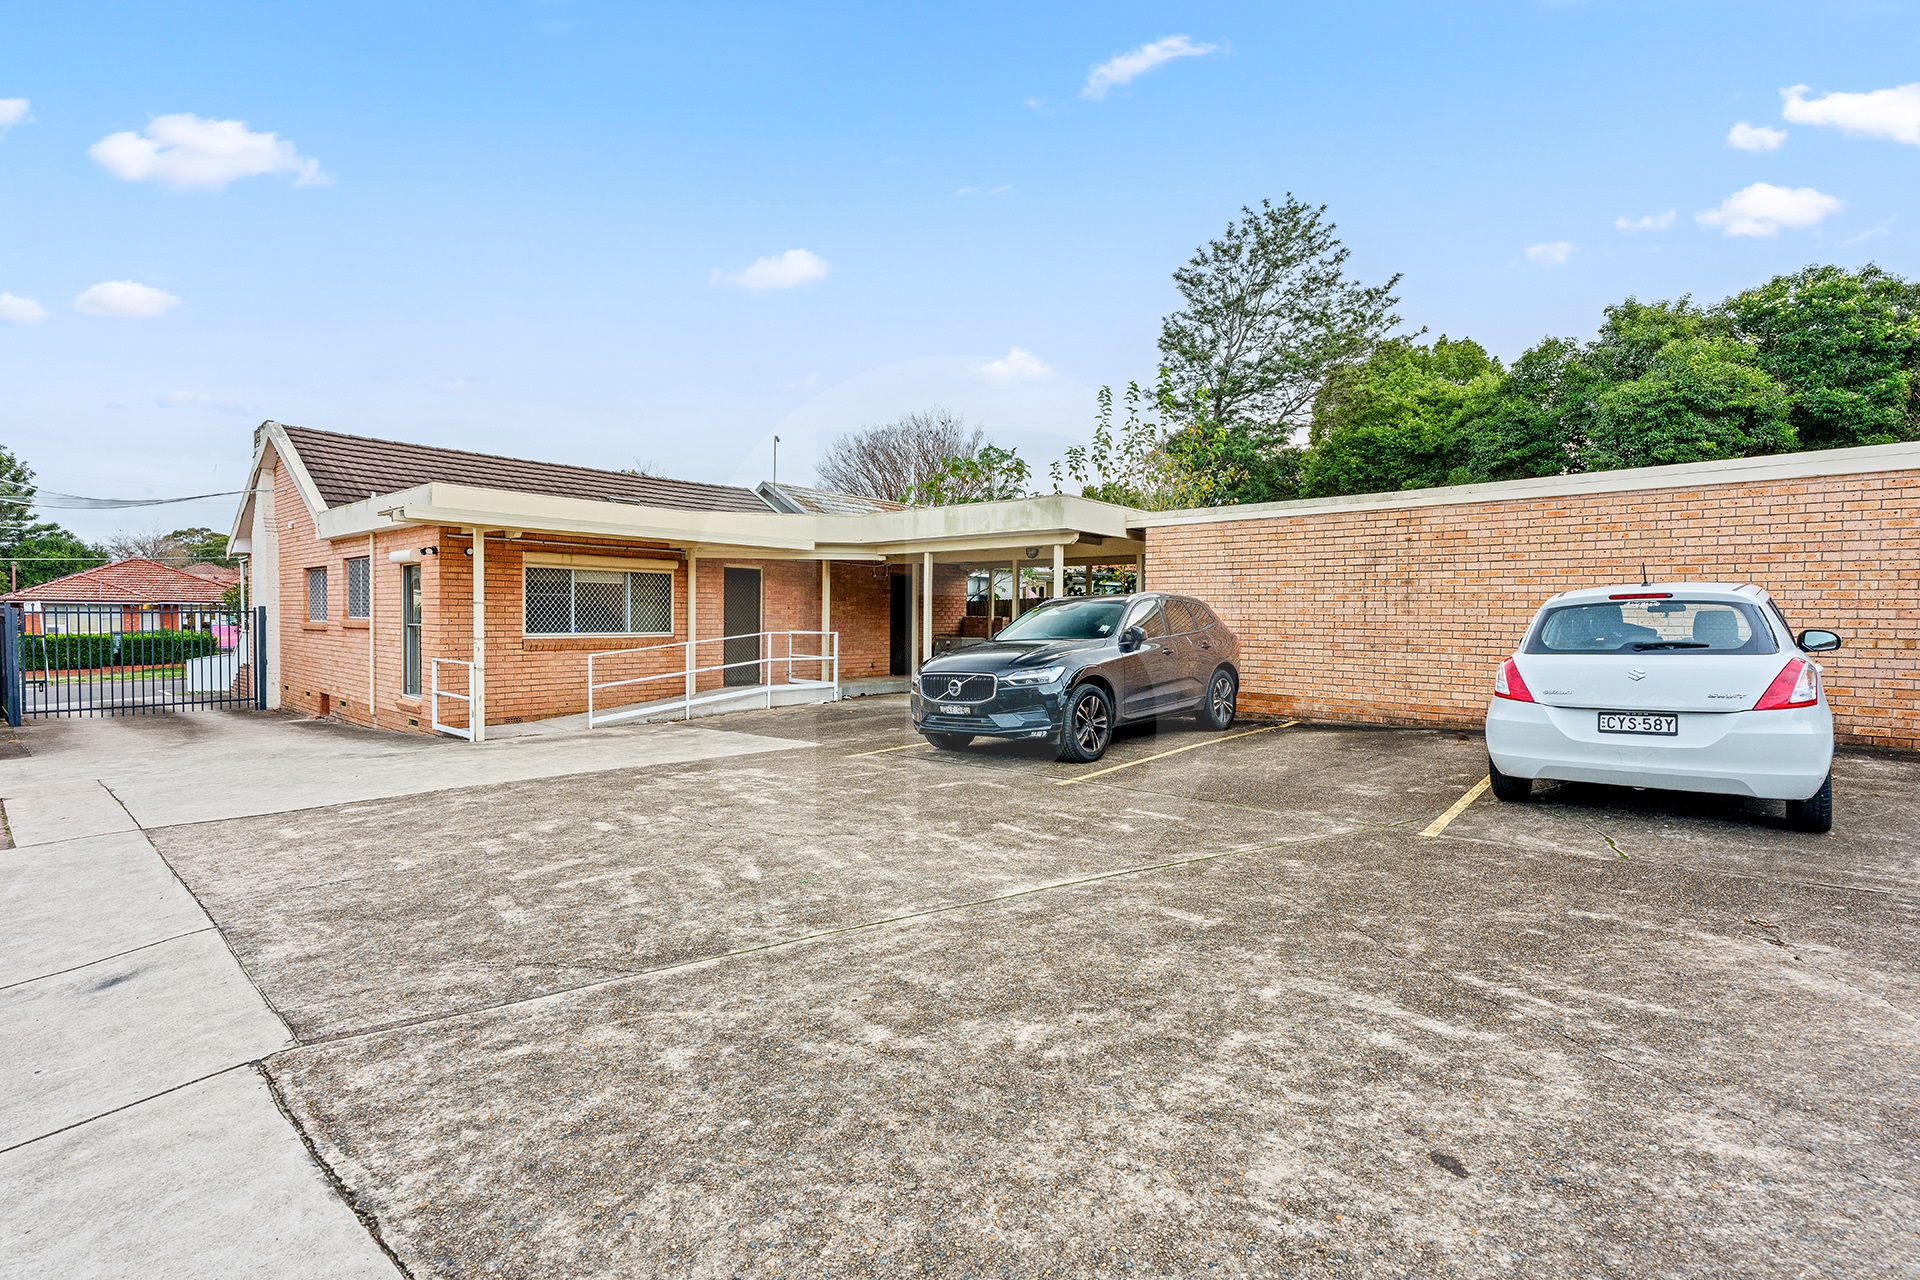
Located close to Blacktown Hospital, this property is situated in the Medical Precinct.
Opportunity to situate your business in this location.
Short term lease available.
Key Features:
4 Consultation rooms.
2 Bathrooms, Reception and waiting area.
Close proximity to train station.
Walking distance to shops.
Suitable for Medical user, Allied Services and many other professional users.
——————-
Bawdens ID: 85234
——————-
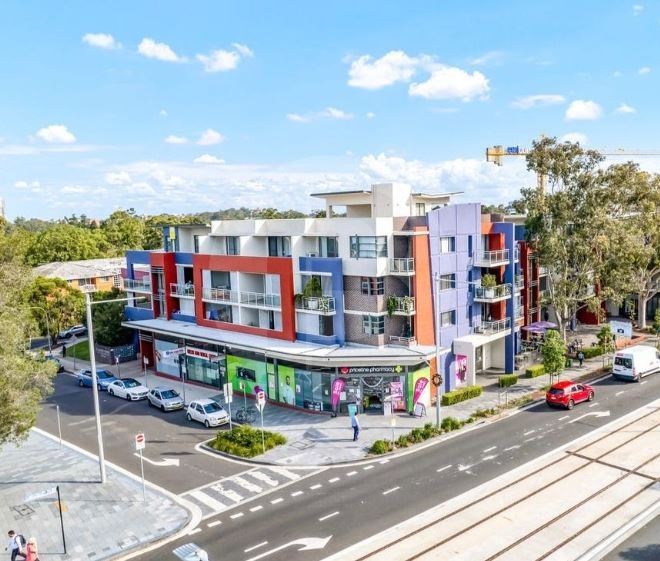
Located in The Daher Centre, just 100m from the Westmead light rail, 150m from Westmead Hospital, and 200m from Westmead train station, this versatile suite offers exceptional access within one of Sydneys fastest-growing medical and commercial hubs.
Featuring a functional open-plan layout with potential for multiple rooms, the suite is ideal for medical, allied health, or professional office use (STCA). Disability-compliant lift access and secure on-site parking add to its appeal.
Property Highlights:
– Suitable for medical, allied health, or professional office use (STCA)
– Excellent exposure with strong pedestrian and vehicle traffic
– Includes 1 secure basement car space
– Self-contained kitchenette and bathroom amenities
– Balcony and 4sqm basement storage
——————-
Bawdens ID: 34500
——————-
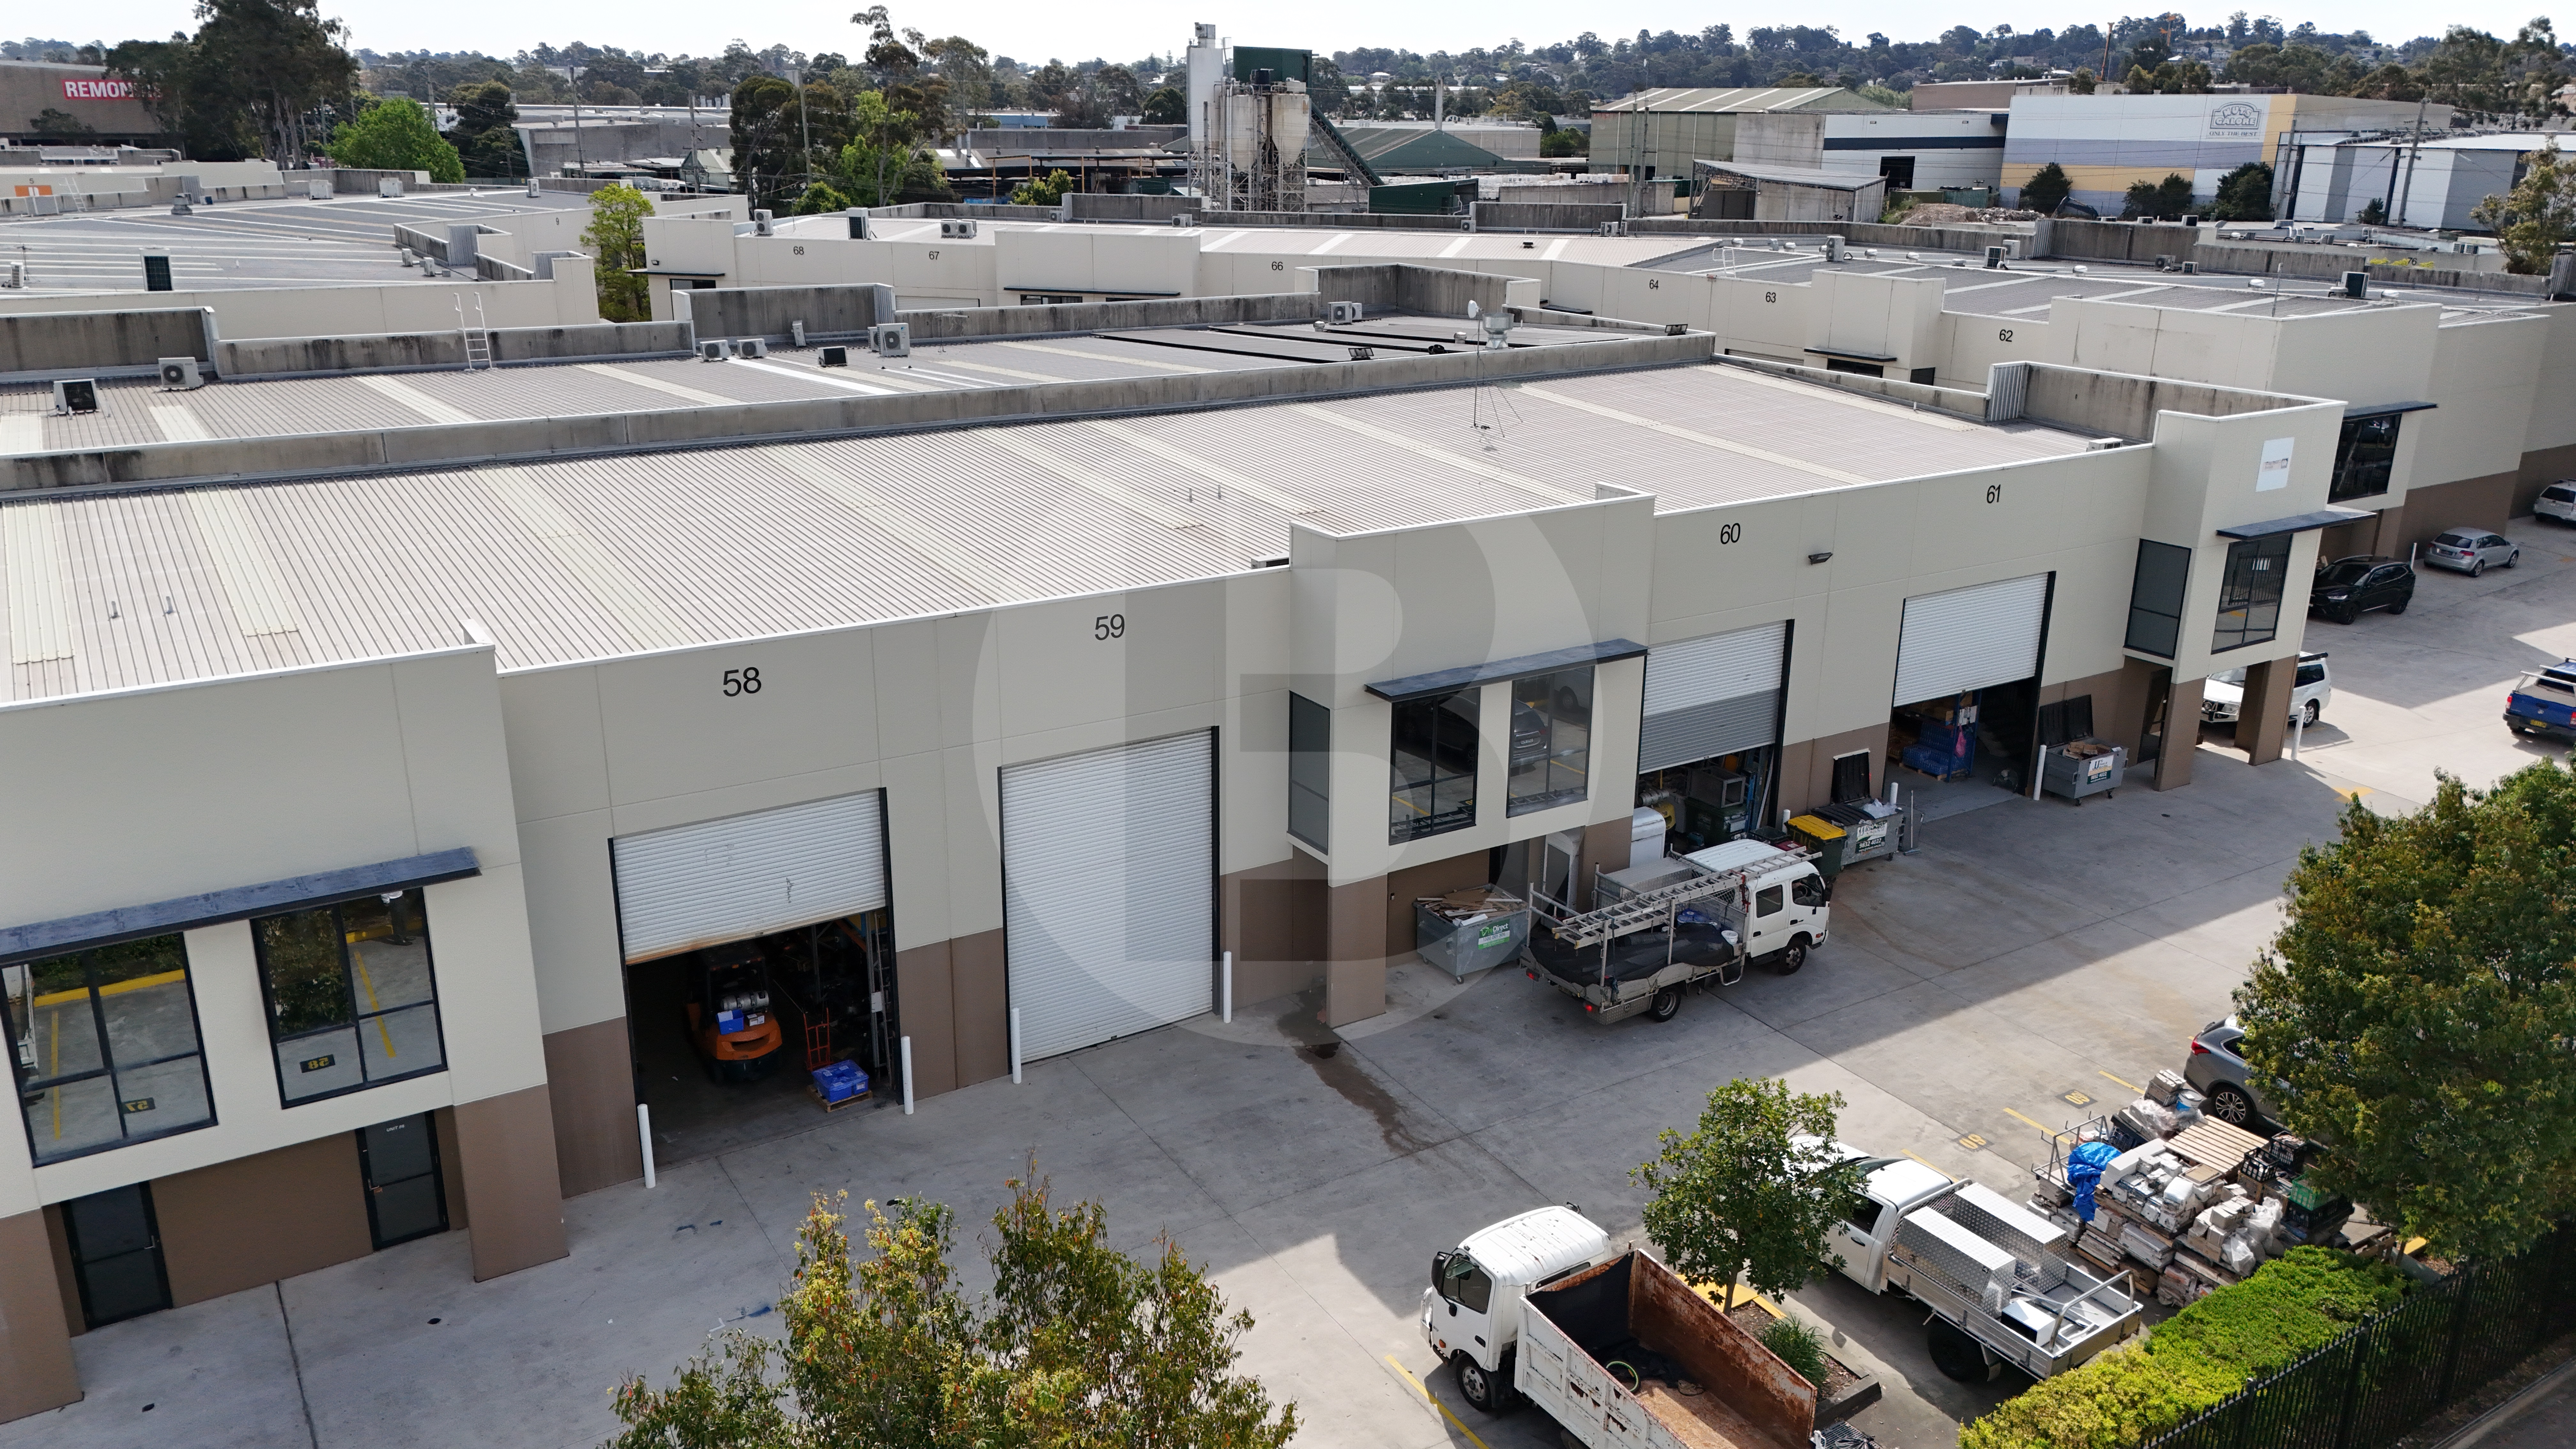
Located just off the M2/M7 Motorway and Windsor Road is this well presented warehouse allowing good truck access into a high clearance warehouse in a secured complex.
Container access.
7 meter clearance.
Motorised roller door.
Modern air conditioned office.
Good parking.
——————-
Bawdens ID: 25651
——————-
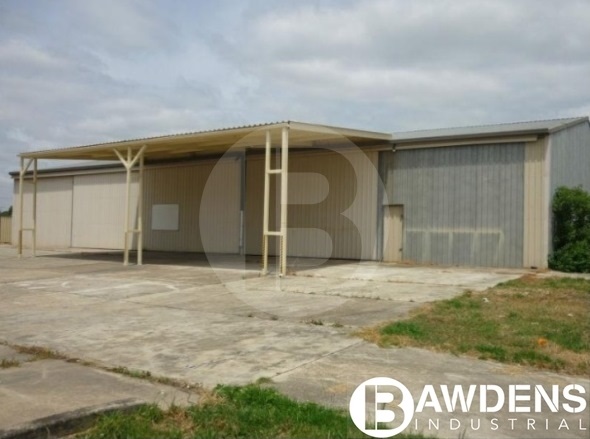
A fully secured warehouse with an approx. 473m hardstand and yard, close to Richmond Road, M7 and M2 Motorways.
Key Features:
Fully fenced secure hardstand and yard approx 900sqm.
Big metal shed with dividing wall and internal facilities.
Internal clearance from 4.5m to 6m.
Two large sliding doors access each half of the shed.
Awning of approx. 80sqm provides good covered loading area.
Three phase power.
——————-
Bawdens ID: 32822
——————-
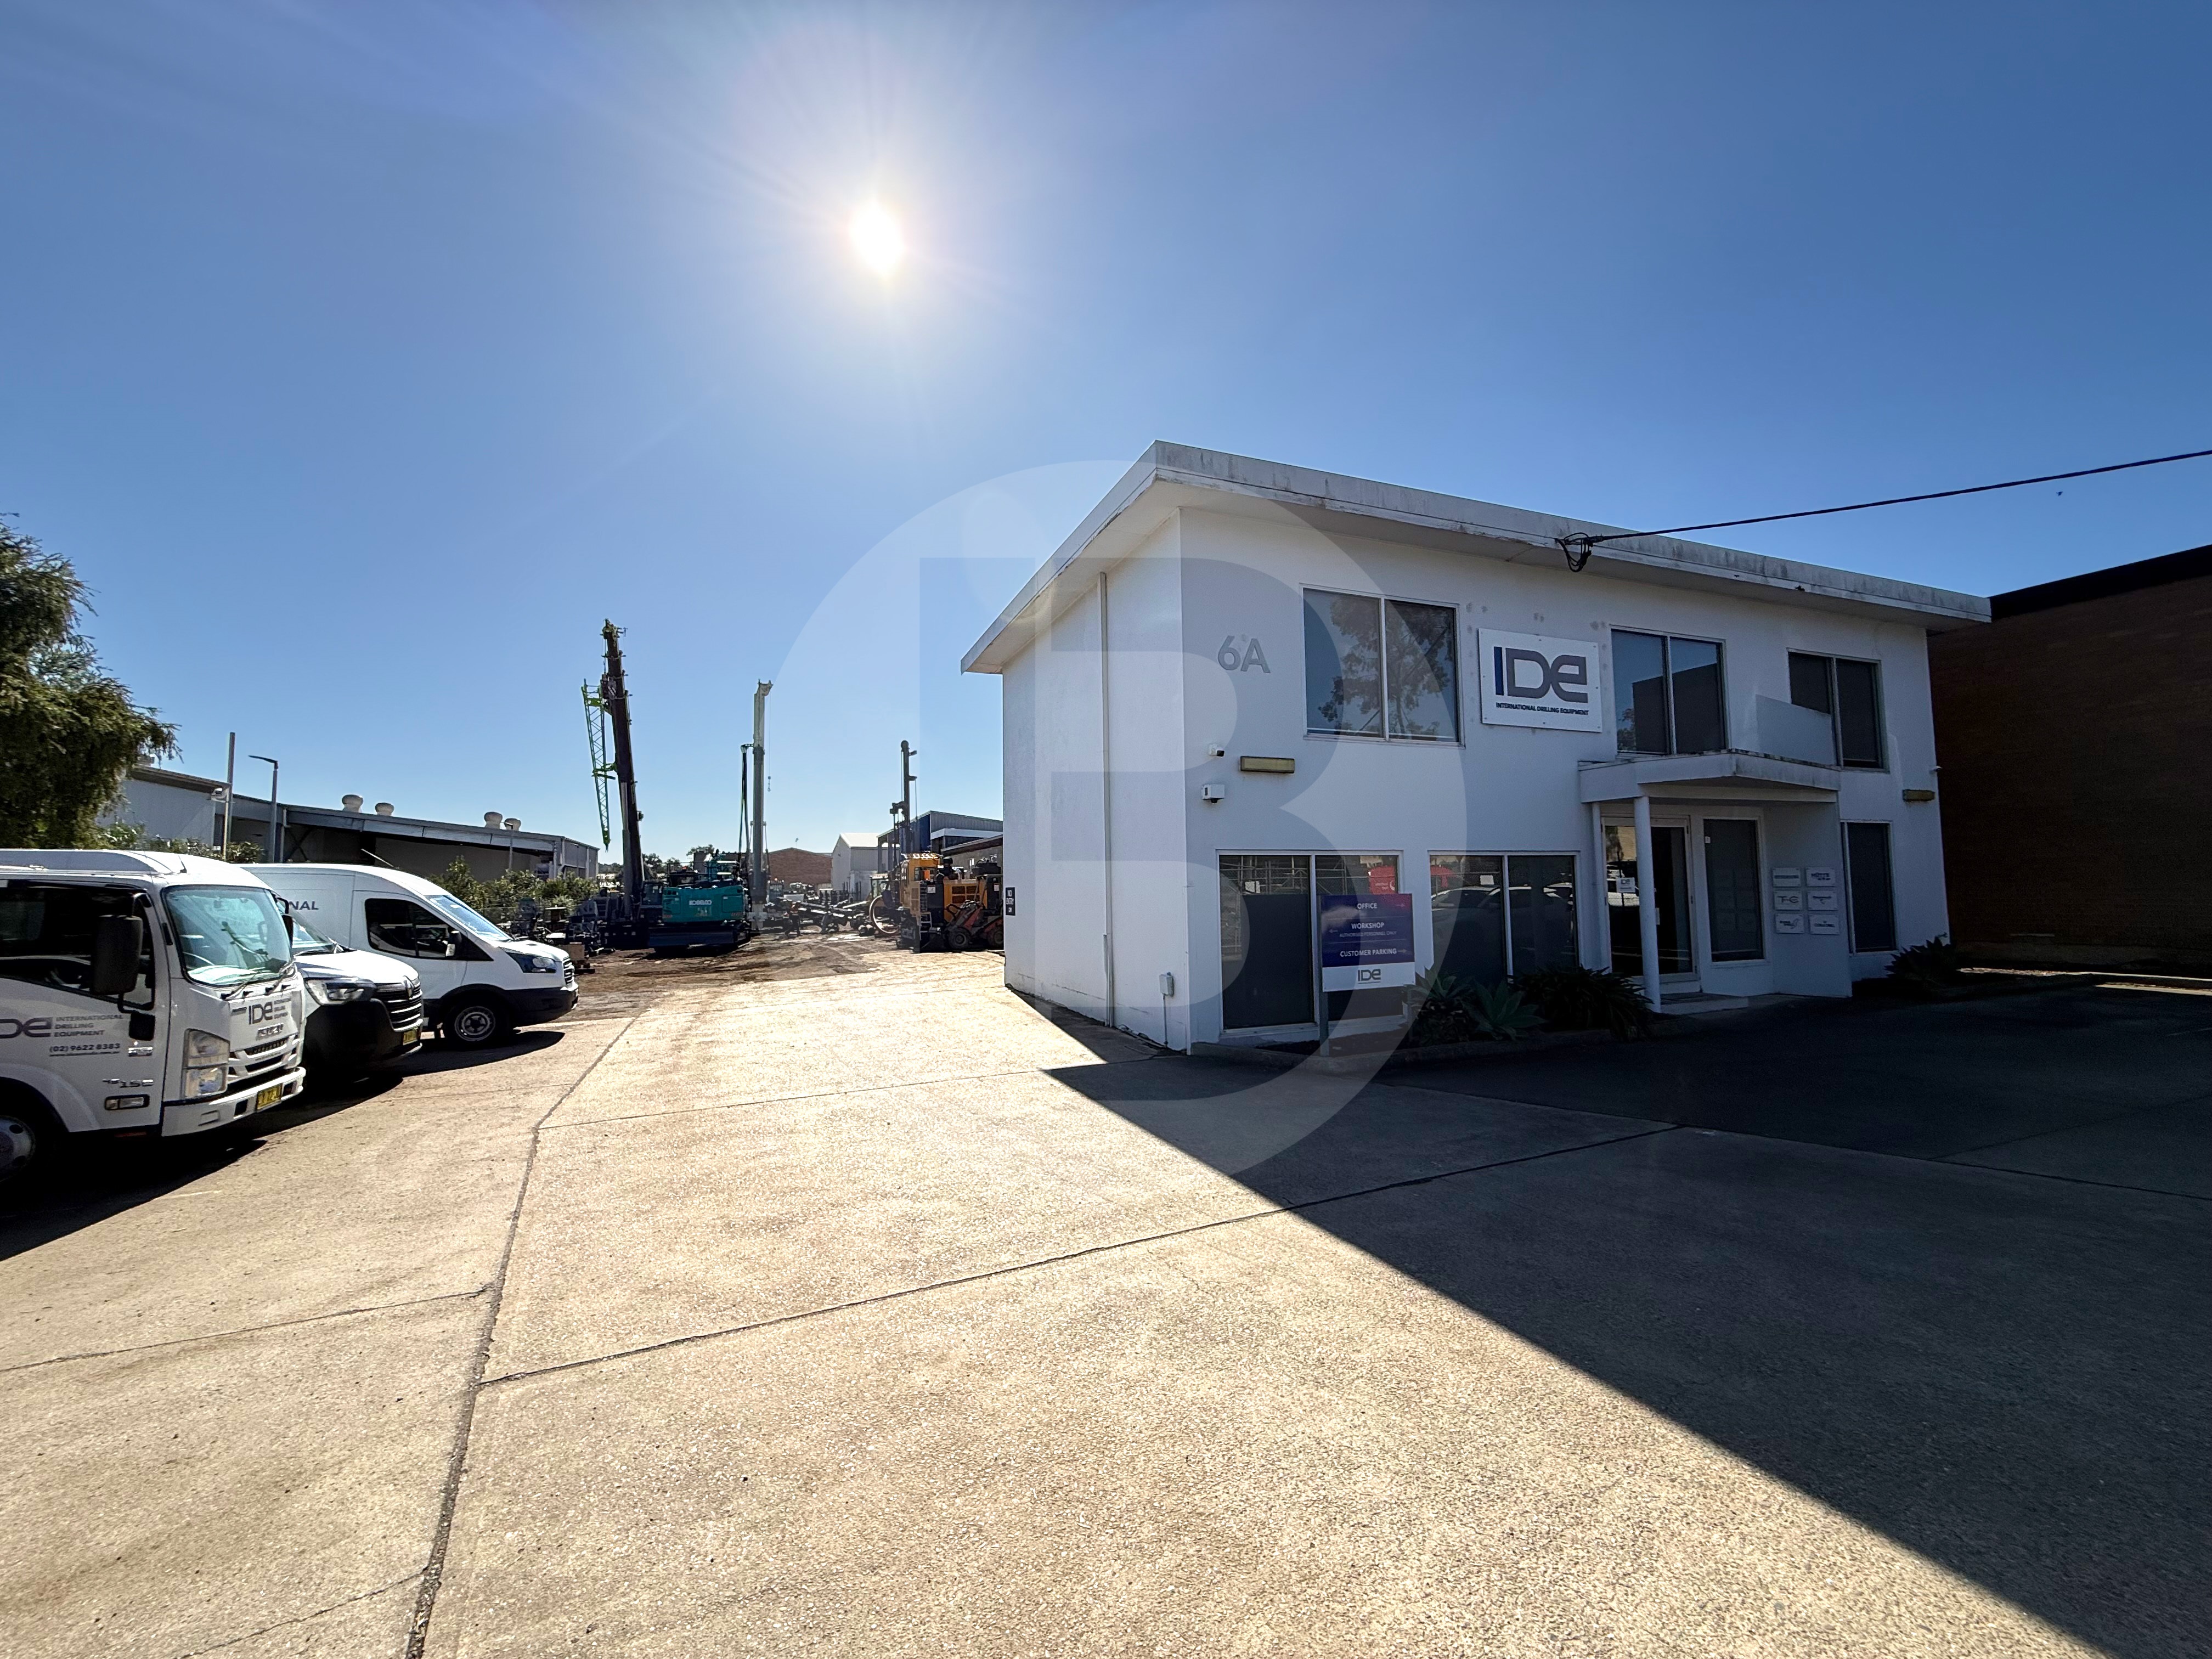
Bawdens presents a secured freestanding industrial facility on a 2,313m site providing ample yard space for parking and logistical operations. Easy access to Sunnyholt Road then onto the M7 Motorway.
Call exclusive agents for any questions or inspections.
Key Features:
Secured complex
Two level office accommodation
Easy access for trucks and containers
Bonus undercover shed of 220sqm
Ideal for transport, construction, machinery wholesale
——————-
Bawdens ID: 12652
——————-
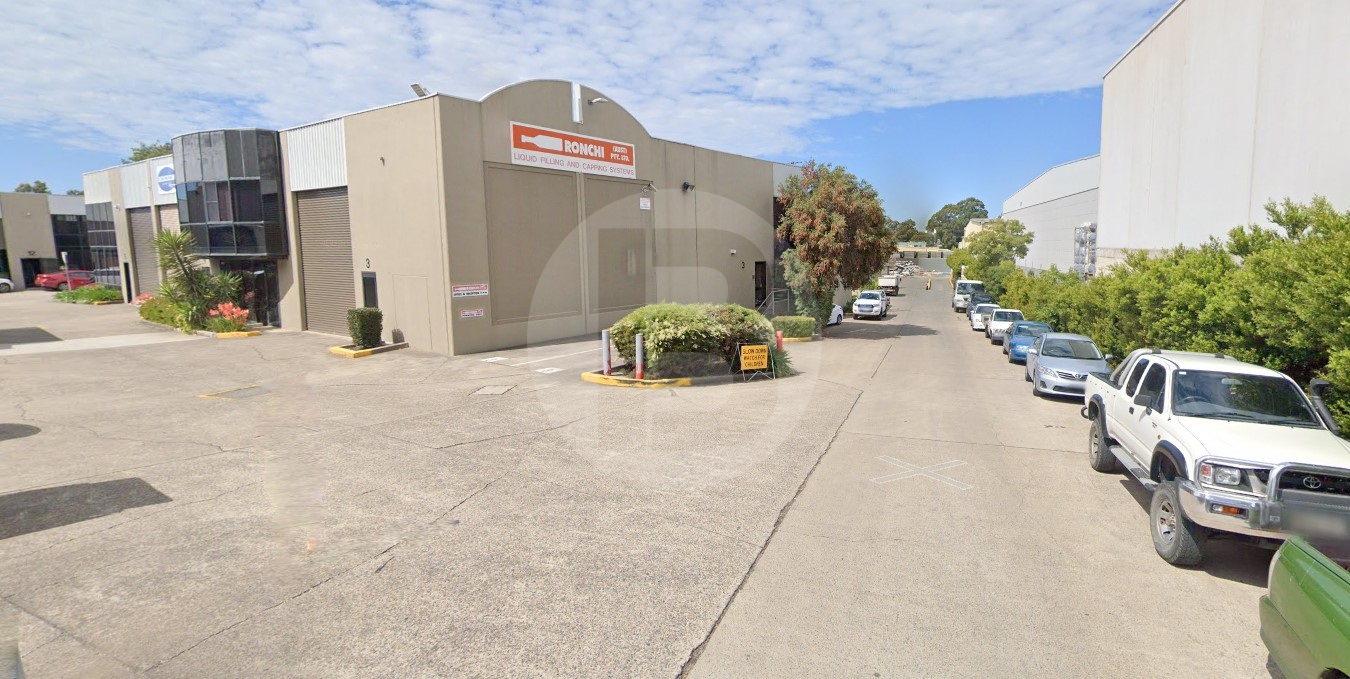
The property is a 15-minute walk from the station and minutes by car to the M2 Motorway.
Key Features:
Access in from Foundry Road and exit Abbott Road
Carpeted air-conditioned offices
Good truck access
Small clean estate of 18 units
Offered vacant possession
——————-
Bawdens ID: 16176
——————-
Bawdens are pleased to present to market for sale via Expressions of Interest a prime industrial zoned land within the tightly held industrial precinct of Silverwater. This development opportunity has the following notable features:
2 adjoining blocks on separate titles
Total site area of 1,136m (approx.)
Flexible E3 zoning
Main road exposure with circa 47,600 cars passing daily
Close vicinity to M4 Motorway and Parramatta Road
Contact exclusive agents to inspect
——————-
Bawdens ID: 77788
——————-
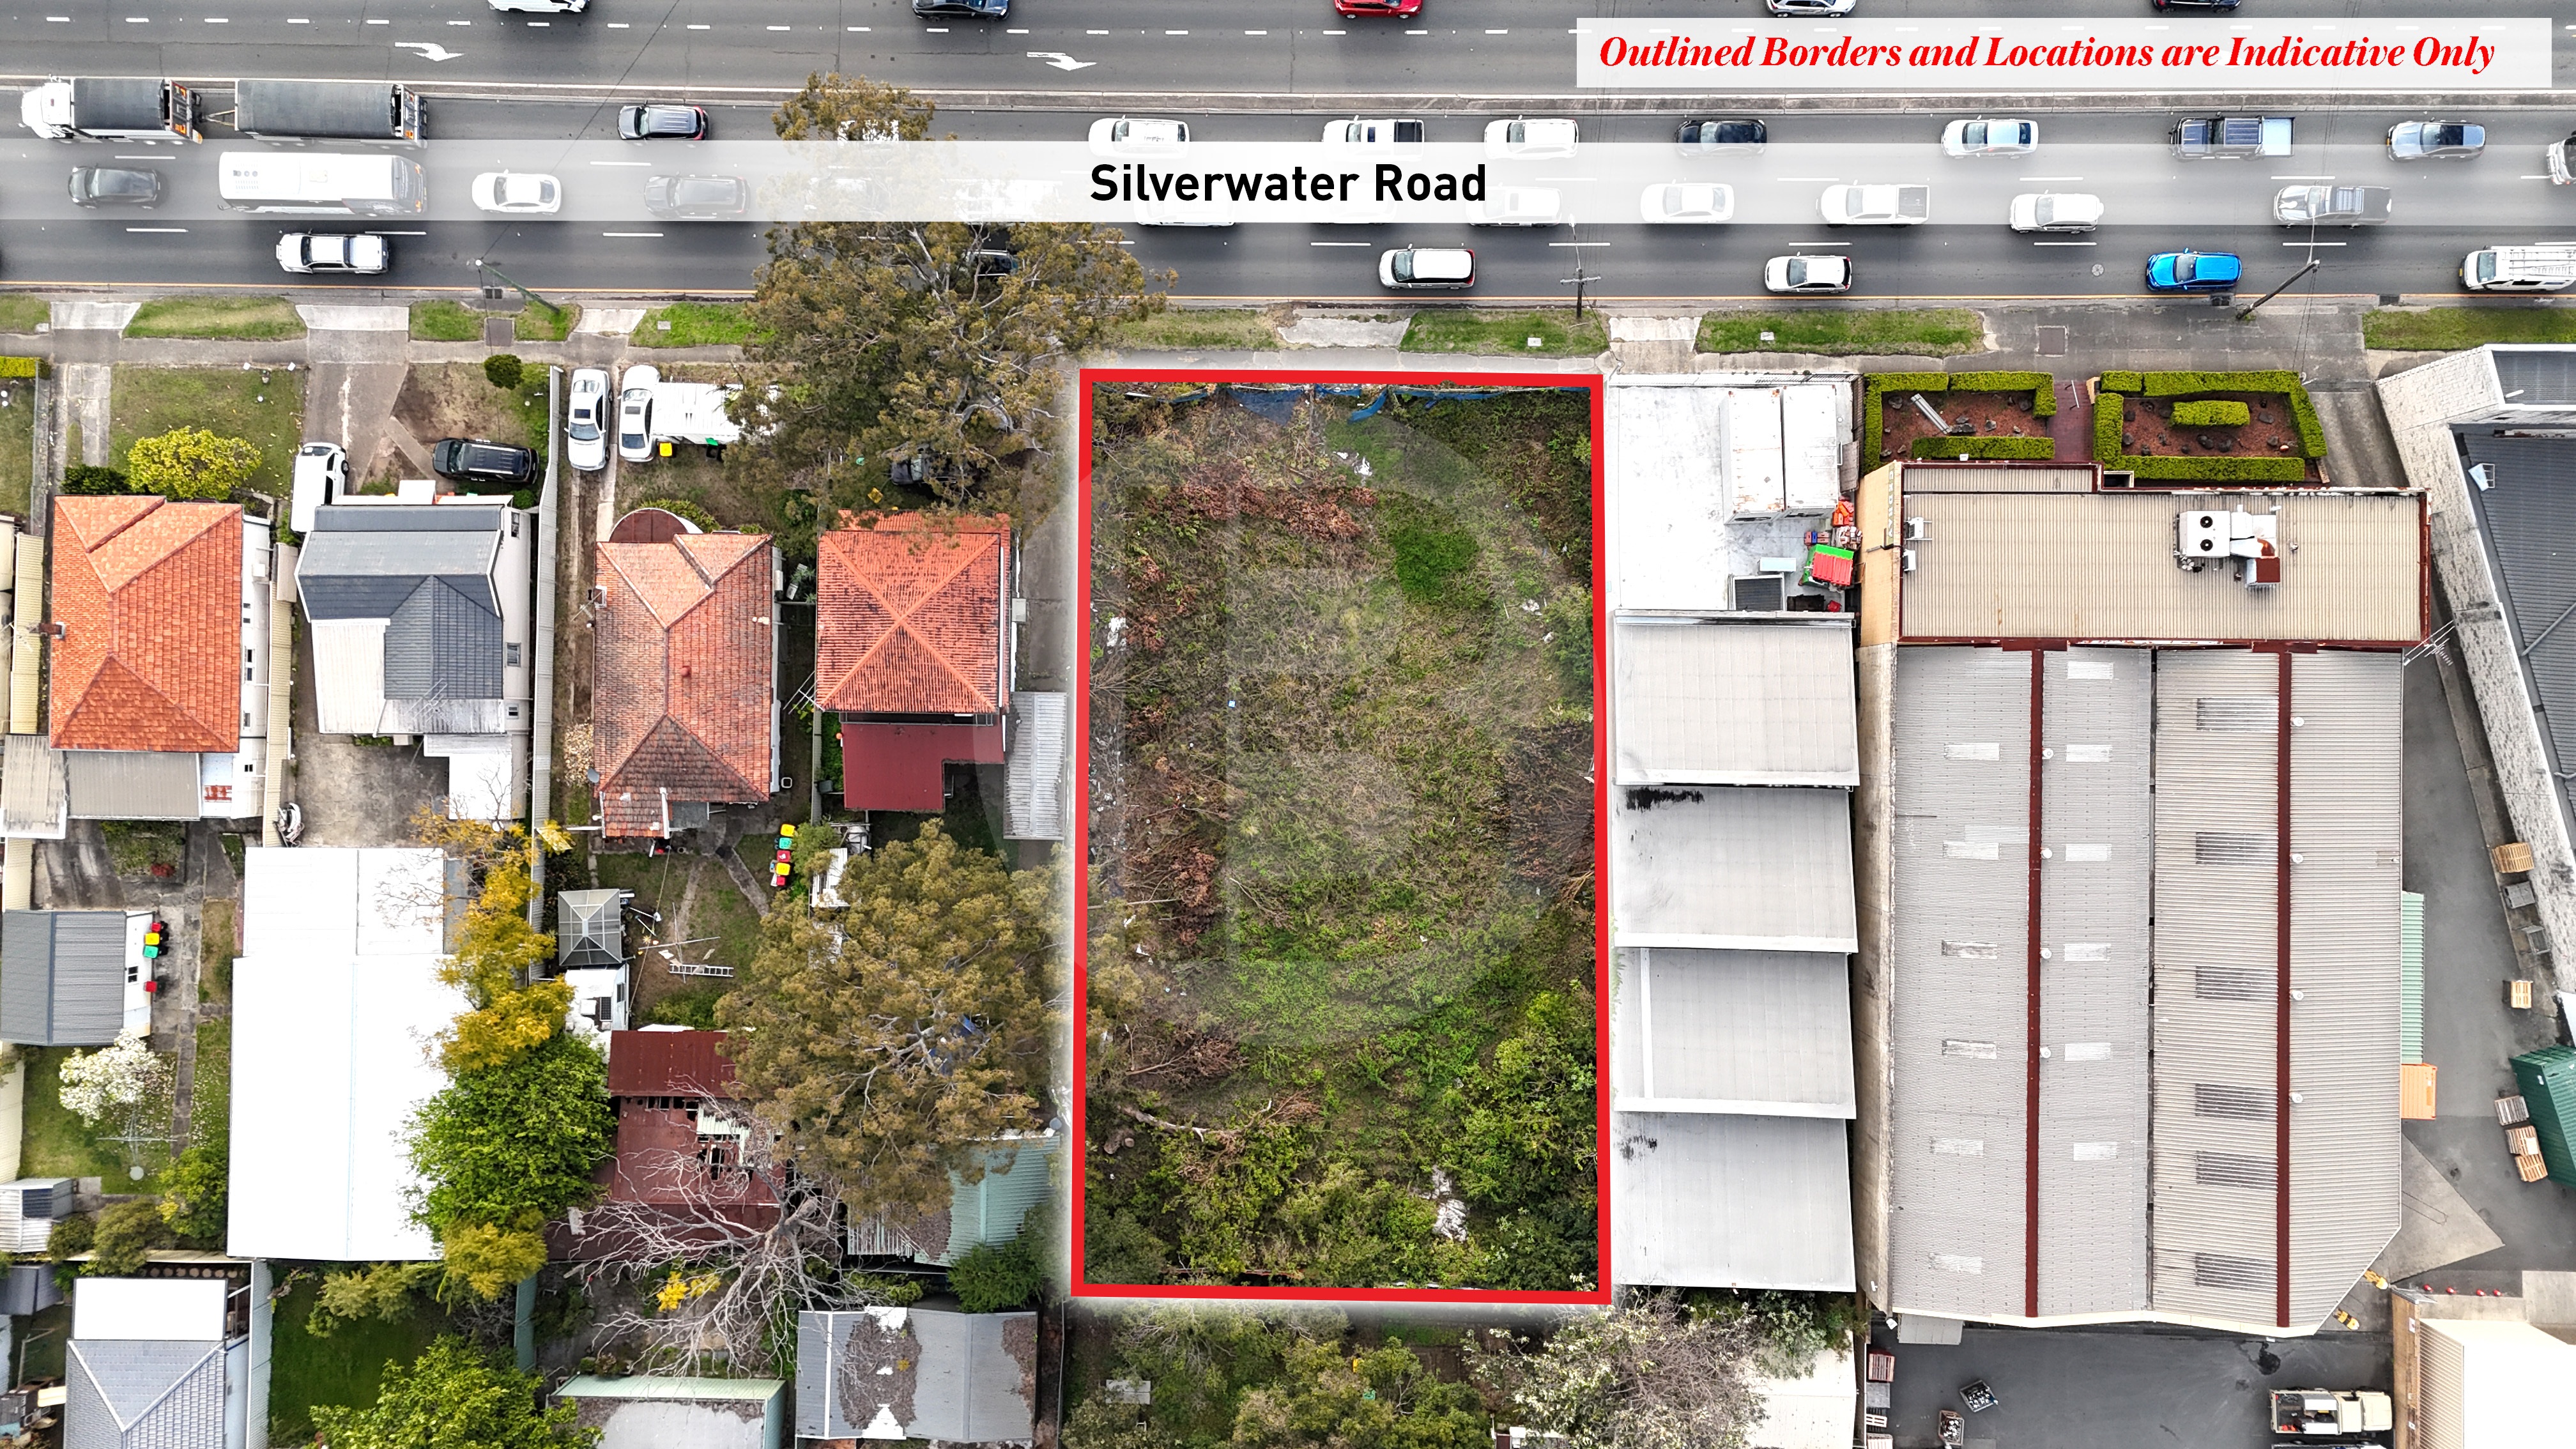
Bawdens are pleased to present to market for sale a prime industrial zoned land within the tightly held industrial precinct of Silverwater. This development opportunity has the following notable features:
2 adjoining blocks on separate titles
Total site area of 1,136m (approx.)
Flexible E3 zoning
Main road exposure with circa 47,600 cars passing daily
Close vicinity to M4 Motorway and Parramatta Road
Contact exclusive agents to inspect
——————-
Bawdens ID: 77788
——————-
Find Sydney Commercial Properties, Commercial Real Estate and Industrial Factories:
- Industrial Property in Arndell Park
- Industrial Property in Auburn
- Industrial Property in Baulkham Hills
- Industrial Property in Bankstown
- Industrial Property in Bass Hill
- Industrial Property in Blacktown
- Industrial Property in Cabramatta
- Industrial Property in Camellia
- Industrial Property in Campbelltown
- Industrial Property in Castle Hill
- Industrial Property in Chester Hill
- Industrial Property in Chipping Norton
- Industrial Property in Chullora
- Industrial Property in Colyton
- Industrial Property in Clyde
- Industrial Property in Condell Park
- Industrial Property in Dural
- Industrial Property in Eastern Creek
- Industrial Property in Ermington
- Industrial Property in Erskine Park
- Industrial Property in Fairfield
- Industrial Property in Girraween
- Industrial Property in Gladesville
- Industrial Property in Glendenning
- Industrial Property in Granville
- Industrial Property in Greenacre
- Industrial Property in Greystanes
- Industrial Property in Guildford
- Industrial Property in Harris Park
- Industrial Property in Homebush
- Industrial Property in Huntingwood
- Industrial Property in Ingleburn
- Industrial Property in Kings Park
- Industrial Property in Lane Cove
- Industrial Property in Lansvale
- Industrial Property in Lidcombe
- Industrial Property in Liverpool
- Industrial Property in Marayong
- Industrial Property in Meadowbank
- Industrial Property in Merrylands
- Industrial Property in Milperra
- Industrial Property in Minchinbury
- Industrial Property in Minto
- Industrial Property in Moorebank
- Industrial Property in Mt Druitt
- Industrial Property in Mulgrave
- Industrial Property in Northmead
- Industrial Property in North Parramatta
- Industrial Property in North Rocks
- Industrial Property in Padstow
- Industrial Property in Parramatta
- Industrial Property in Peakhurst
- Industrial Property in Pendle Hill
- Industrial Property in Penrith
- Industrial Property in Plumpton
- Industrial Property in Prestons
- Industrial Property in Prospect
- Industrial Property in Punchbowl
- Industrial Property in Regents Park
- Industrial Property in Revesby
- Industrial Property in Rhodes
- Industrial Property in Riverstone
- Industrial Property in Riverwood
- Industrial Property in Rosehill
- Industrial Property in Rydalmere
- Industrial Property in Ryde/West Ryde
- Industrial Property in St Marys
- Industrial Property in Seven Hills
- Industrial Property in Silverwater
- Industrial Property in Smithfield
- Industrial Property in Thornleigh
- Industrial Property in Villawood
- Industrial Property in Warwick Farm
- Industrial Property in Wetherill Park
- Industrial Property in Westmead
- Industrial Property in West Ryde
- Industrial Property in Yagoona
- Industrial Property in Yennora
- Industrial Property in Arndell Park
- Industrial Property in Auburn
- Industrial Property in Baulkham Hills
- Industrial Property in Bankstown
- Industrial Property in Bass Hill
- Industrial Property in Blacktown
- Industrial Property in Cabramatta
- Industrial Property in Camellia
- Industrial Property in Campbelltown
- Industrial Property in Castle Hill
- Industrial Property in Chester Hill
- Industrial Property in Chipping Norton
- Industrial Property in Chullora
- Industrial Property in Colyton
- Industrial Property in Clyde
- Industrial Property in Condell Park
- Industrial Property in Dural
- Industrial Property in Eastern Creek
- Industrial Property in Ermington
- Industrial Property in Merrylands
- Industrial Property in Milperra
- Industrial Property in Minchinbury
- Industrial Property in Minto
- Industrial Property in Moorebank
- Industrial Property in Mt Druitt
- Industrial Property in Mulgrave
- Industrial Property in Northmead
- Industrial Property in North Parramatta
- Industrial Property in North Rocks
- Industrial Property in Padstow
- Industrial Property in Parramatta
- Industrial Property in Peakhurst
- Industrial Property in Pendle Hill
- Industrial Property in Penrith
- Industrial Property in Plumpton
- Industrial Property in Prestons
- Industrial Property in Prospect
- Industrial Property in Punchbowl
- Industrial Property in Regents Park
- Industrial Property in Erskine Park
- Industrial Property in Fairfield
- Industrial Property in Girraween
- Industrial Property in Gladesville
- Industrial Property in Glendenning
- Industrial Property in Granville
- Industrial Property in Greenacre
- Industrial Property in Greystanes
- Industrial Property in Guildford
- Industrial Property in Harris Park
- Industrial Property in Homebush
- Industrial Property in Huntingwood
- Industrial Property in Ingleburn
- Industrial Property in Kings Park
- Industrial Property in Lane Cove
- Industrial Property in Lansvale
- Industrial Property in Lidcombe
- Industrial Property in Liverpool
- Industrial Property in Marayong
- Industrial Property in Meadowbank
- Industrial Property in Revesby
- Industrial Property in Rhodes
- Industrial Property in Riverstone
- Industrial Property in Riverwood
- Industrial Property in Rosehill
- Industrial Property in Rydalmere
- Industrial Property in Ryde/West Ryde
- Industrial Property in St Marys
- Industrial Property in Seven Hills
- Industrial Property in Silverwater
- Industrial Property in Smithfield
- Industrial Property in Thornleigh
- Industrial Property in Villawood
- Industrial Property in Warwick Farm
- Industrial Property in Wetherill Park
- Industrial Property in Westmead
- Industrial Property in West Ryde
- Industrial Property in Yagoona
- Industrial Property in Yennora
- Industrial Property in Arndell Park
- Industrial Property in Auburn
- Industrial Property in Baulkham Hills
- Industrial Property in Bankstown
- Industrial Property in Bass Hill
- Industrial Property in Blacktown
- Industrial Property in Cabramatta
- Industrial Property in Camellia
- Industrial Property in Campbelltown
- Industrial Property in Castle Hill
- Industrial Property in Chester Hill
- Industrial Property in Chipping Norton
- Industrial Property in Chullora
- Industrial Property in Colyton
- Industrial Property in Clyde
- Industrial Property in Condell Park
- Industrial Property in Dural
- Industrial Property in Eastern Creek
- Industrial Property in Ermington
- Industrial Property in Erskine Park
- Industrial Property in Fairfield
- Industrial Property in Girraween
- Industrial Property in Gladesville
- Industrial Property in Glendenning
- Industrial Property in Granville
- Industrial Property in Greenacre
- Industrial Property in Greystanes
- Industrial Property in Guildford
- Industrial Property in Harris Park
- Industrial Property in Homebush
- Industrial Property in Huntingwood
- Industrial Property in Ingleburn
- Industrial Property in Kings Park
- Industrial Property in Lane Cove
- Industrial Property in Lansvale
- Industrial Property in Lidcombe
- Industrial Property in Liverpool
- Industrial Property in Marayong
- Industrial Property in Meadowbank
- Industrial Property in Merrylands
- Industrial Property in Milperra
- Industrial Property in Minchinbury
- Industrial Property in Minto
- Industrial Property in Moorebank
- Industrial Property in Mt Druitt
- Industrial Property in Mulgrave
- Industrial Property in Northmead
- Industrial Property in North Parramatta
- Industrial Property in North Rocks
- Industrial Property in Padstow
- Industrial Property in Parramatta
- Industrial Property in Peakhurst
- Industrial Property in Pendle Hill
- Industrial Property in Penrith
- Industrial Property in Plumpton
- Industrial Property in Prestons
- Industrial Property in Prospect
- Industrial Property in Punchbowl
- Industrial Property in Regents Park
- Industrial Property in Revesby
- Industrial Property in Rhodes
- Industrial Property in Riverstone
- Industrial Property in Riverwood
- Industrial Property in Rosehill
- Industrial Property in Rydalmere
- Industrial Property in Ryde/West Ryde
- Industrial Property in St Marys
- Industrial Property in Seven Hills
- Industrial Property in Silverwater
- Industrial Property in Smithfield
- Industrial Property in Thornleigh
- Industrial Property in Villawood
- Industrial Property in Warwick Farm
- Industrial Property in Wetherill Park
- Industrial Property in Westmead
- Industrial Property in West Ryde
- Industrial Property in Yagoona
- Industrial Property in Yennora