
Listing
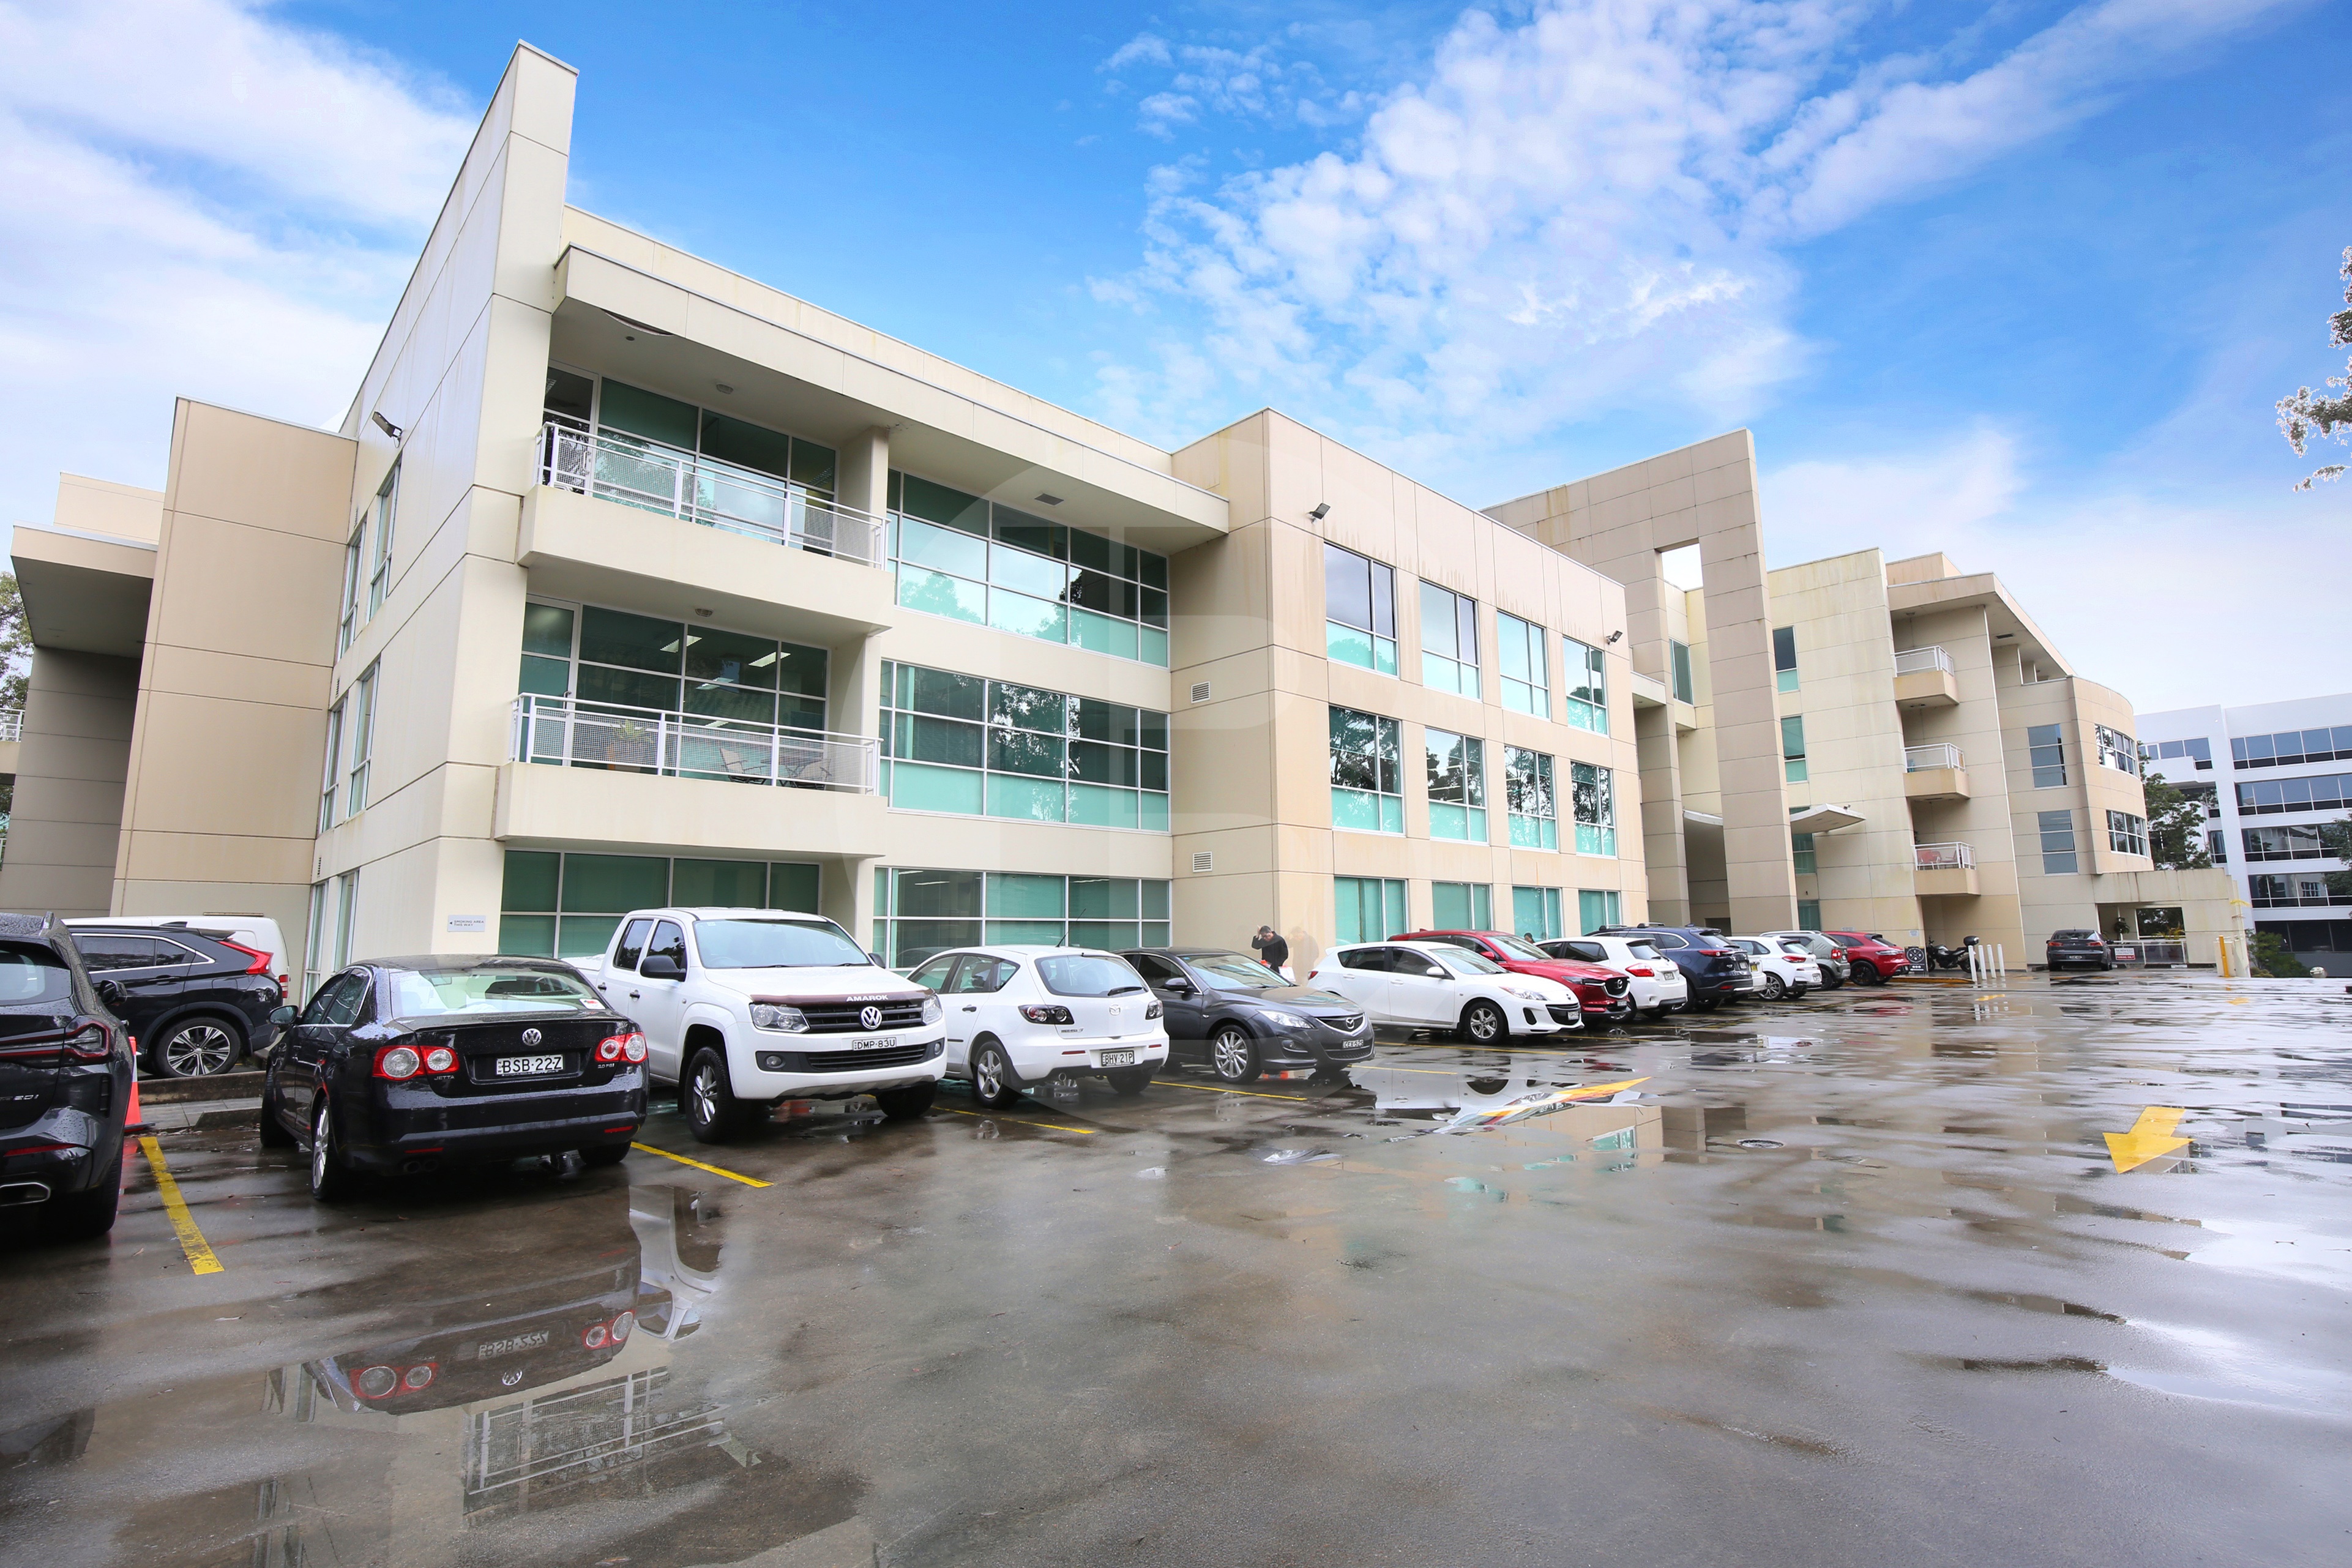
Positioned in the highly sought-after Macarthur Point precinct within Norwest Business Park, this modern corner office suite offers excellent natural light and convenience.
Located on the ground floor with windows on two sides, the space features a functional layout including a private office, dedicated server room, and open-plan workspace ideal for multiple workstations. A kitchenette is also included for added convenience.
Enjoy easy access to local amenities, with a short walk to the shopping centre, cafs, and metro station. The property also provides quick connectivity to the M2 and M7 motorways.
Key Features:
Air-conditioned throughout
Access to common meeting room facilities
On-site caf at ground level
Three (3) allocated car spaces
Excellent natural light from corner position
——————-
Bawdens ID: 43745
——————-
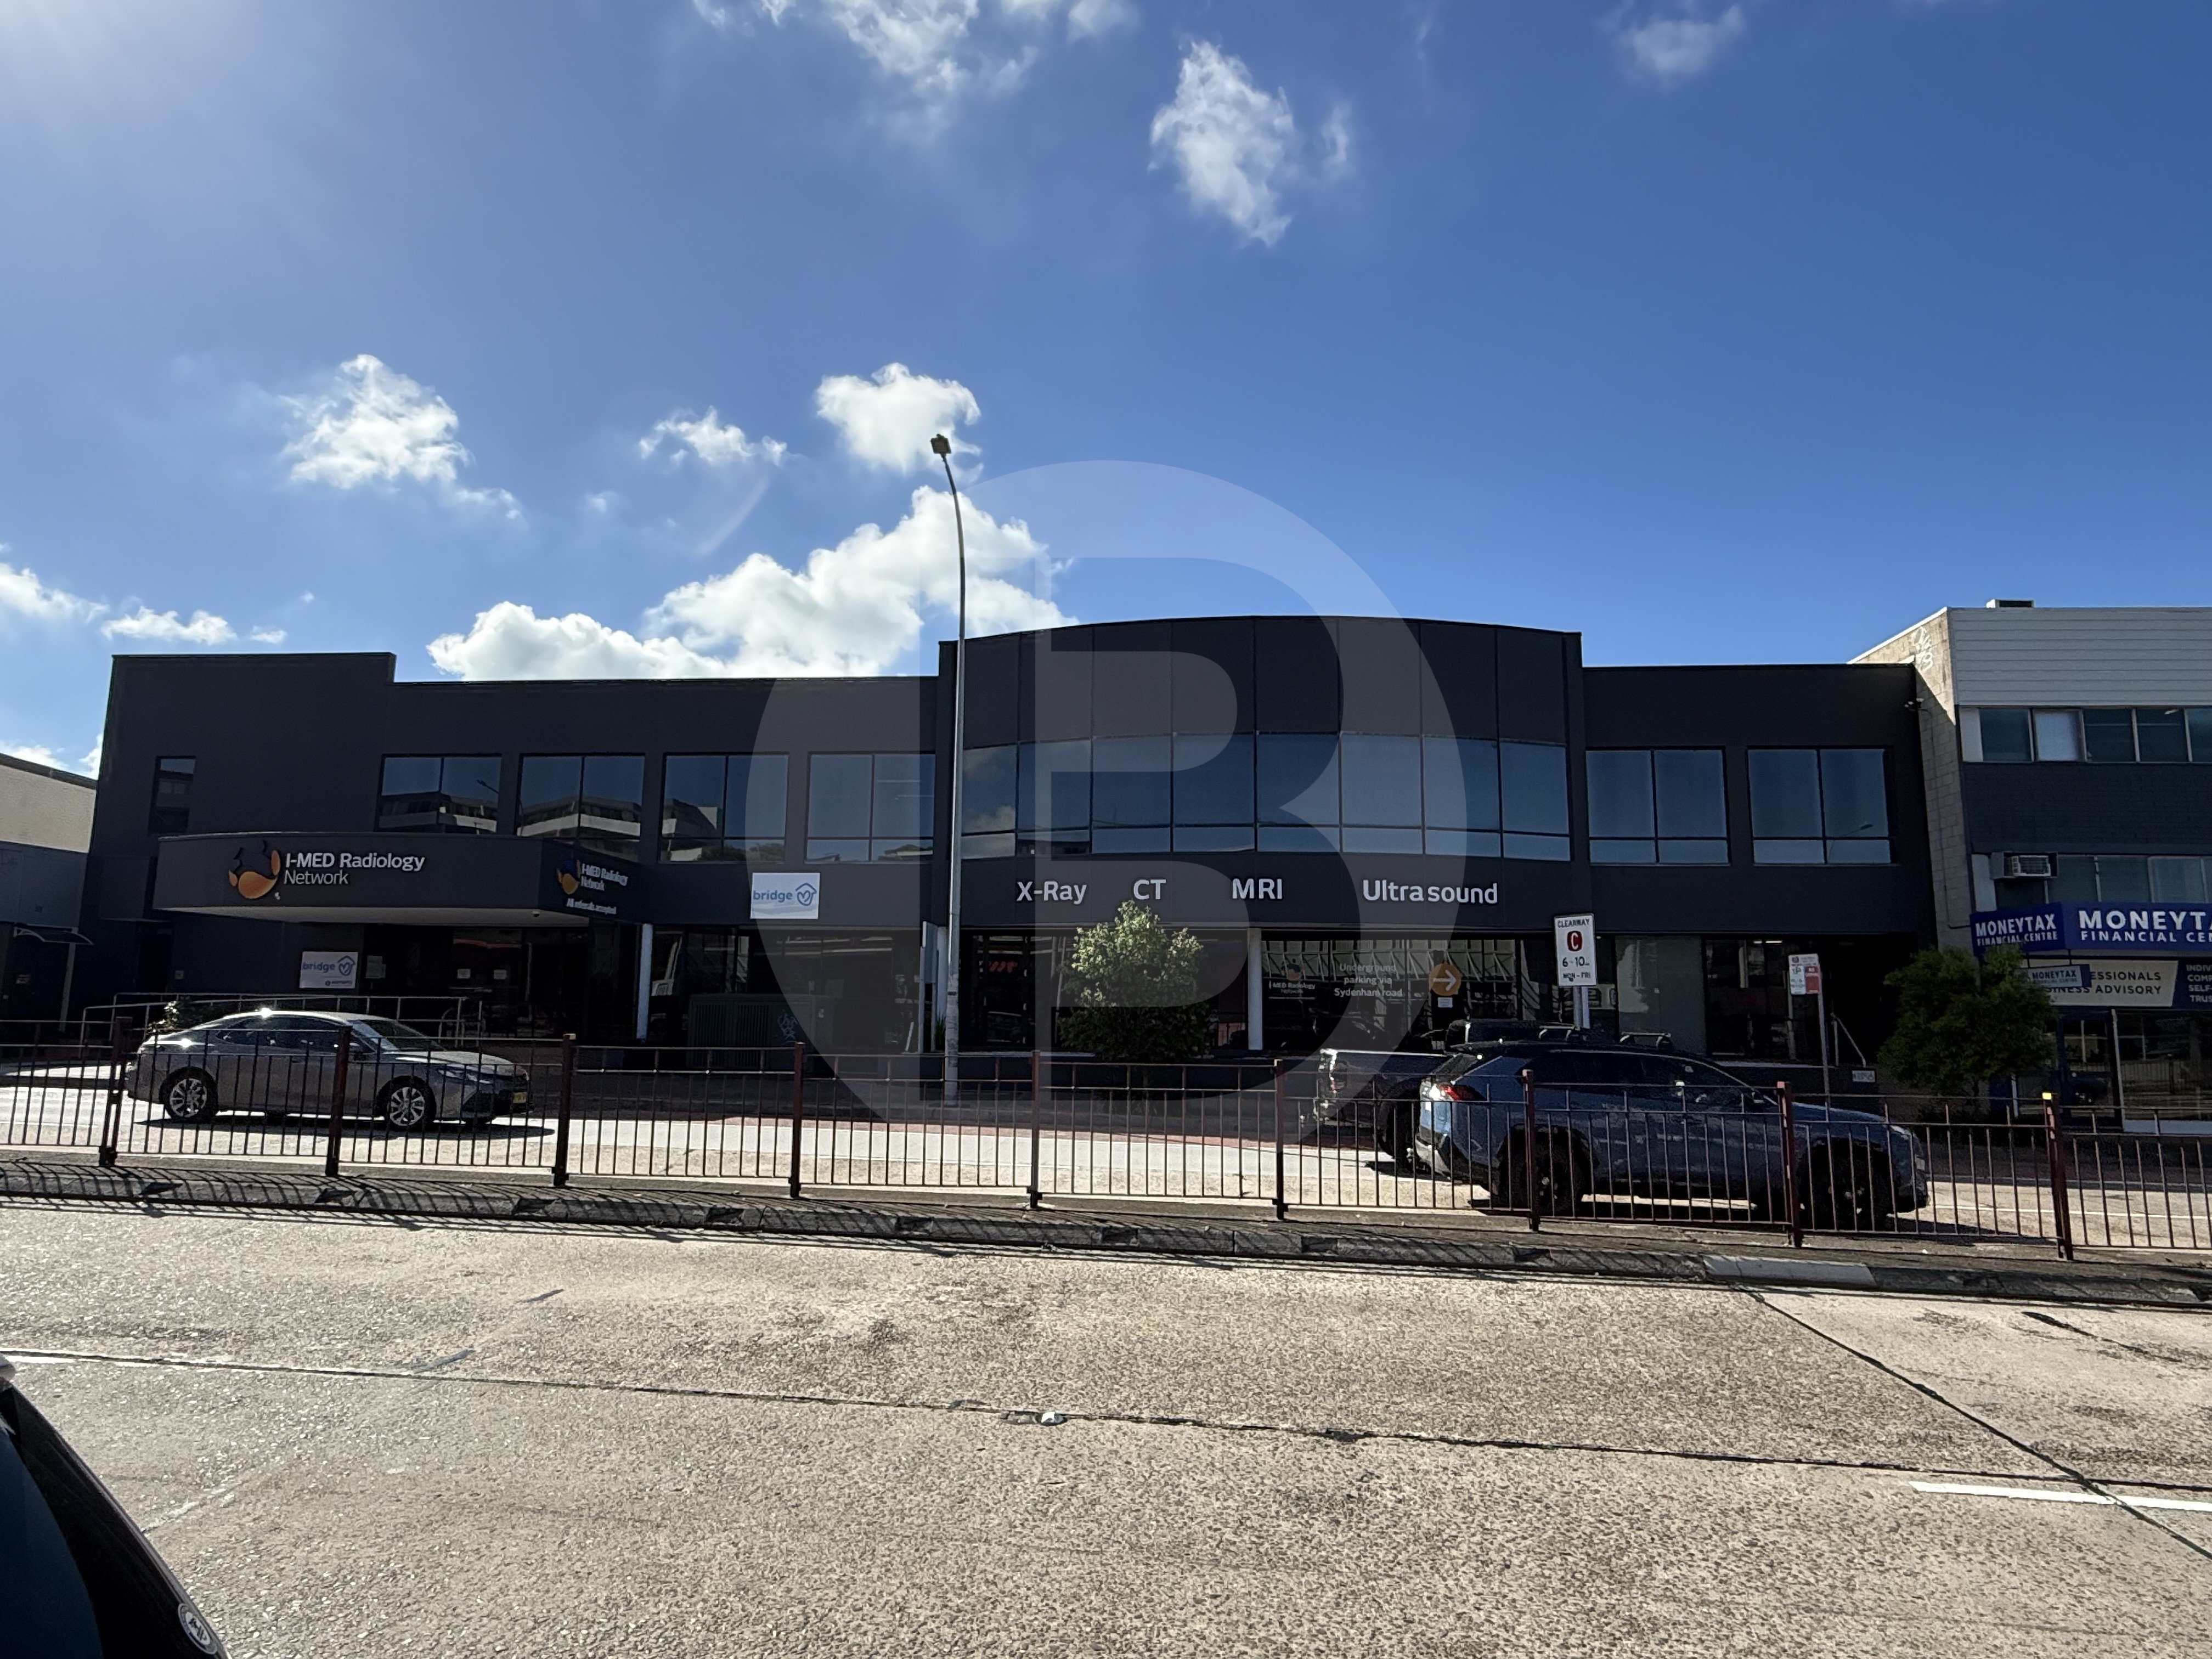
Positioned along the highly visible Pittwater Road corridor and sitting above anchor tenant, I-MED Radiology, this first-floor office presents an excellent opportunity for businesses seeking exposure and convenience in Sydney’s Northern Beaches. Comprising of approx 128.5sqm and with the possibility to combine 2 tenancies for double the space, these offices provide a functional layout suitable for a range of professional, medical or creative users (STCA). The property provides privacy, excellent signage and branding potential in a convenient location that support both staff and client accessibility.
Key Features:
– Can be leased in one (1) or two (2) offices
– Flexible internal layout
– Nearby transport and amenities
– Internal elevator
– Onsite parking
– Nearby Warringah Mall, cafes and restaurants
– Air conditioned space
——————-
Bawdens ID: 85064
——————-

Positioned along the highly visible Pittwater Road corridor and sitting above anchor tenant, I-MED Radiology, this first-floor office presents an excellent opportunity for businesses seeking exposure and convenience in Sydney’s Northern Beaches. Comprising of approx 128.5sqm and with the possibility to combine 2 tenancies for double the space, these offices provide a functional layout suitable for a range of professional, medical or creative users (STCA). The property provides privacy, excellent signage and branding potential in a convenient location that support both staff and client accessibility.
Key Features:
– Can be leased in one (1) or two (2) offices
– Flexible internal layout
– Nearby transport and amenities
– Internal elevator
– Onsite parking
– Nearby Warringah Mall, cafes and restaurants
– Air conditioned space
——————-
Bawdens ID: 33971
——————-
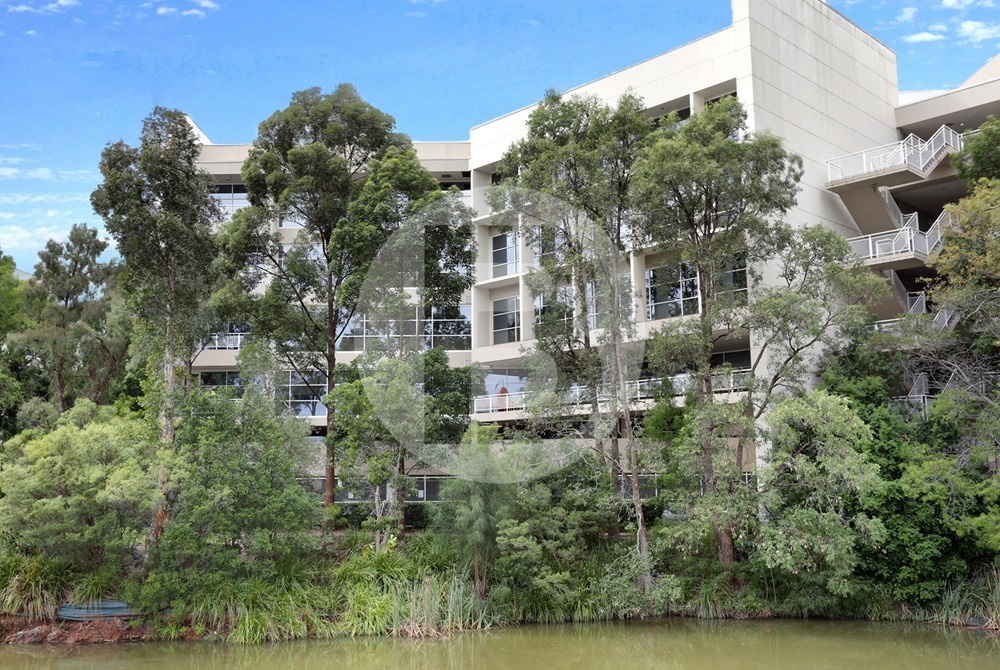
Positioned on the third floor, this well-appointed office offers a functional and great working environment ideal for growing teams. Opportunity to purchase now and move in later saving the GST with this purchase.
Key Features:
Five private glass-partitioned offices
Expansive open-plan layout accommodating multiple workstations
Dedicated meeting room
kitchen area for staff convenience
visitor parking available
On-site caf
Currently leased lessee paying rental of $82,960.56 pa net + outgoings + GST lease expiry 30th June 2027
Location Highlights:
Just 450 metres from Norwest Metro Station
Easy walking distance to nearby restaurants, cafs, and retail
Excellent connectivity with quick access to the M2 and M7
This is a fantastic opportunity to secure a versatile office space in a highly sought-after location an inspection is a must.
——————-
Bawdens ID: 44129
——————-
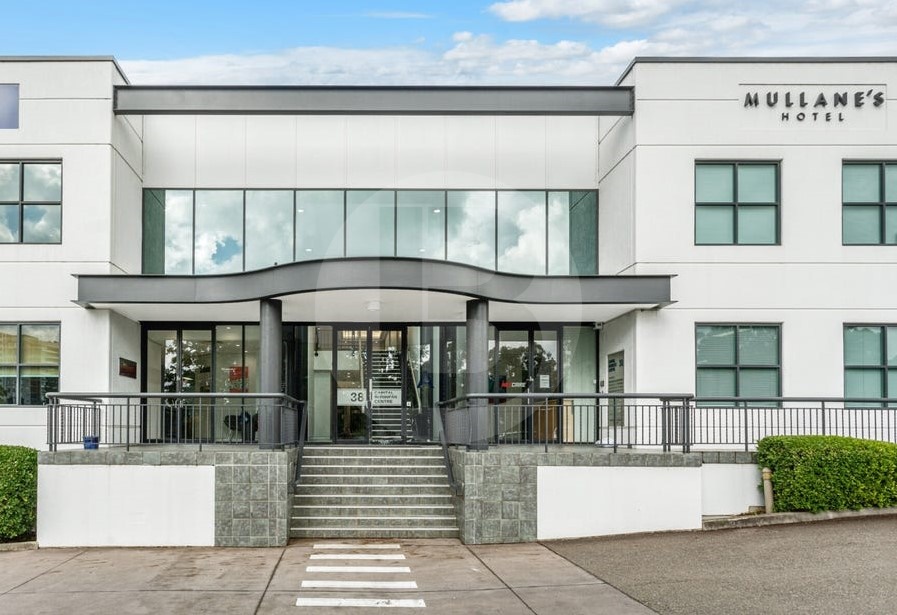
The property on offer is 79sqm commercial office space located adjacent to the shops.
The suite is fitted with 2 offices plus open plan, the office comes partly furnished, own kitchenette and boardroom.
This is the perfect opportunity to acquire office space in Norwest with a real corporate feel.
Easy access to Metro and M2 & M7.
——————-
Bawdens ID: 45317
——————-
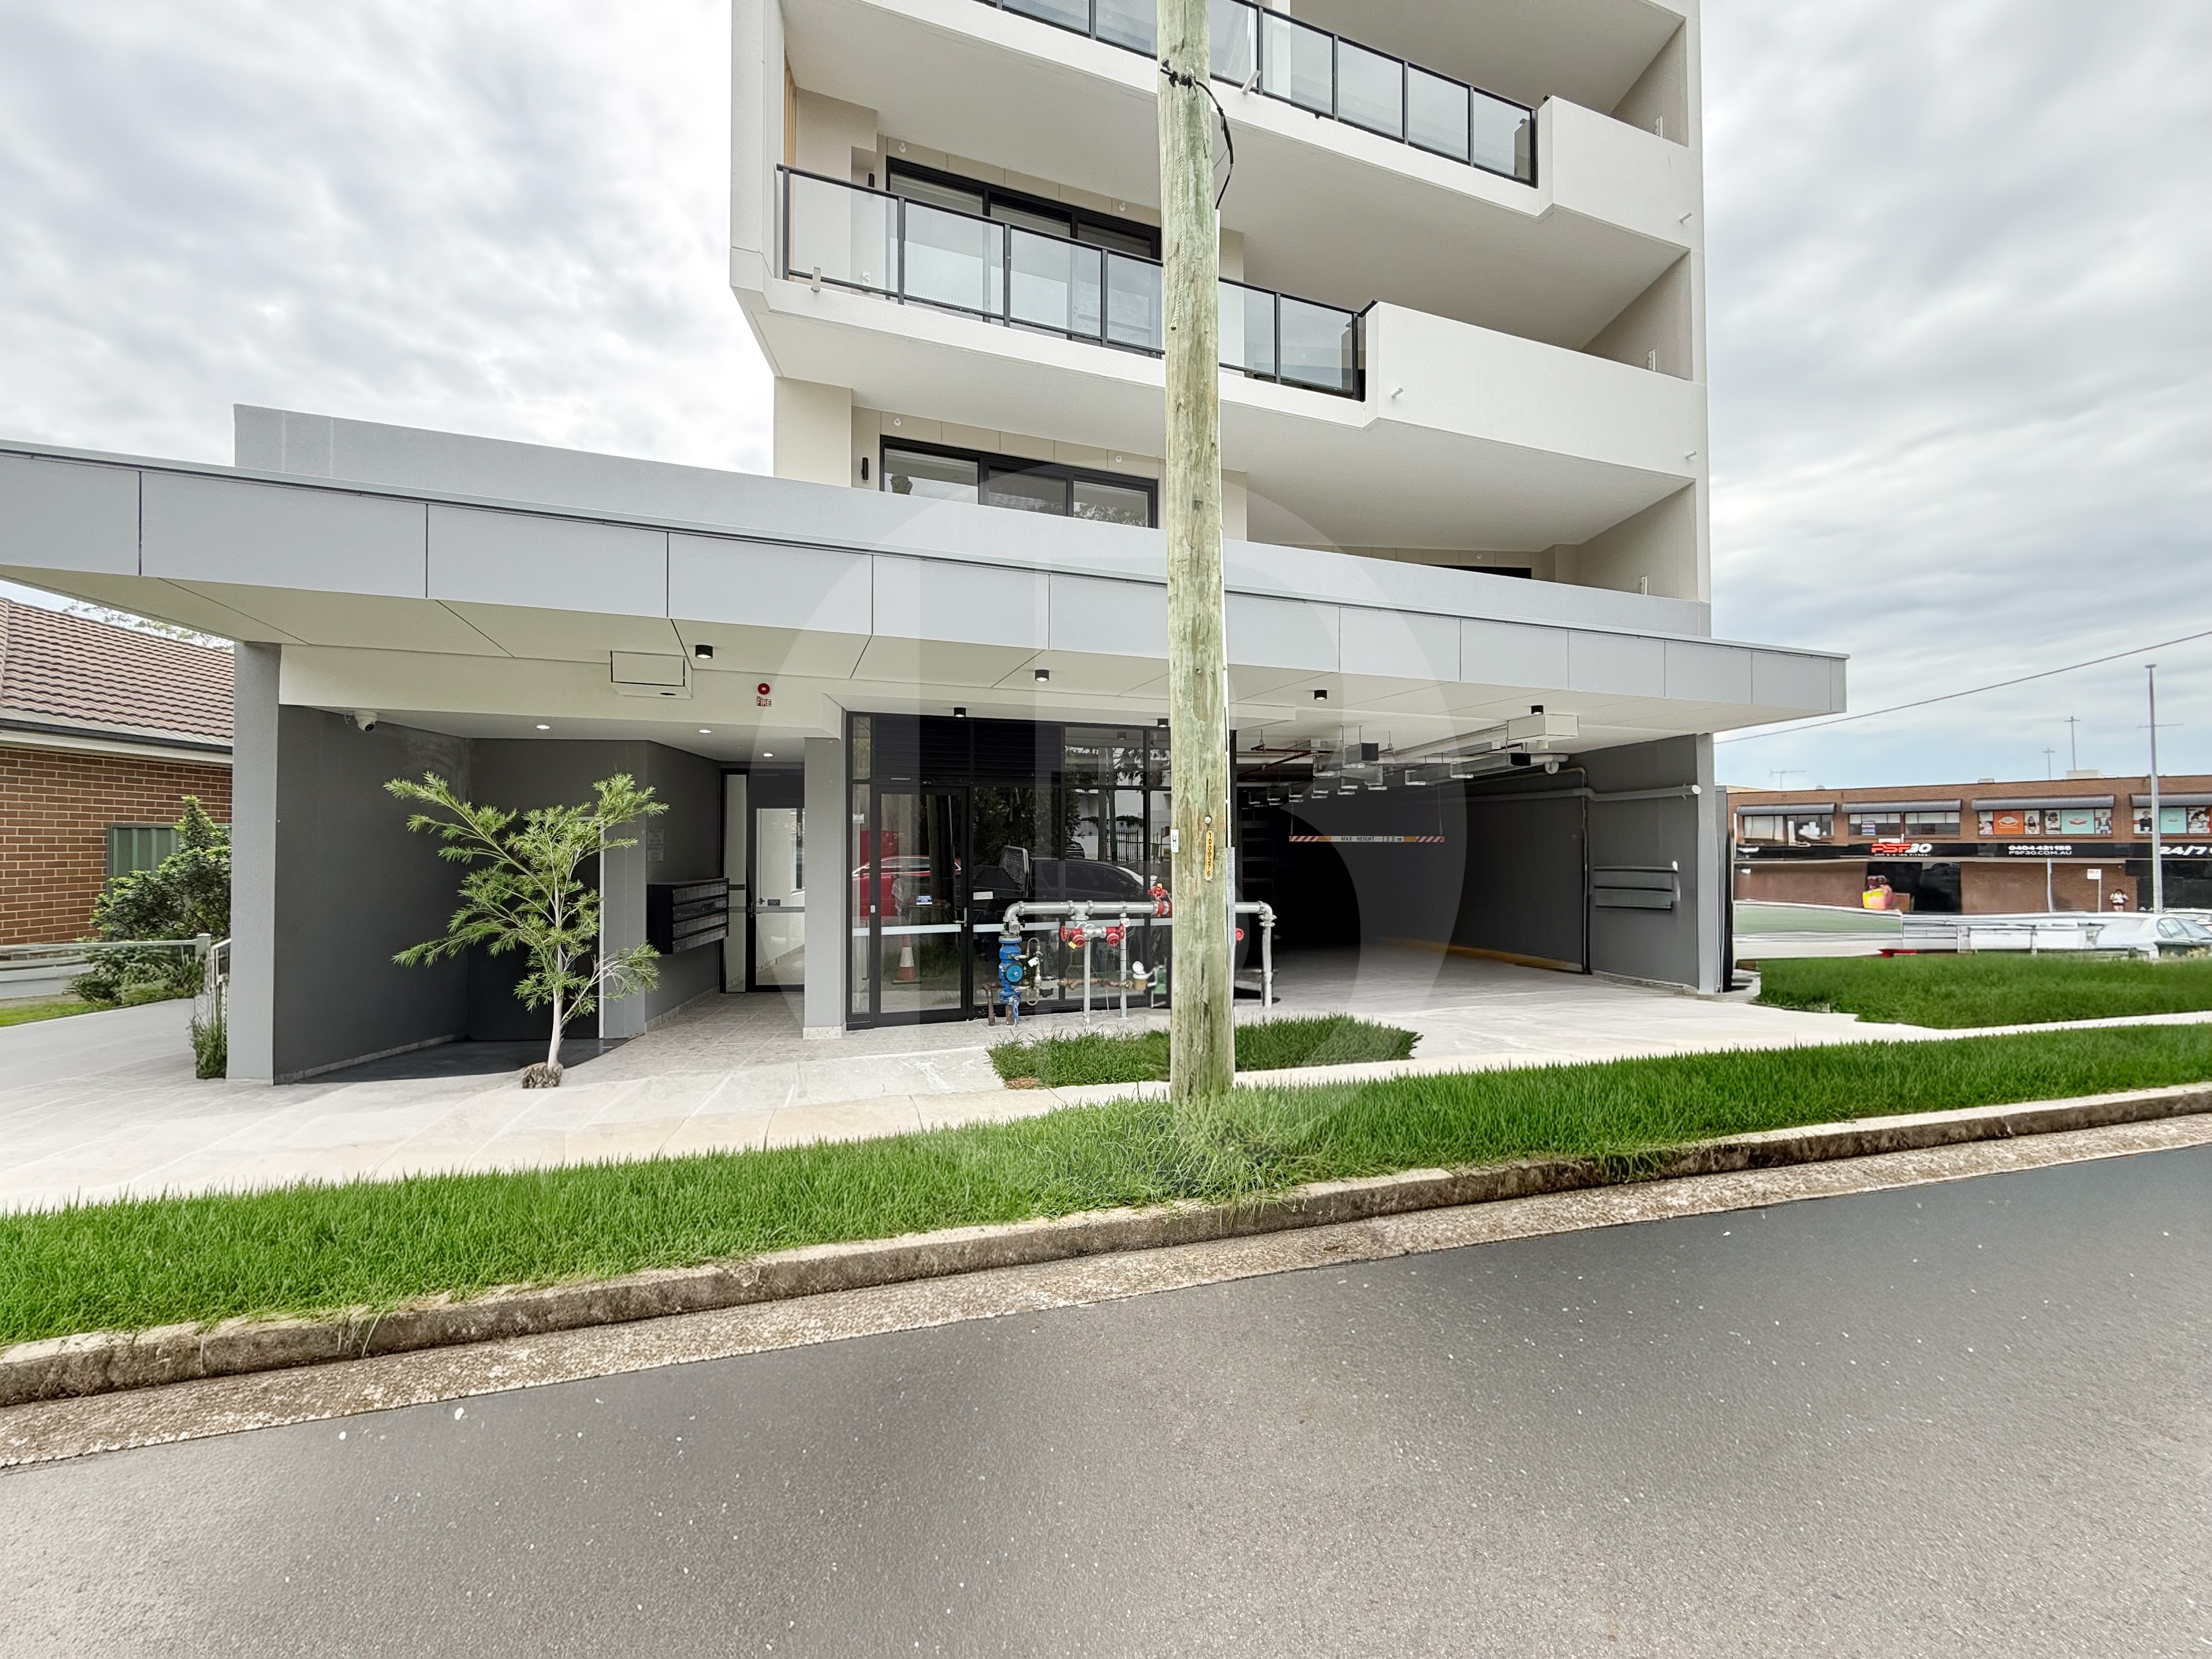
Situated in the heart of Seven Hills, this compact and versatile retail space presents an excellent opportunity for owner-occupiers or investors seeking a well-located commercial asset. Comprising approximately 60m, the property is suitable for a range of retail, medical or professional uses (STCA). Offered for either sale or lease, it provides flexibility for businesses looking to secure a long-term presence or investors seeking a manageable, entry-level holding. The premises benefits from strong local amenity and surrounding residential density, supporting consistent foot traffic and demand. Convenient access to major arterial roads and public transport further enhances its appeal. This is a rare chance to secure a quality retail space in a tightly held Western Sydney location.
Key Features:
300m to Seven Hills Train Station
2 allocated car spaces
Suitable for multiple uses (STCA)
Established Seven Hills Precinct
Amenities included
——————-
Bawdens ID: 85043
——————-
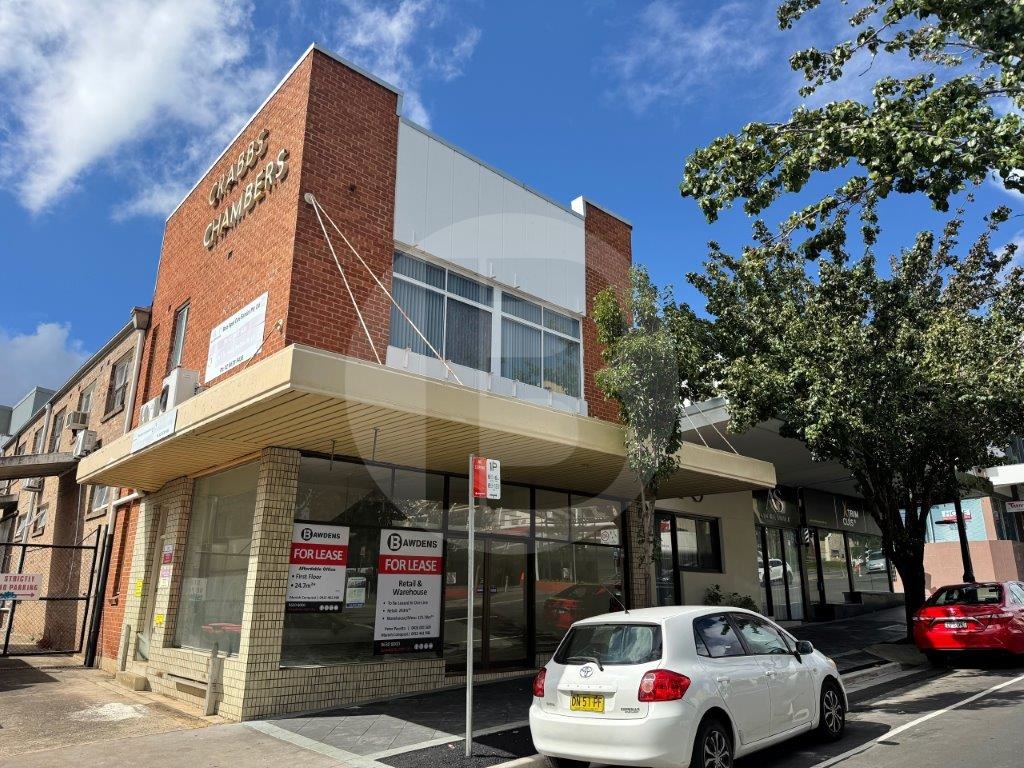
Key Features:
First floor refurbished office space
Open plan
Split system air-conditioning
New floor boards
Walk to Station and Westpoint Shopping Centre
Easy access to Colo Lane Carpark
Common Kitchen
Share Bathroom
Easy access to major roads and M7
——————-
Bawdens ID: 84990
——————-
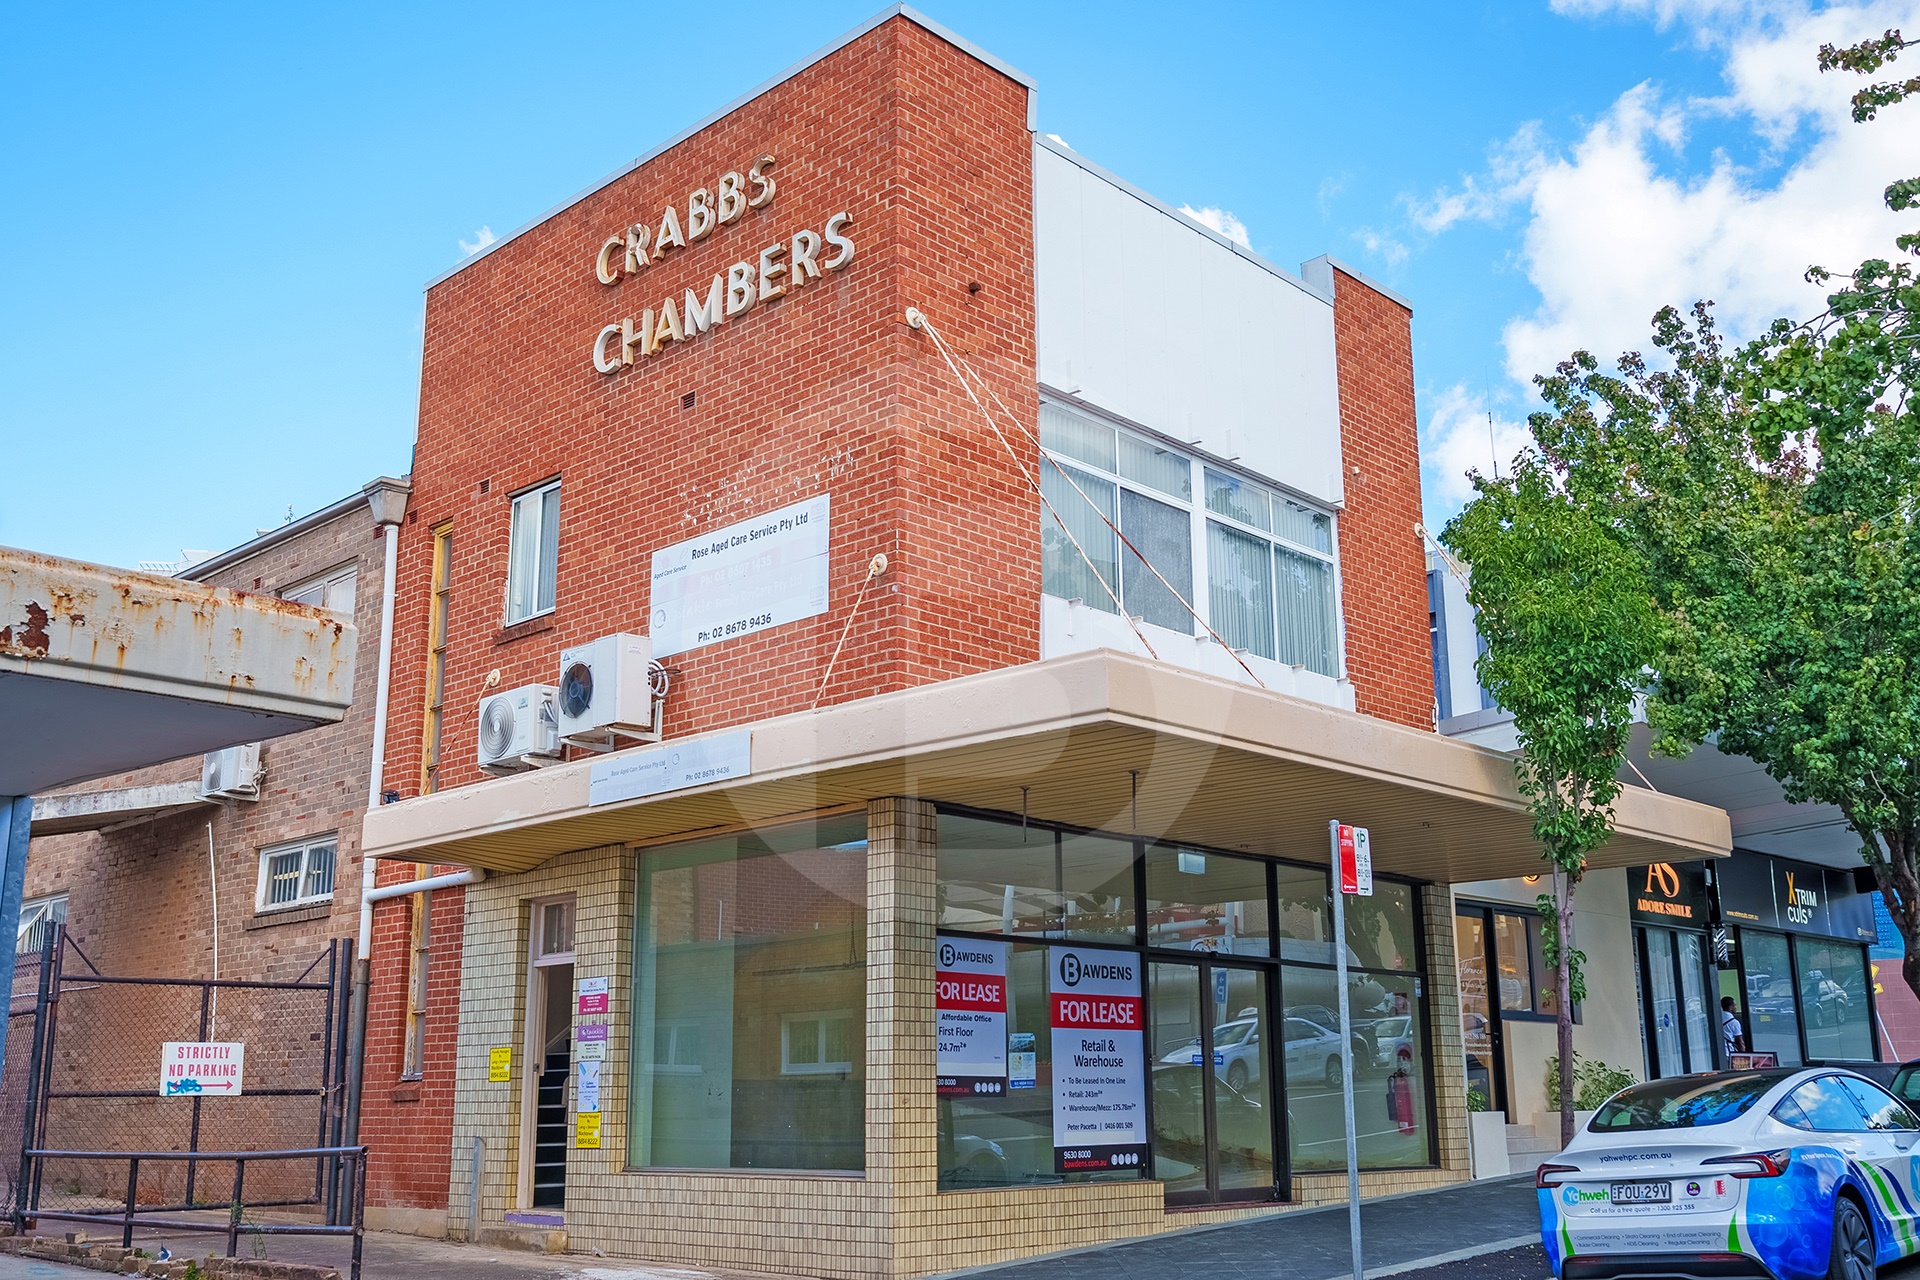
Street front retail/commercial located in a sought after Blacktown area location.
This street facing freestanding property boasts great exposure with easy access to parking, and is surrounded by cafes, restaurants, and only a moment walk to the Blacktown Station, Westpoint shops and easy access to major roads.
There is also council carparking located in Colo Lane.
Key Features:
Expansive ground floor space
Warehouse/storage area
2 Bathrooms
Kitchen/breakout area
Air conditioning
4 Tandem Car parks
Retail space of 243m (approx)
Warehouse space of 175.78m (approx)
——————-
Bawdens ID: 78715
——————-
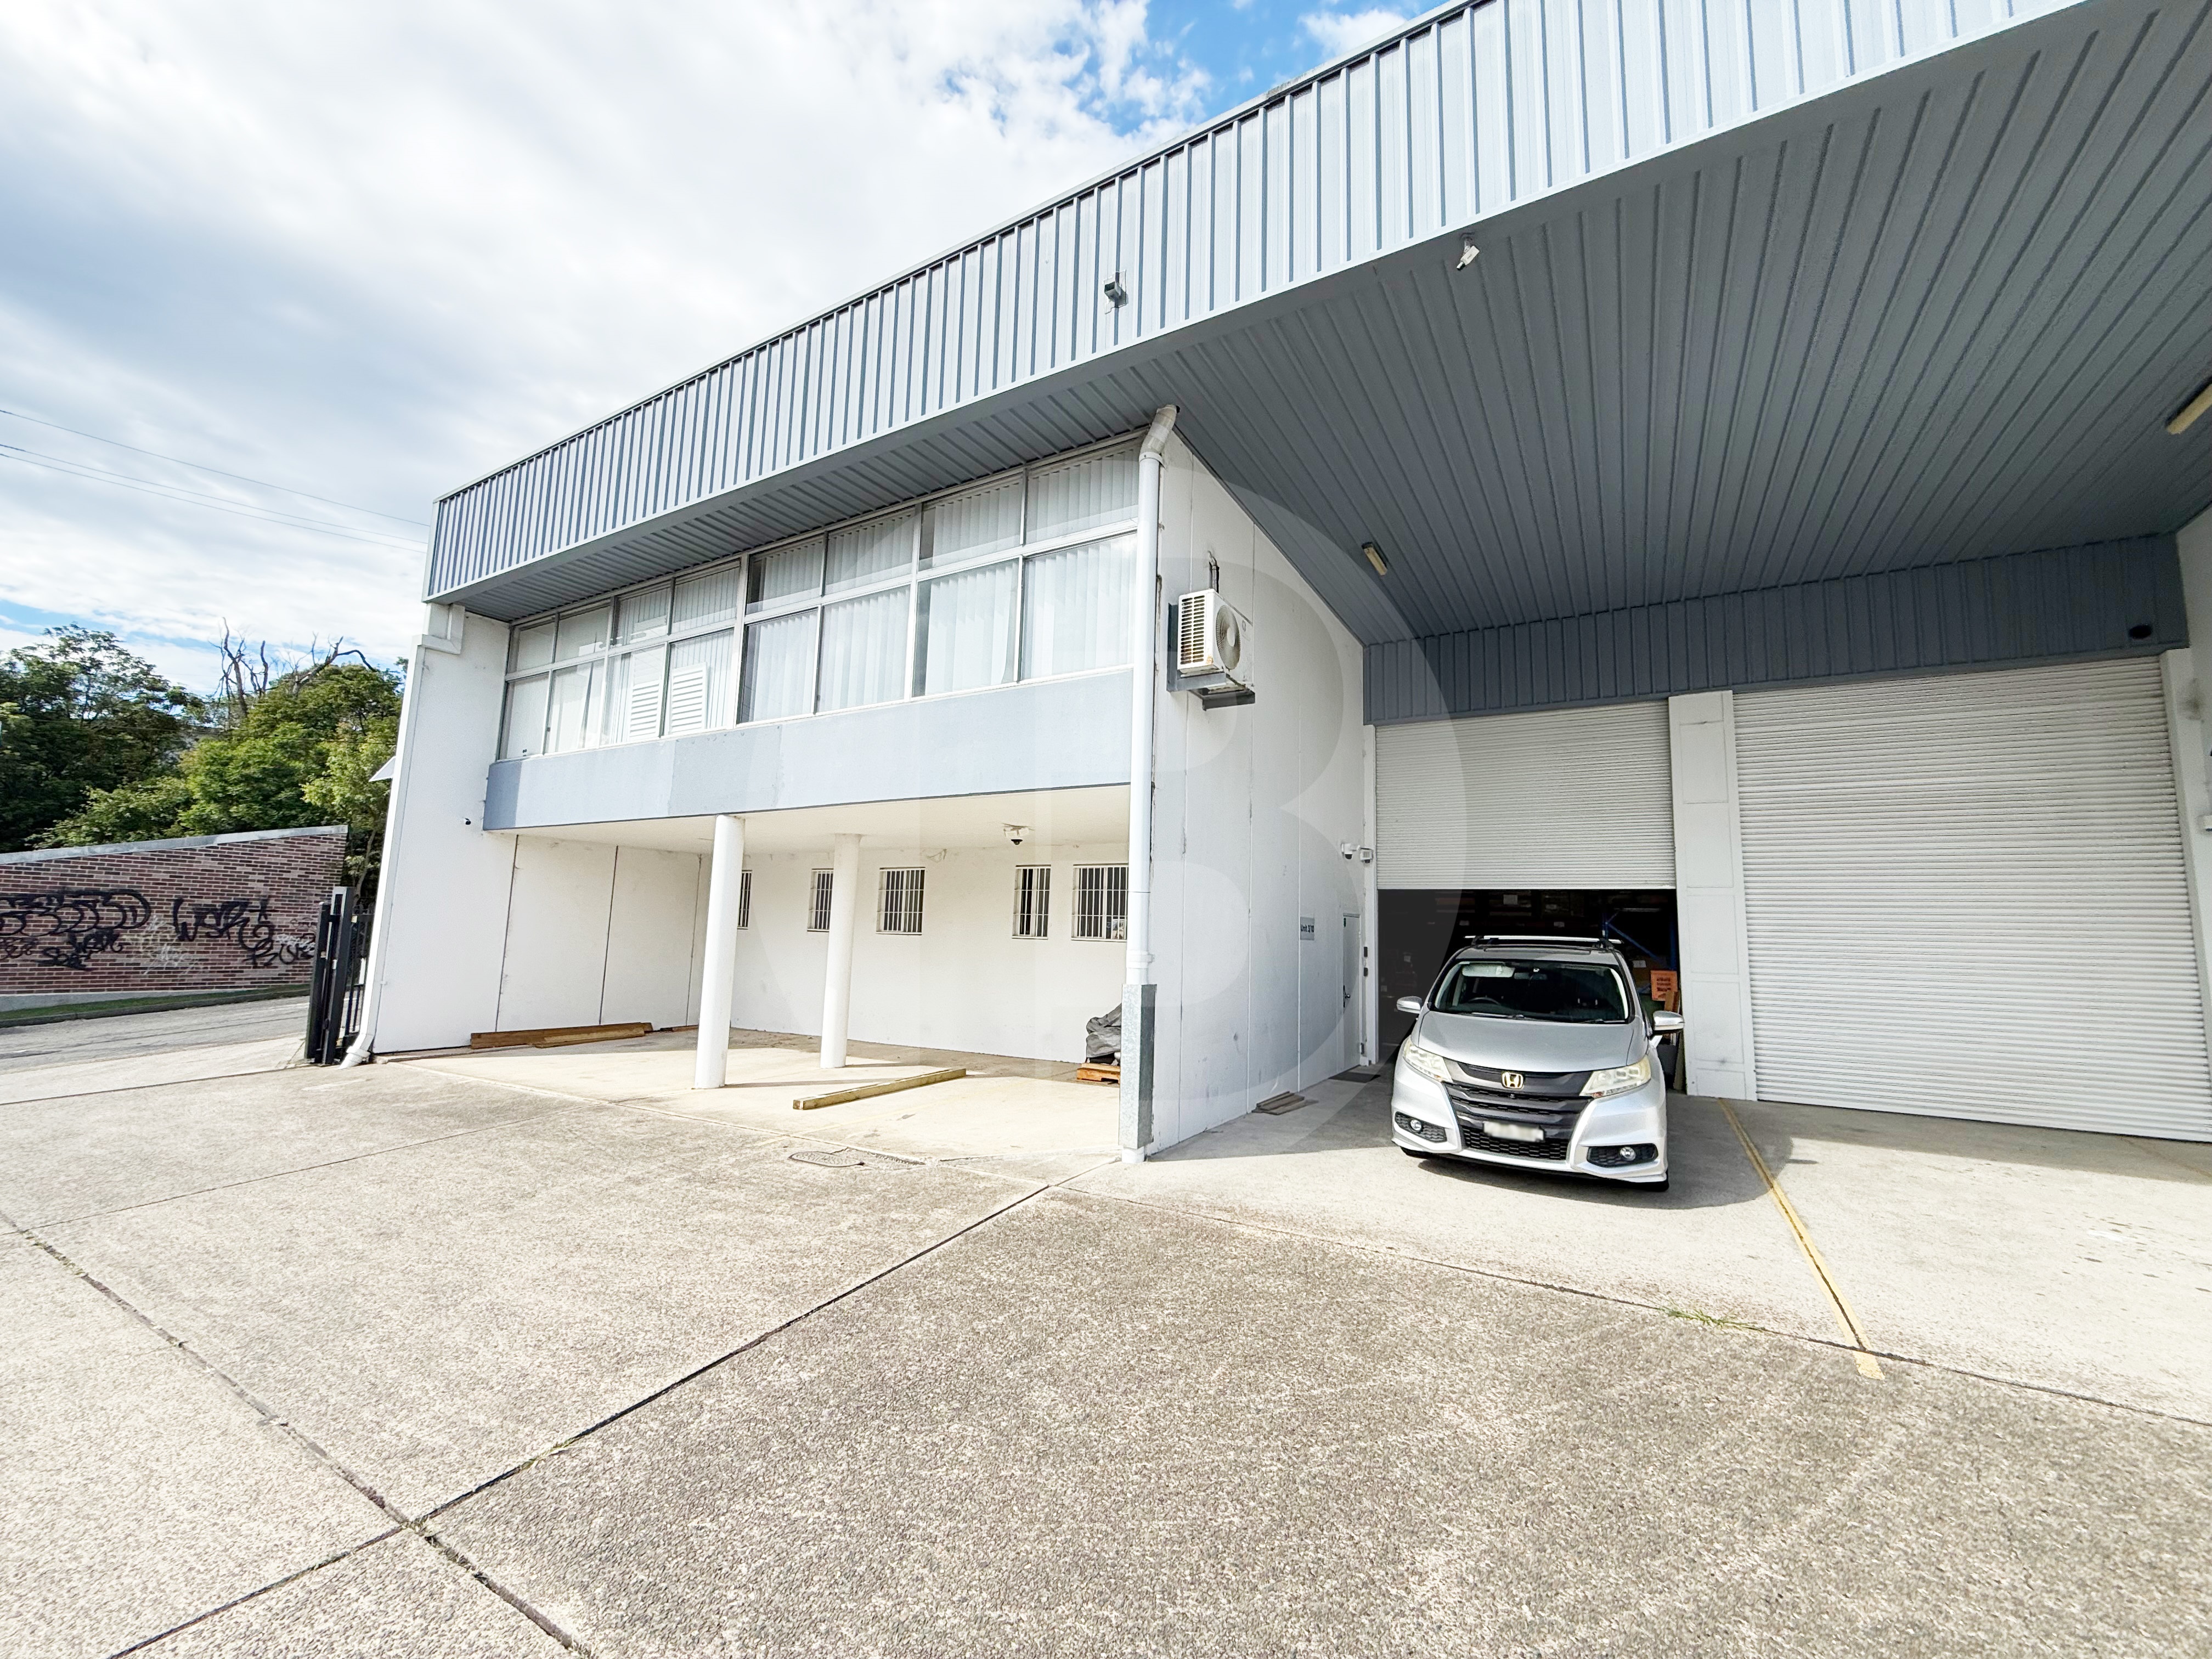
Positioned within a tightly held industrial pocket of Thornleigh, this versatile office and warehouse strata unit offers an outstanding opportunity for a range of business users. The property comprises approximately 285.8m* and provides flexibility to lease the whole or potentially split between office and warehouse components, subject to terms. Well-presented throughout, the unit suits light industrial, trade, storage or business service occupiers seeking a practical and professional base. Excellent connectivity is provided via proximity to Pennant Hills Road, the M1 Motorway and key arterial routes servicing Sydneys north. This is an ideal solution for businesses looking to scale up or down without committing to excess space, in a well maintained complex.
Key Features:
– Flexible leasing options available
– Forklift included
– Kitchenette and bathroom amenities
– Located in established Thornleigh business hub
– Three (3) phase power
– 30.4m2 covered loading bay included in GLA
– 4 covered parking bays
– Additional 21m2 of mezzanine storage.
——————-
Bawdens ID: 54831
——————-
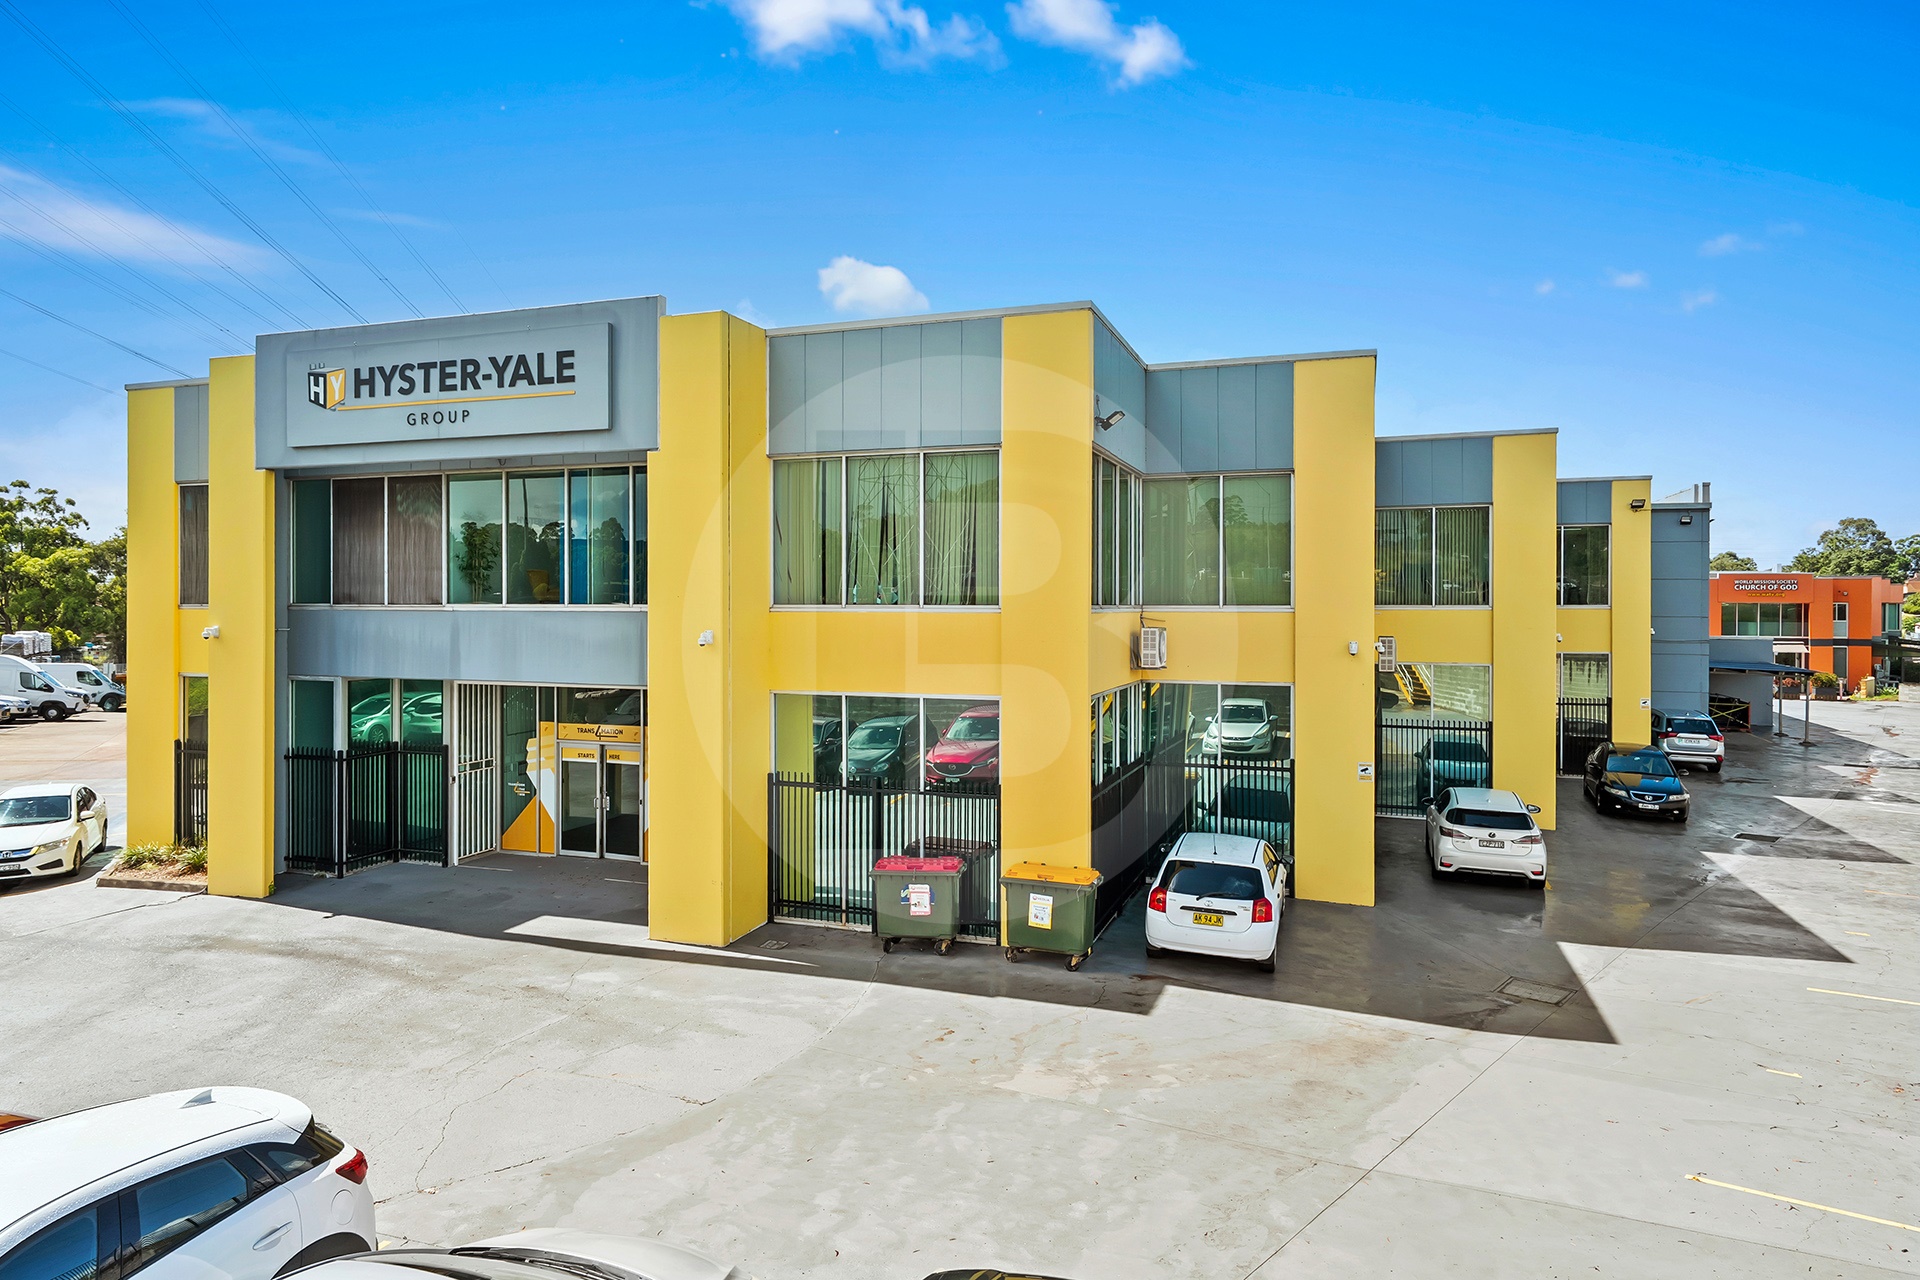
Bawdens Industrial is pleased to present to the market for lease, Part of 1/23 Rowood Road, Prospect. The property is located in the highly desired Prospect Industrial Retail Commercial Precinct. It offers wide street frontage exposure to the Great Western Highway.
Key Features:
High clearance warehouse area of 600m
Corporate office area of 854m
Total area available 1,454m* which can be leased separately
Huge exposure to the Great Western Highway
Container storage space
Ample on-site parking
* Denotes approximately
——————-
Bawdens ID: 84986
——————-
Find Sydney Commercial Properties, Commercial Real Estate and Industrial Factories:
- Industrial Property in Arndell Park
- Industrial Property in Auburn
- Industrial Property in Baulkham Hills
- Industrial Property in Bankstown
- Industrial Property in Bass Hill
- Industrial Property in Blacktown
- Industrial Property in Cabramatta
- Industrial Property in Camellia
- Industrial Property in Campbelltown
- Industrial Property in Castle Hill
- Industrial Property in Chester Hill
- Industrial Property in Chipping Norton
- Industrial Property in Chullora
- Industrial Property in Colyton
- Industrial Property in Clyde
- Industrial Property in Condell Park
- Industrial Property in Dural
- Industrial Property in Eastern Creek
- Industrial Property in Ermington
- Industrial Property in Erskine Park
- Industrial Property in Fairfield
- Industrial Property in Girraween
- Industrial Property in Gladesville
- Industrial Property in Glendenning
- Industrial Property in Granville
- Industrial Property in Greenacre
- Industrial Property in Greystanes
- Industrial Property in Guildford
- Industrial Property in Harris Park
- Industrial Property in Homebush
- Industrial Property in Huntingwood
- Industrial Property in Ingleburn
- Industrial Property in Kings Park
- Industrial Property in Lane Cove
- Industrial Property in Lansvale
- Industrial Property in Lidcombe
- Industrial Property in Liverpool
- Industrial Property in Marayong
- Industrial Property in Meadowbank
- Industrial Property in Merrylands
- Industrial Property in Milperra
- Industrial Property in Minchinbury
- Industrial Property in Minto
- Industrial Property in Moorebank
- Industrial Property in Mt Druitt
- Industrial Property in Mulgrave
- Industrial Property in Northmead
- Industrial Property in North Parramatta
- Industrial Property in North Rocks
- Industrial Property in Padstow
- Industrial Property in Parramatta
- Industrial Property in Peakhurst
- Industrial Property in Pendle Hill
- Industrial Property in Penrith
- Industrial Property in Plumpton
- Industrial Property in Prestons
- Industrial Property in Prospect
- Industrial Property in Punchbowl
- Industrial Property in Regents Park
- Industrial Property in Revesby
- Industrial Property in Rhodes
- Industrial Property in Riverstone
- Industrial Property in Riverwood
- Industrial Property in Rosehill
- Industrial Property in Rydalmere
- Industrial Property in Ryde/West Ryde
- Industrial Property in St Marys
- Industrial Property in Seven Hills
- Industrial Property in Silverwater
- Industrial Property in Smithfield
- Industrial Property in Thornleigh
- Industrial Property in Villawood
- Industrial Property in Warwick Farm
- Industrial Property in Wetherill Park
- Industrial Property in Westmead
- Industrial Property in West Ryde
- Industrial Property in Yagoona
- Industrial Property in Yennora
- Industrial Property in Arndell Park
- Industrial Property in Auburn
- Industrial Property in Baulkham Hills
- Industrial Property in Bankstown
- Industrial Property in Bass Hill
- Industrial Property in Blacktown
- Industrial Property in Cabramatta
- Industrial Property in Camellia
- Industrial Property in Campbelltown
- Industrial Property in Castle Hill
- Industrial Property in Chester Hill
- Industrial Property in Chipping Norton
- Industrial Property in Chullora
- Industrial Property in Colyton
- Industrial Property in Clyde
- Industrial Property in Condell Park
- Industrial Property in Dural
- Industrial Property in Eastern Creek
- Industrial Property in Ermington
- Industrial Property in Merrylands
- Industrial Property in Milperra
- Industrial Property in Minchinbury
- Industrial Property in Minto
- Industrial Property in Moorebank
- Industrial Property in Mt Druitt
- Industrial Property in Mulgrave
- Industrial Property in Northmead
- Industrial Property in North Parramatta
- Industrial Property in North Rocks
- Industrial Property in Padstow
- Industrial Property in Parramatta
- Industrial Property in Peakhurst
- Industrial Property in Pendle Hill
- Industrial Property in Penrith
- Industrial Property in Plumpton
- Industrial Property in Prestons
- Industrial Property in Prospect
- Industrial Property in Punchbowl
- Industrial Property in Regents Park
- Industrial Property in Erskine Park
- Industrial Property in Fairfield
- Industrial Property in Girraween
- Industrial Property in Gladesville
- Industrial Property in Glendenning
- Industrial Property in Granville
- Industrial Property in Greenacre
- Industrial Property in Greystanes
- Industrial Property in Guildford
- Industrial Property in Harris Park
- Industrial Property in Homebush
- Industrial Property in Huntingwood
- Industrial Property in Ingleburn
- Industrial Property in Kings Park
- Industrial Property in Lane Cove
- Industrial Property in Lansvale
- Industrial Property in Lidcombe
- Industrial Property in Liverpool
- Industrial Property in Marayong
- Industrial Property in Meadowbank
- Industrial Property in Revesby
- Industrial Property in Rhodes
- Industrial Property in Riverstone
- Industrial Property in Riverwood
- Industrial Property in Rosehill
- Industrial Property in Rydalmere
- Industrial Property in Ryde/West Ryde
- Industrial Property in St Marys
- Industrial Property in Seven Hills
- Industrial Property in Silverwater
- Industrial Property in Smithfield
- Industrial Property in Thornleigh
- Industrial Property in Villawood
- Industrial Property in Warwick Farm
- Industrial Property in Wetherill Park
- Industrial Property in Westmead
- Industrial Property in West Ryde
- Industrial Property in Yagoona
- Industrial Property in Yennora
- Industrial Property in Arndell Park
- Industrial Property in Auburn
- Industrial Property in Baulkham Hills
- Industrial Property in Bankstown
- Industrial Property in Bass Hill
- Industrial Property in Blacktown
- Industrial Property in Cabramatta
- Industrial Property in Camellia
- Industrial Property in Campbelltown
- Industrial Property in Castle Hill
- Industrial Property in Chester Hill
- Industrial Property in Chipping Norton
- Industrial Property in Chullora
- Industrial Property in Colyton
- Industrial Property in Clyde
- Industrial Property in Condell Park
- Industrial Property in Dural
- Industrial Property in Eastern Creek
- Industrial Property in Ermington
- Industrial Property in Erskine Park
- Industrial Property in Fairfield
- Industrial Property in Girraween
- Industrial Property in Gladesville
- Industrial Property in Glendenning
- Industrial Property in Granville
- Industrial Property in Greenacre
- Industrial Property in Greystanes
- Industrial Property in Guildford
- Industrial Property in Harris Park
- Industrial Property in Homebush
- Industrial Property in Huntingwood
- Industrial Property in Ingleburn
- Industrial Property in Kings Park
- Industrial Property in Lane Cove
- Industrial Property in Lansvale
- Industrial Property in Lidcombe
- Industrial Property in Liverpool
- Industrial Property in Marayong
- Industrial Property in Meadowbank
- Industrial Property in Merrylands
- Industrial Property in Milperra
- Industrial Property in Minchinbury
- Industrial Property in Minto
- Industrial Property in Moorebank
- Industrial Property in Mt Druitt
- Industrial Property in Mulgrave
- Industrial Property in Northmead
- Industrial Property in North Parramatta
- Industrial Property in North Rocks
- Industrial Property in Padstow
- Industrial Property in Parramatta
- Industrial Property in Peakhurst
- Industrial Property in Pendle Hill
- Industrial Property in Penrith
- Industrial Property in Plumpton
- Industrial Property in Prestons
- Industrial Property in Prospect
- Industrial Property in Punchbowl
- Industrial Property in Regents Park
- Industrial Property in Revesby
- Industrial Property in Rhodes
- Industrial Property in Riverstone
- Industrial Property in Riverwood
- Industrial Property in Rosehill
- Industrial Property in Rydalmere
- Industrial Property in Ryde/West Ryde
- Industrial Property in St Marys
- Industrial Property in Seven Hills
- Industrial Property in Silverwater
- Industrial Property in Smithfield
- Industrial Property in Thornleigh
- Industrial Property in Villawood
- Industrial Property in Warwick Farm
- Industrial Property in Wetherill Park
- Industrial Property in Westmead
- Industrial Property in West Ryde
- Industrial Property in Yagoona
- Industrial Property in Yennora