
Listing

Bawdens and JLL present a rare freestanding office and industrial facility in the established Sydney Olympic Park business precinct. Olympic Park Place is a fully fenced, self-contained site offering corporate-grade accommodation in a well-maintained landscaped setting. The large, campus-style building provides CBD-quality office space and an impressive environment for businesses seeking a high-profile, central location. Positioned 13km west of Sydneys CBD and 7km southeast of Parramatta, the property offers excellent access to the M4, M2, and M5 motorways. Olympic Park Train Station is just 483m away, with several other stations nearby. Sydney Olympic Park is recognised as the geographic centre of Sydney and offers abundant sport, entertainment, and leisure facilities. Nearby highlights include Bicentennial Park, the Sydney Aquatic Centre, and retail options such as Rhodes Waterside shopping centre.
4,171m campus-style building on a 10,090m landscaped site
Refurbished two-level offices with strong natural light
Optional existing office fit-out
Reception and full staff amenities
High-bay warehouse with two docks and one ramped roller door
Exclusive car park with 101+ spaces
——————-
Bawdens ID: 10390
——————-

Located in Macarthur Point, building within Norwest Business Park.
High-end fitout providing open plan with plenty of natural light plus 1 office + luxury large boardroom.
Polished concrete open plan area with full open kitchen break out area.
Short easy stroll to banks, post office, railway station, fantastic restaurants, and cafes.
Key Features:
Fully air-conditioned
Cafe in foyer
Amenities on each level
Showers on ground floor
Shared meeting room on level 3
Visitors parking
5 car spaces
Outgoings:
Water Rates: $44.00 per quarter
Council Rates: $155.00 per quarter
Strata Levies: $2,525.00 per quarter
——————-
Bawdens ID: 84584
——————-
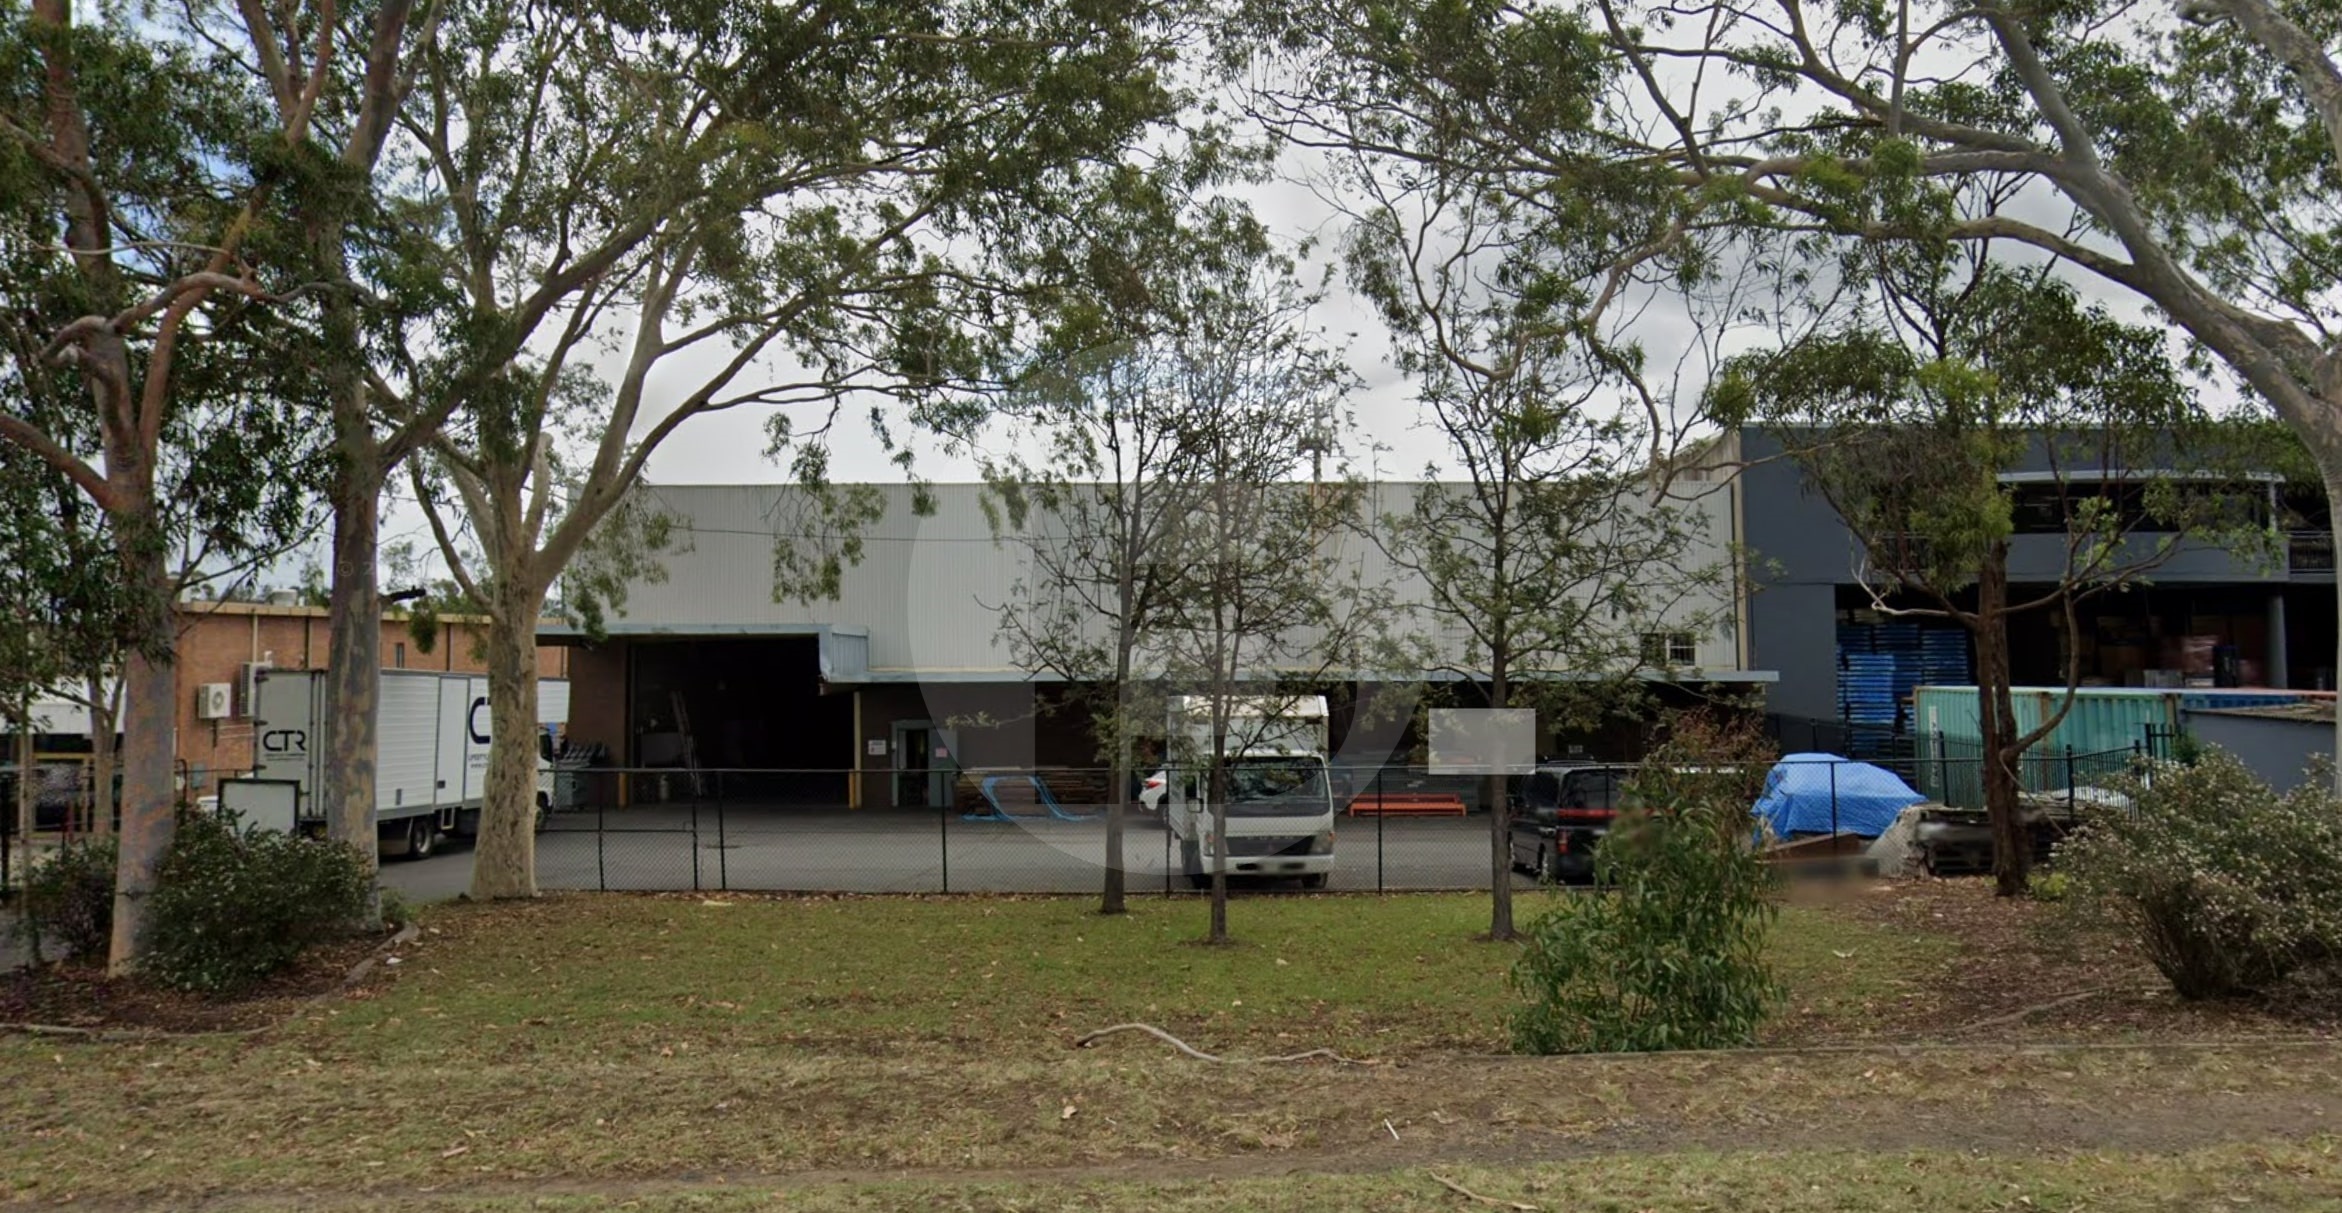
Victor Zerefos of Bawdens is pleased to present an outstanding freestanding property to the market for lease.
The property is well located providing quick access to the Cumberland Highway, M4 Motorway and Victoria Street.
Key Features:
Functional clearspan warehouse
Building area 1,878m*
Ample onsite parking
Site is fenced
Excellent large vehicle access
Access is via one (1) motorised container height roller shutter
Zoned E4 Cumberland Council
Large awning provides all weather loading and unloading
Site area 2,994m*
*Denotes approximately
——————-
Bawdens ID: 12697
——————-
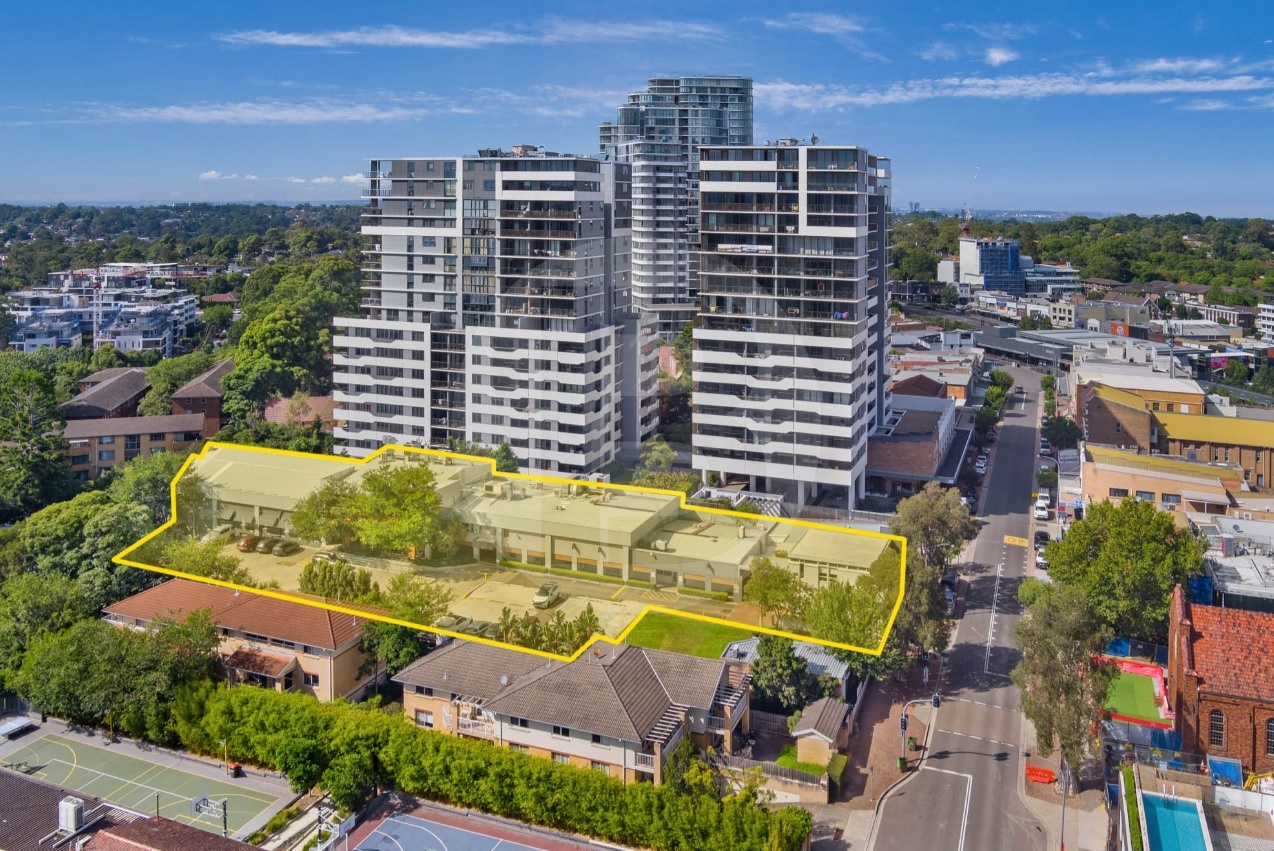
Bawdens, together with One Commercial are excited to offer this newly refurbished office suite for lease within Oxford Place, located at 44-46 Oxford Street Epping.
The estate is situated within the transport hub of Sydneys inner north-western growth corridor, and is an inviting campus-style, low-rise commercial property in the heart of vibrant Epping.
200 metres (2-minute walk) from plenty of cafes/eateries, gyms and Epping Station, the main interchange (Sydney Metro, Northern Line and regional bus routes) on Sydneys Rapid Transit System.
The available suite provides:
– Air-conditioned office split over two levels
– 127sqm Ground Floor Office
– 196sqm First Floor Office
– Self-contained with exclusive bathrooms, kitchenette and air-conditioning
– On-site allocated parking with boom gate-controlled access
– Partially fitted with partitioned offices
——————-
Bawdens ID: 52976
——————-

Situated in the heart of Huntingwood Industrial Precinct we present a refurbished corporate style office space ideal for a range of businesses.
Level 2 office that is air conditioned and carpeted
Mix of open planned & partitioned areas
Dedicated kitchen & amenities
On site parking
Secured premises
Positioned in Huntingwood Drive with easy access to M4 & M7 Motorways.
——————-
Bawdens ID: 30202
——————-
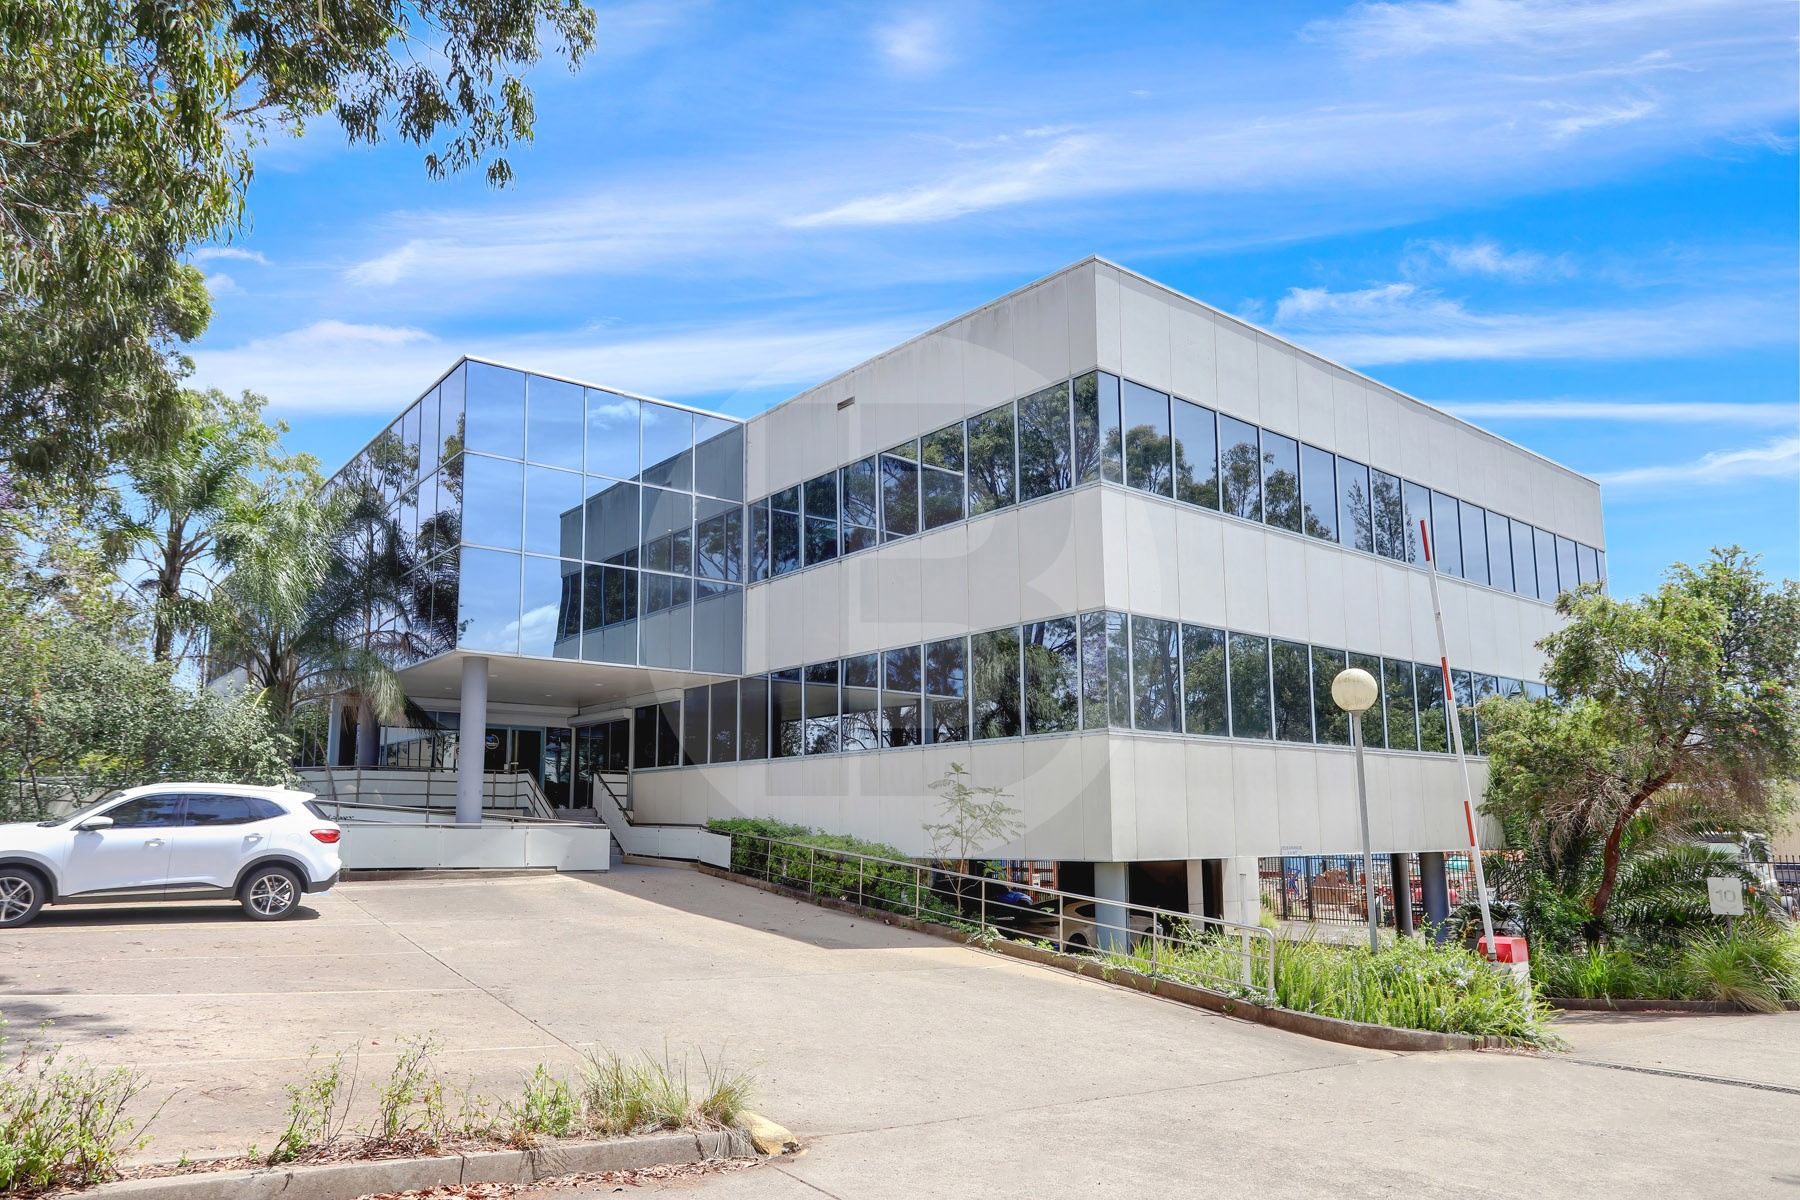
Ground floor with disabled access
Areas from 119m to 726m
Undercover parking
Gross rental + A/C service fees
Close to Blacktown CBD
Sunnyholt Road- minutes away
——————-
Bawdens ID: 84556
——————-
Ground floor with disabled access
Areas from 119m to 726m
Undercover parking
Gross rental + A/C service fees
Close to Blacktown CBD
Sunnyholt Road- minutes away
——————-
Bawdens ID: 84556
——————-

Located within one of Frenchs Forests premier business parks. Positioned just 400 metres from the Northern Beaches Hospital, this first-floor, fully fitted medical suite offers an exceptional opportunity for medical professionals seeking a ready-to-operate facility in a prime location. Internal area spanning 575sqm, the tenancy is designed for healthcare excellence, featuring multiple consultation rooms, spacious reception and waiting areas, and high-quality finishes throughout.
Key Features:
Rare Class 9A building classification suitable for day hospital use
Private consultation and treatment rooms
Multiple reception and waiting areas
Property may be subdivided STA
Abundant natural light via extensive glass frontage
Ducted air-conditioning throughout
Male, female, and disabled amenities
Lift access directly to the suite
Modern medical fit-out in excellent condition
Proximity to public transport and major arterial roads
Walk to Northern Beaches Hospital
——————-
Bawdens ID: 84420
——————-

Property Features:
Located on the First floor
2 glass offices
Extensive open plan space providing seating for 32 workstations
Meeting room
Large kitchen
Visitor parking
Caf on site
450metres to Norwest Metro
Walk to restaurants and shops
Easy access to M2 & M7
A must to inspect
——————-
Bawdens ID: 50461
——————-
Located in the heart of the Industrial hub of Blacktown, this impressive detached strata titled duplex provides many attributes. The location of the property provides quick access to the M7 Motorway, Windsor Road and Sunnyholt Road. Bus and train stations nearby.
Key Features:
Secured yard space at the rear
Large forecourt, provides excellent large vehicle manoeuvrability
Located in a major growth region
Ample onsite parking
Amenities over two (2) levels
Short-term lease in place
Additional bonus areas include a mezzanine of 45m used for storage and 126m of quality air conditioned amenities which have not been included in the nominated building areas
Rare offering
Easy street access!
Act now!
EOI closing 20 November at 12pm if not sold prior
——————-
Bawdens ID: 84278
——————-
Find Sydney Commercial Properties, Commercial Real Estate and Industrial Factories:
- Industrial Property in Arndell Park
- Industrial Property in Auburn
- Industrial Property in Baulkham Hills
- Industrial Property in Bankstown
- Industrial Property in Bass Hill
- Industrial Property in Blacktown
- Industrial Property in Cabramatta
- Industrial Property in Camellia
- Industrial Property in Campbelltown
- Industrial Property in Castle Hill
- Industrial Property in Chester Hill
- Industrial Property in Chipping Norton
- Industrial Property in Chullora
- Industrial Property in Colyton
- Industrial Property in Clyde
- Industrial Property in Condell Park
- Industrial Property in Dural
- Industrial Property in Eastern Creek
- Industrial Property in Ermington
- Industrial Property in Erskine Park
- Industrial Property in Fairfield
- Industrial Property in Girraween
- Industrial Property in Gladesville
- Industrial Property in Glendenning
- Industrial Property in Granville
- Industrial Property in Greenacre
- Industrial Property in Greystanes
- Industrial Property in Guildford
- Industrial Property in Harris Park
- Industrial Property in Homebush
- Industrial Property in Huntingwood
- Industrial Property in Ingleburn
- Industrial Property in Kings Park
- Industrial Property in Lane Cove
- Industrial Property in Lansvale
- Industrial Property in Lidcombe
- Industrial Property in Liverpool
- Industrial Property in Marayong
- Industrial Property in Meadowbank
- Industrial Property in Merrylands
- Industrial Property in Milperra
- Industrial Property in Minchinbury
- Industrial Property in Minto
- Industrial Property in Moorebank
- Industrial Property in Mt Druitt
- Industrial Property in Mulgrave
- Industrial Property in Northmead
- Industrial Property in North Parramatta
- Industrial Property in North Rocks
- Industrial Property in Padstow
- Industrial Property in Parramatta
- Industrial Property in Peakhurst
- Industrial Property in Pendle Hill
- Industrial Property in Penrith
- Industrial Property in Plumpton
- Industrial Property in Prestons
- Industrial Property in Prospect
- Industrial Property in Punchbowl
- Industrial Property in Regents Park
- Industrial Property in Revesby
- Industrial Property in Rhodes
- Industrial Property in Riverstone
- Industrial Property in Riverwood
- Industrial Property in Rosehill
- Industrial Property in Rydalmere
- Industrial Property in Ryde/West Ryde
- Industrial Property in St Marys
- Industrial Property in Seven Hills
- Industrial Property in Silverwater
- Industrial Property in Smithfield
- Industrial Property in Thornleigh
- Industrial Property in Villawood
- Industrial Property in Warwick Farm
- Industrial Property in Wetherill Park
- Industrial Property in Westmead
- Industrial Property in West Ryde
- Industrial Property in Yagoona
- Industrial Property in Yennora
- Industrial Property in Arndell Park
- Industrial Property in Auburn
- Industrial Property in Baulkham Hills
- Industrial Property in Bankstown
- Industrial Property in Bass Hill
- Industrial Property in Blacktown
- Industrial Property in Cabramatta
- Industrial Property in Camellia
- Industrial Property in Campbelltown
- Industrial Property in Castle Hill
- Industrial Property in Chester Hill
- Industrial Property in Chipping Norton
- Industrial Property in Chullora
- Industrial Property in Colyton
- Industrial Property in Clyde
- Industrial Property in Condell Park
- Industrial Property in Dural
- Industrial Property in Eastern Creek
- Industrial Property in Ermington
- Industrial Property in Merrylands
- Industrial Property in Milperra
- Industrial Property in Minchinbury
- Industrial Property in Minto
- Industrial Property in Moorebank
- Industrial Property in Mt Druitt
- Industrial Property in Mulgrave
- Industrial Property in Northmead
- Industrial Property in North Parramatta
- Industrial Property in North Rocks
- Industrial Property in Padstow
- Industrial Property in Parramatta
- Industrial Property in Peakhurst
- Industrial Property in Pendle Hill
- Industrial Property in Penrith
- Industrial Property in Plumpton
- Industrial Property in Prestons
- Industrial Property in Prospect
- Industrial Property in Punchbowl
- Industrial Property in Regents Park
- Industrial Property in Erskine Park
- Industrial Property in Fairfield
- Industrial Property in Girraween
- Industrial Property in Gladesville
- Industrial Property in Glendenning
- Industrial Property in Granville
- Industrial Property in Greenacre
- Industrial Property in Greystanes
- Industrial Property in Guildford
- Industrial Property in Harris Park
- Industrial Property in Homebush
- Industrial Property in Huntingwood
- Industrial Property in Ingleburn
- Industrial Property in Kings Park
- Industrial Property in Lane Cove
- Industrial Property in Lansvale
- Industrial Property in Lidcombe
- Industrial Property in Liverpool
- Industrial Property in Marayong
- Industrial Property in Meadowbank
- Industrial Property in Revesby
- Industrial Property in Rhodes
- Industrial Property in Riverstone
- Industrial Property in Riverwood
- Industrial Property in Rosehill
- Industrial Property in Rydalmere
- Industrial Property in Ryde/West Ryde
- Industrial Property in St Marys
- Industrial Property in Seven Hills
- Industrial Property in Silverwater
- Industrial Property in Smithfield
- Industrial Property in Thornleigh
- Industrial Property in Villawood
- Industrial Property in Warwick Farm
- Industrial Property in Wetherill Park
- Industrial Property in Westmead
- Industrial Property in West Ryde
- Industrial Property in Yagoona
- Industrial Property in Yennora
- Industrial Property in Arndell Park
- Industrial Property in Auburn
- Industrial Property in Baulkham Hills
- Industrial Property in Bankstown
- Industrial Property in Bass Hill
- Industrial Property in Blacktown
- Industrial Property in Cabramatta
- Industrial Property in Camellia
- Industrial Property in Campbelltown
- Industrial Property in Castle Hill
- Industrial Property in Chester Hill
- Industrial Property in Chipping Norton
- Industrial Property in Chullora
- Industrial Property in Colyton
- Industrial Property in Clyde
- Industrial Property in Condell Park
- Industrial Property in Dural
- Industrial Property in Eastern Creek
- Industrial Property in Ermington
- Industrial Property in Erskine Park
- Industrial Property in Fairfield
- Industrial Property in Girraween
- Industrial Property in Gladesville
- Industrial Property in Glendenning
- Industrial Property in Granville
- Industrial Property in Greenacre
- Industrial Property in Greystanes
- Industrial Property in Guildford
- Industrial Property in Harris Park
- Industrial Property in Homebush
- Industrial Property in Huntingwood
- Industrial Property in Ingleburn
- Industrial Property in Kings Park
- Industrial Property in Lane Cove
- Industrial Property in Lansvale
- Industrial Property in Lidcombe
- Industrial Property in Liverpool
- Industrial Property in Marayong
- Industrial Property in Meadowbank
- Industrial Property in Merrylands
- Industrial Property in Milperra
- Industrial Property in Minchinbury
- Industrial Property in Minto
- Industrial Property in Moorebank
- Industrial Property in Mt Druitt
- Industrial Property in Mulgrave
- Industrial Property in Northmead
- Industrial Property in North Parramatta
- Industrial Property in North Rocks
- Industrial Property in Padstow
- Industrial Property in Parramatta
- Industrial Property in Peakhurst
- Industrial Property in Pendle Hill
- Industrial Property in Penrith
- Industrial Property in Plumpton
- Industrial Property in Prestons
- Industrial Property in Prospect
- Industrial Property in Punchbowl
- Industrial Property in Regents Park
- Industrial Property in Revesby
- Industrial Property in Rhodes
- Industrial Property in Riverstone
- Industrial Property in Riverwood
- Industrial Property in Rosehill
- Industrial Property in Rydalmere
- Industrial Property in Ryde/West Ryde
- Industrial Property in St Marys
- Industrial Property in Seven Hills
- Industrial Property in Silverwater
- Industrial Property in Smithfield
- Industrial Property in Thornleigh
- Industrial Property in Villawood
- Industrial Property in Warwick Farm
- Industrial Property in Wetherill Park
- Industrial Property in Westmead
- Industrial Property in West Ryde
- Industrial Property in Yagoona
- Industrial Property in Yennora