
Listing

* Drenched with sunlight
* Large glass windows.
* Open plan and modern.
* Parking on site.
* Restaurant below.
* Shops.
* Banks.
* Metro.
* Easy access to M2 & M7
Outgoings per quarter
Strata – $4175.95
Water – $41.65
Council – $189.25
——————-
Bawdens ID: 43570
——————-
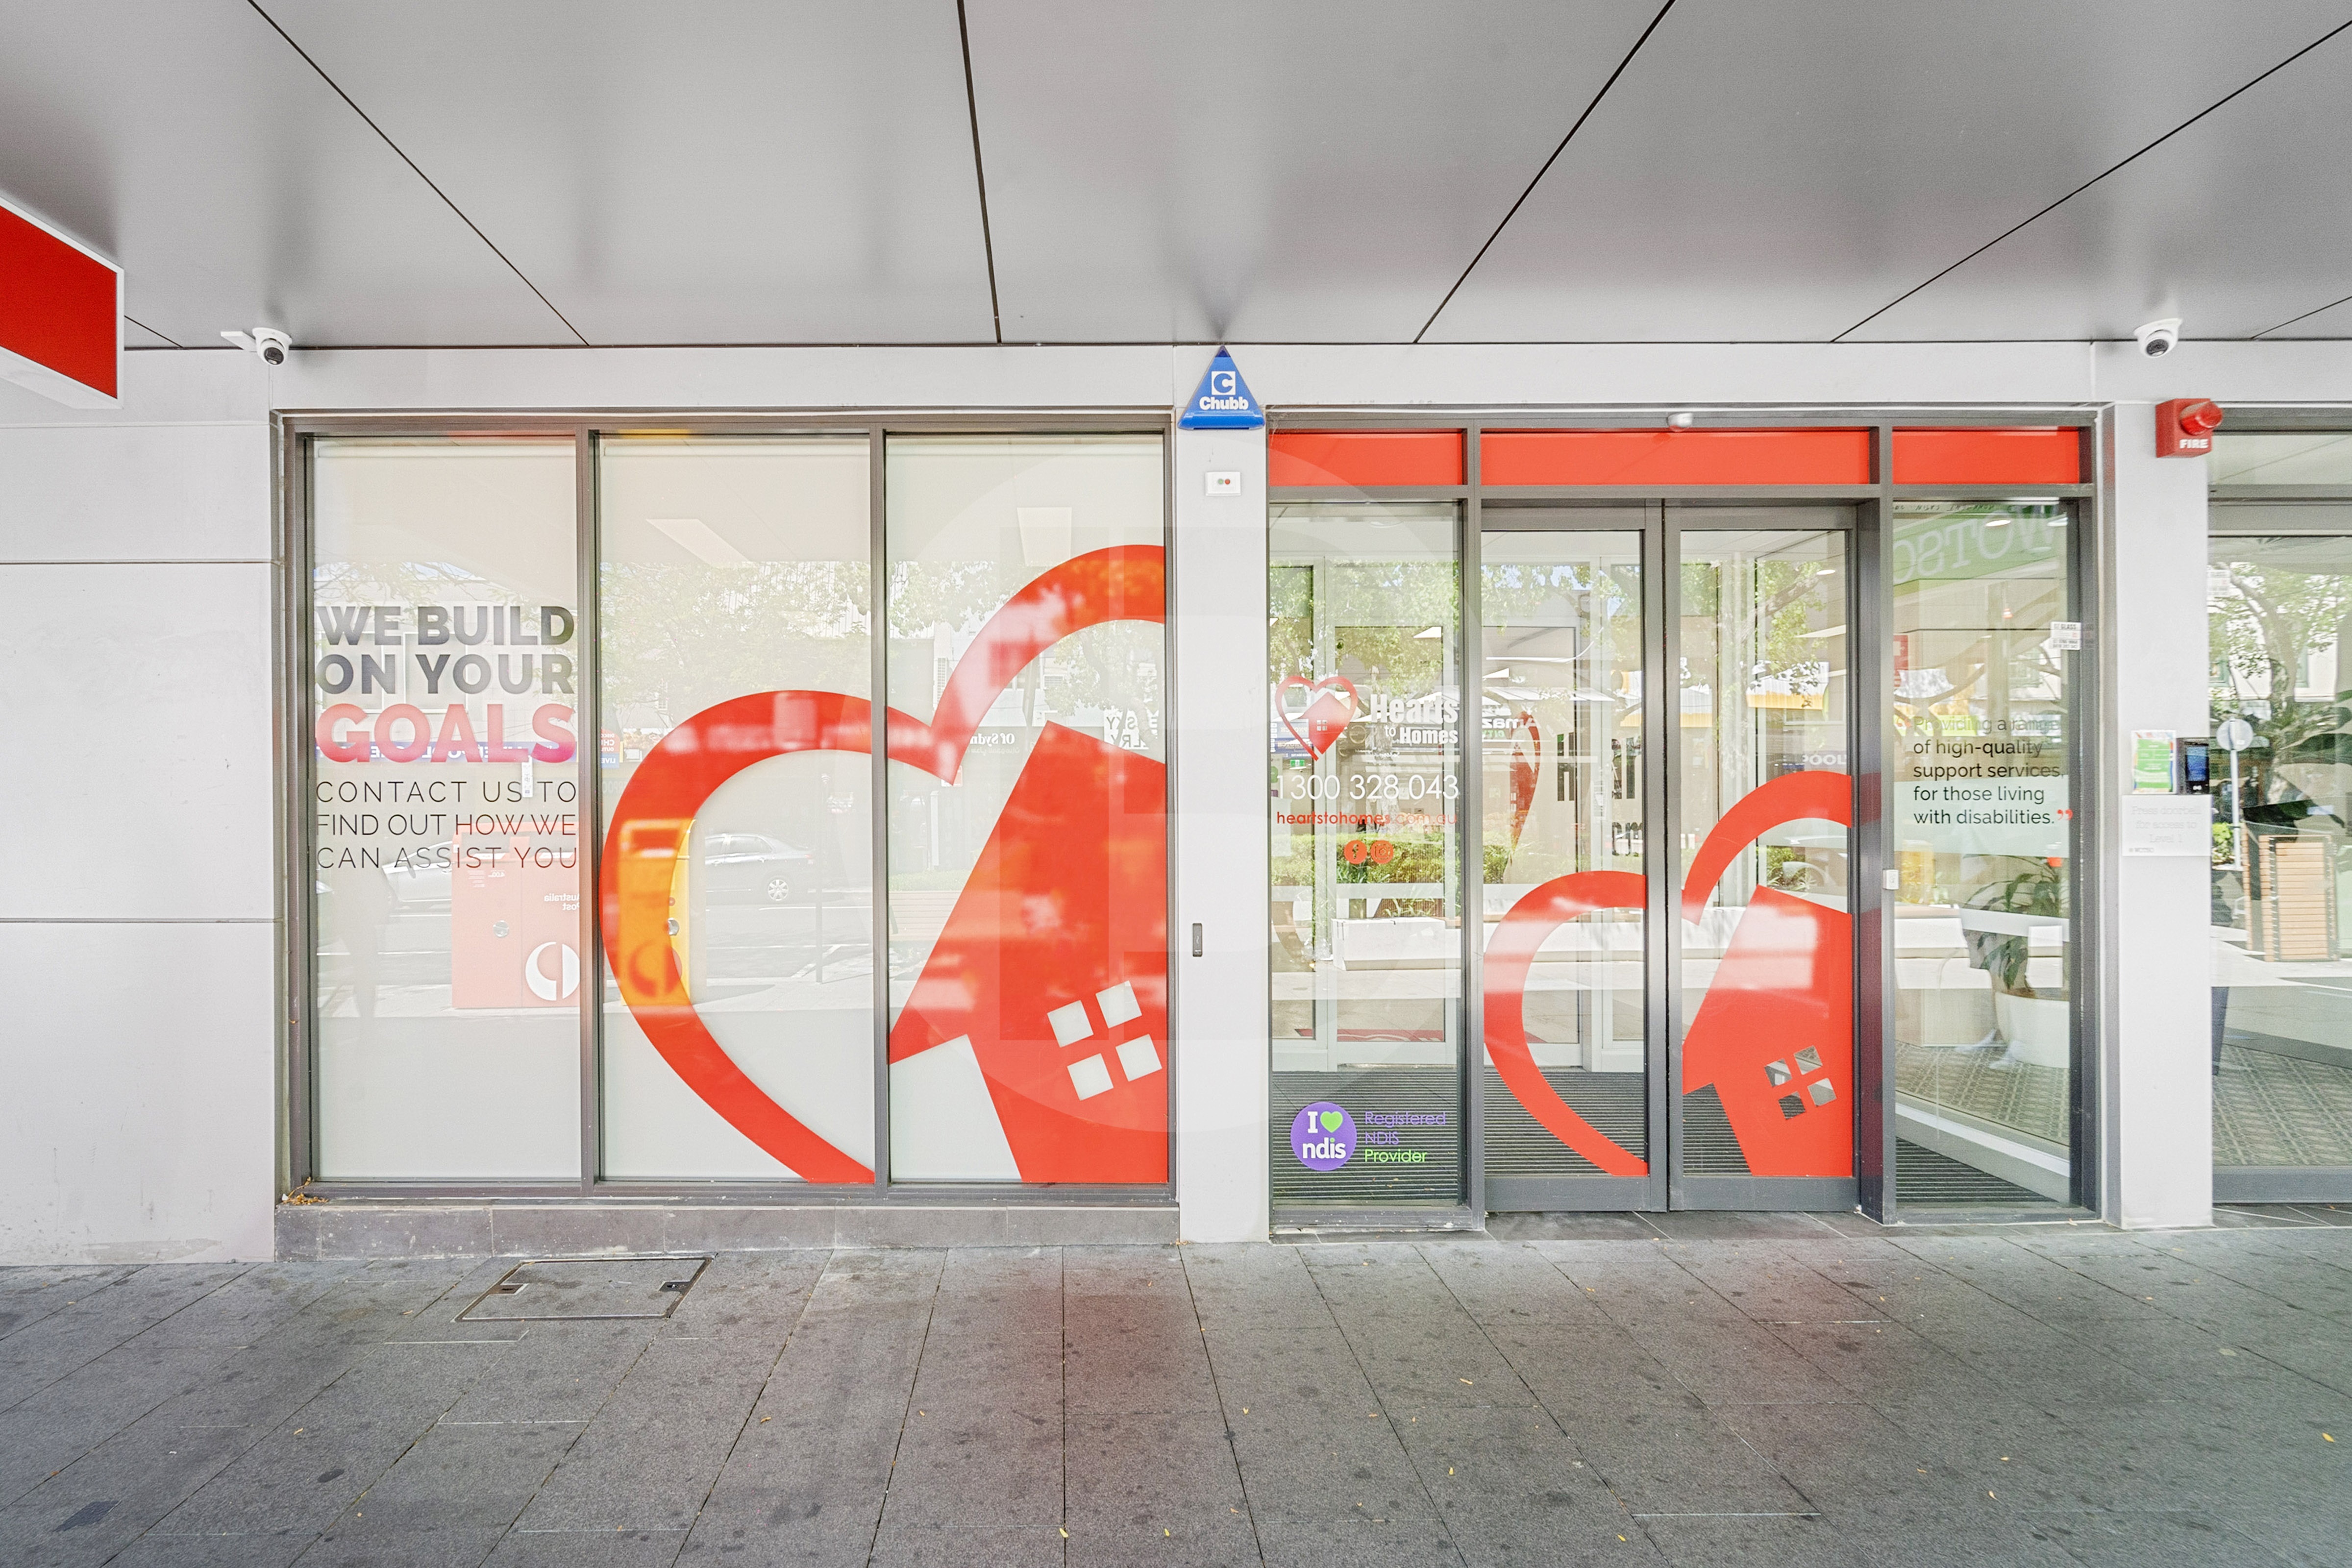
Located along one of Liverpools most established commercial strips, 2/244 Macquarie Street, Liverpool offers a well-presented and modern commercial opportunity with excellent exposure and accessibility.
The property is currently occupied by Hearts to Homes Pty Ltd and was previously utilised as a government-backed NDIS tenancy, reflecting a high standard of finish, compliance, and functionality throughout.
With its contemporary presentation and adaptable layout, the space is ideal for professional services, medical, allied health, or similar commercial operators seeking a quality premises within the Liverpool CBD.
Key Features
Modern, professionally fitted commercial space
Previously approved for government / NDIS use
Strong street presence in a high-activity location
Close proximity to public transport, parking, and key amenities
2 designated car-spaces
——————-
Bawdens ID: 84807
——————-
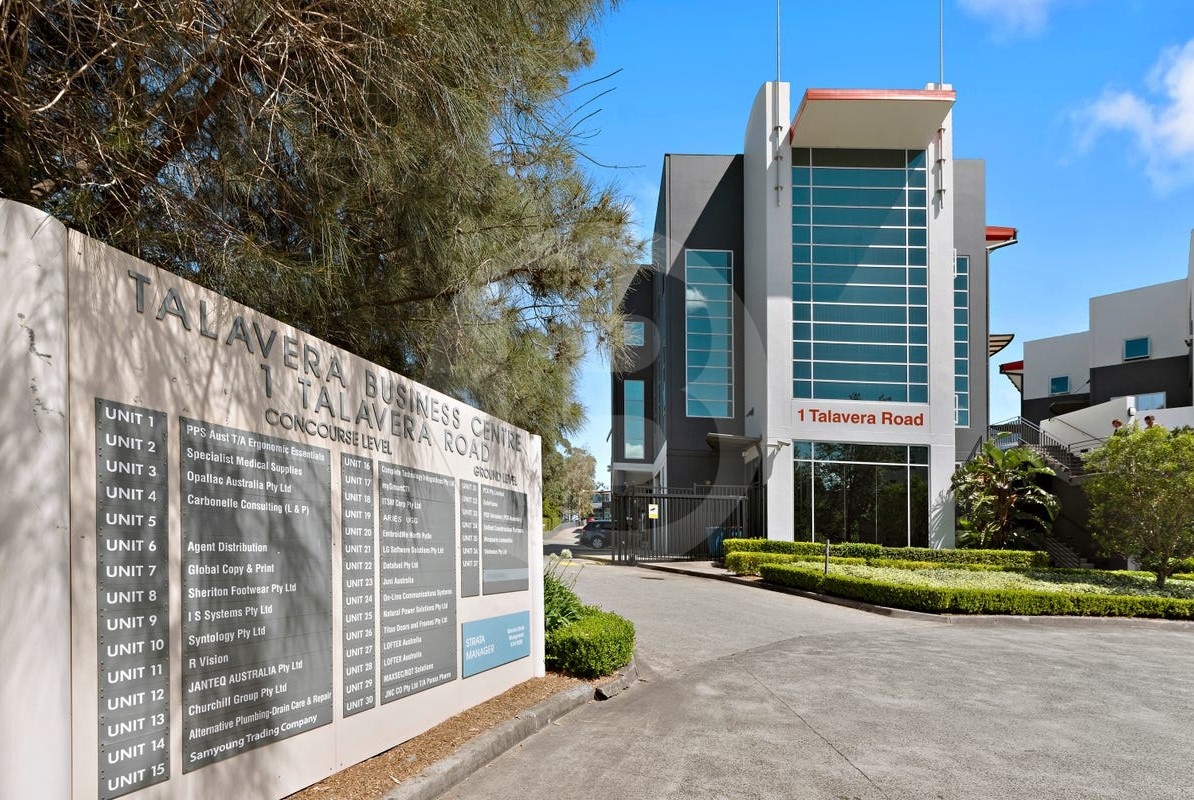
Located in the popular Talavera Business Hub, 1 Talavera Road, this functional commercial/industrial unit combines ease-of-access with versatility of use.
The unit provides high clearance warehouse storage (up to 7m* approx), accessible via folding door and ideal for access of larger vehicles, along with carpeted, air conditioned office upstairs.
Situated just off Lane Cove Road, the property offers great connectivity to the M2 Motorway, Epping Road and Pacific Highway.
Key Features:
– Bathroom onsite
– Kichenette
– Open plan office area
– Folding-door access
– Large vehicle access
– Air conditioned office
– 4 car spaces
——————-
Bawdens ID: 19051
——————-
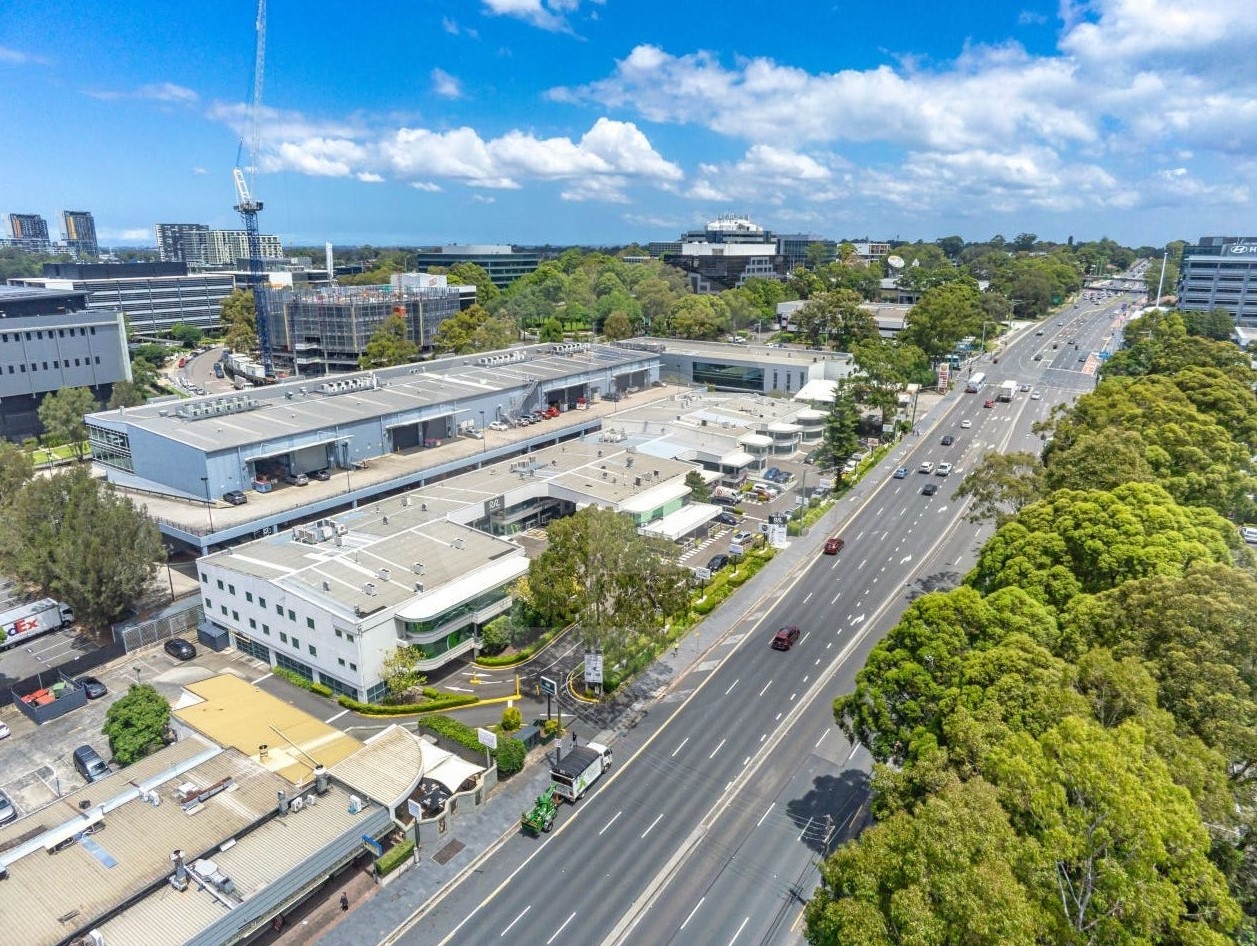
This suite offers modern fit out including kitchen/breakout with great natural lighting on three sides. Available with one months notice. Located on the Eastern side of the floor, road fronting unit. One Commercial & Balmoral Partners are excited to offer flexible office and office & warehouse accommodation in Macquarie Park- Sydneys largest office market outside of the CBD and Australias pre-eminent technology precinct. Just metres to Macquarie Park Metro Station minutes to the M2 Motorway/Epping Rd and the convenience of parking directly in front of your unit. Tenants also enjoy immediate proximity to retail, hotel/conference facilities, health clubs, childcare centres and many other local amenities. With its inviting frontage and direct access to Lane Cove Road (Metro Route 3), Macquarie Link is seen by thousands of passers-by every day.
The estate provides commercial, retail and showroom spaces in a variety of sizes and configurations within a highly identifiable business hub.
– End of trip facilities with bike racks
– Multiple vehicle access points
– Ample on-site parking
– Ample amenity at your doorstep
——————-
Bawdens ID: 84641
——————-

Great opportunity to lease 1st Floor office located in Norwest Business Park.
Key Features:
Fantastic office space
Offering open plan + 4 offices
Large window facing lake
Air conditioning throughout
Caf on site
Walk to shops & restaurant
Meeting room on site
Close walk to Metro
——————-
Bawdens ID: 44012
——————-
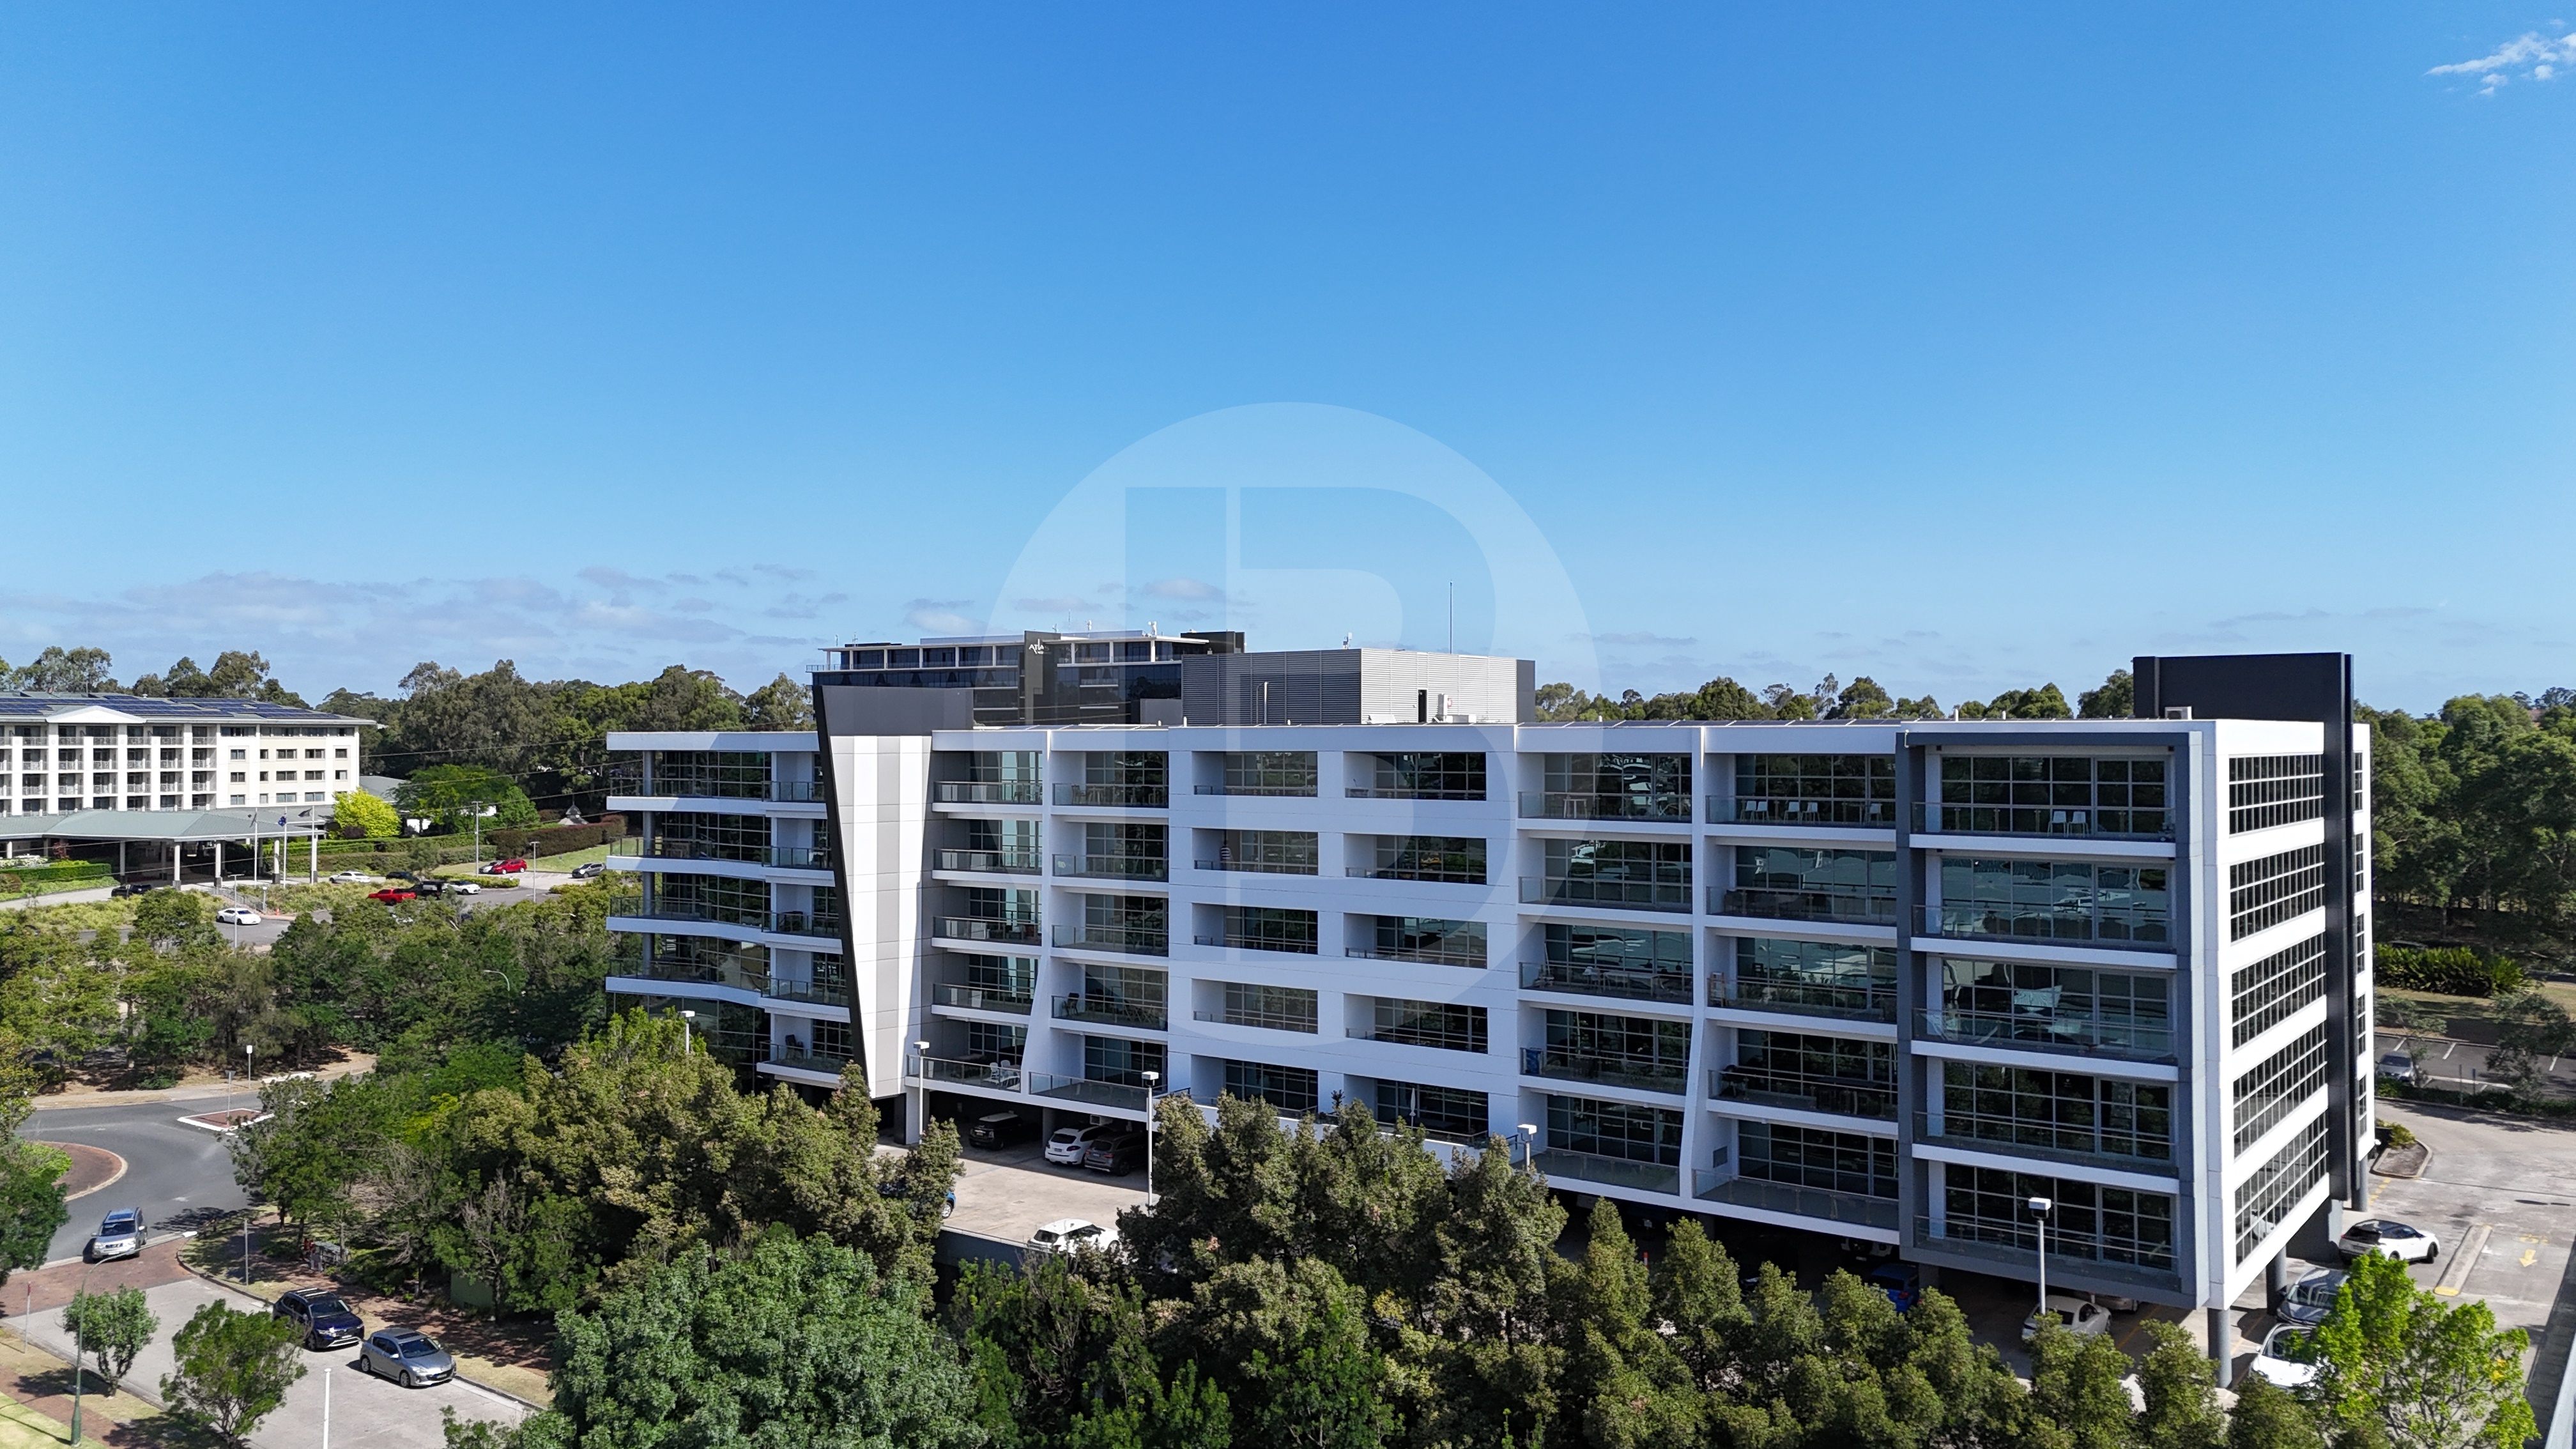
Positioned on Level 4, this well-appointed office suite offers a functional layout with a combination of open plan and offices. The nexus building offers three (3) high speed lifts, onsite cafe, brand new business lounge, access to Windsor Road and M7 & M2 Motorway and is a walk to metro, shops, cafe, and restaurant.
Key Features:
– Meeting room/walk through to utility room and kitchen
– 2 glass offices
– Open plan office space facing Columbia Way
– Waiting area
– Balcony
– Discounted rent until 18 April 2027
——————-
Bawdens ID: 84799
——————-
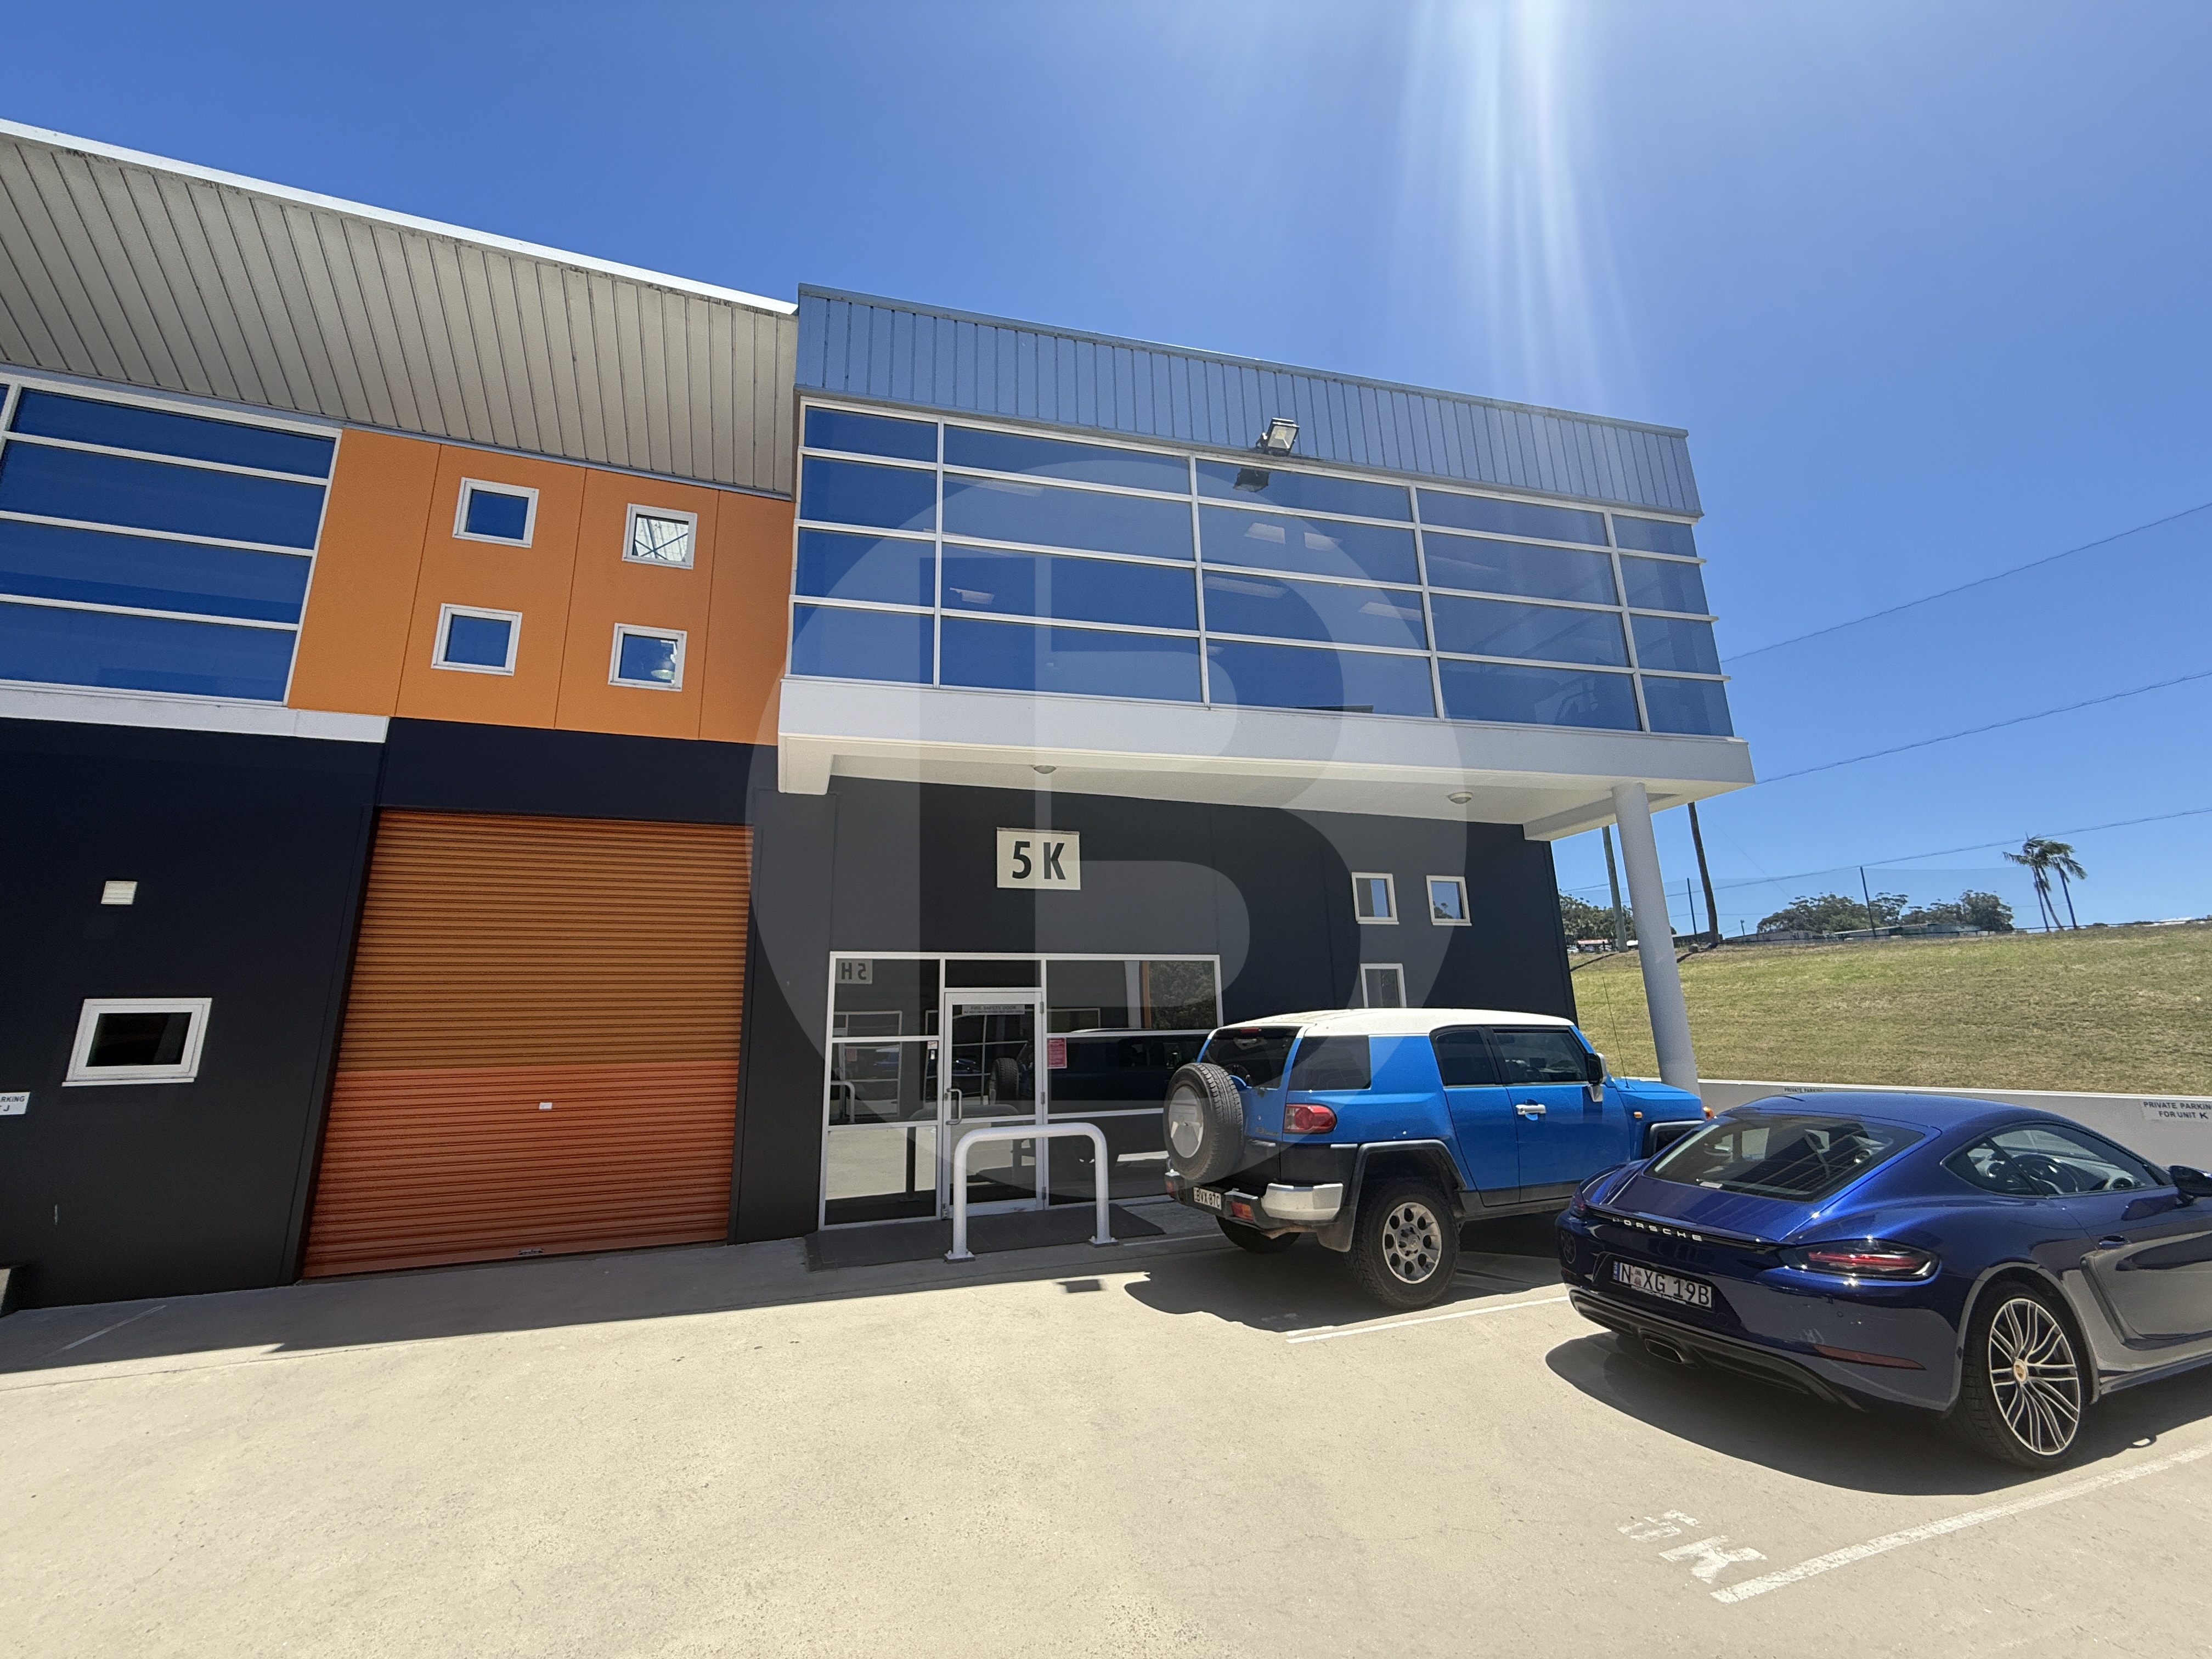
Positioned in the heart of Durals well-known industrial precinct. An outstanding opportunity to occupy or invest in a modern, functional industrial space. This high-tech warehouse offers flexible usability for a wide range of business types, benefiting from strong demand and proven sales within the complex, making it a strategic long-term asset.
Key Features:
High clearance warehouse
Modern well-presented complex
Good truck access and circulation
Close to cafs, gyms and local services.
Easy access to Castle Hill, Pennant Hills Road and Old Windsor road (links up to M2/M7 Motorways)
Outgoings per annum
Water $872.36
Council $802.02
Strata $7,798.56
——————-
Bawdens ID: 24906
——————-
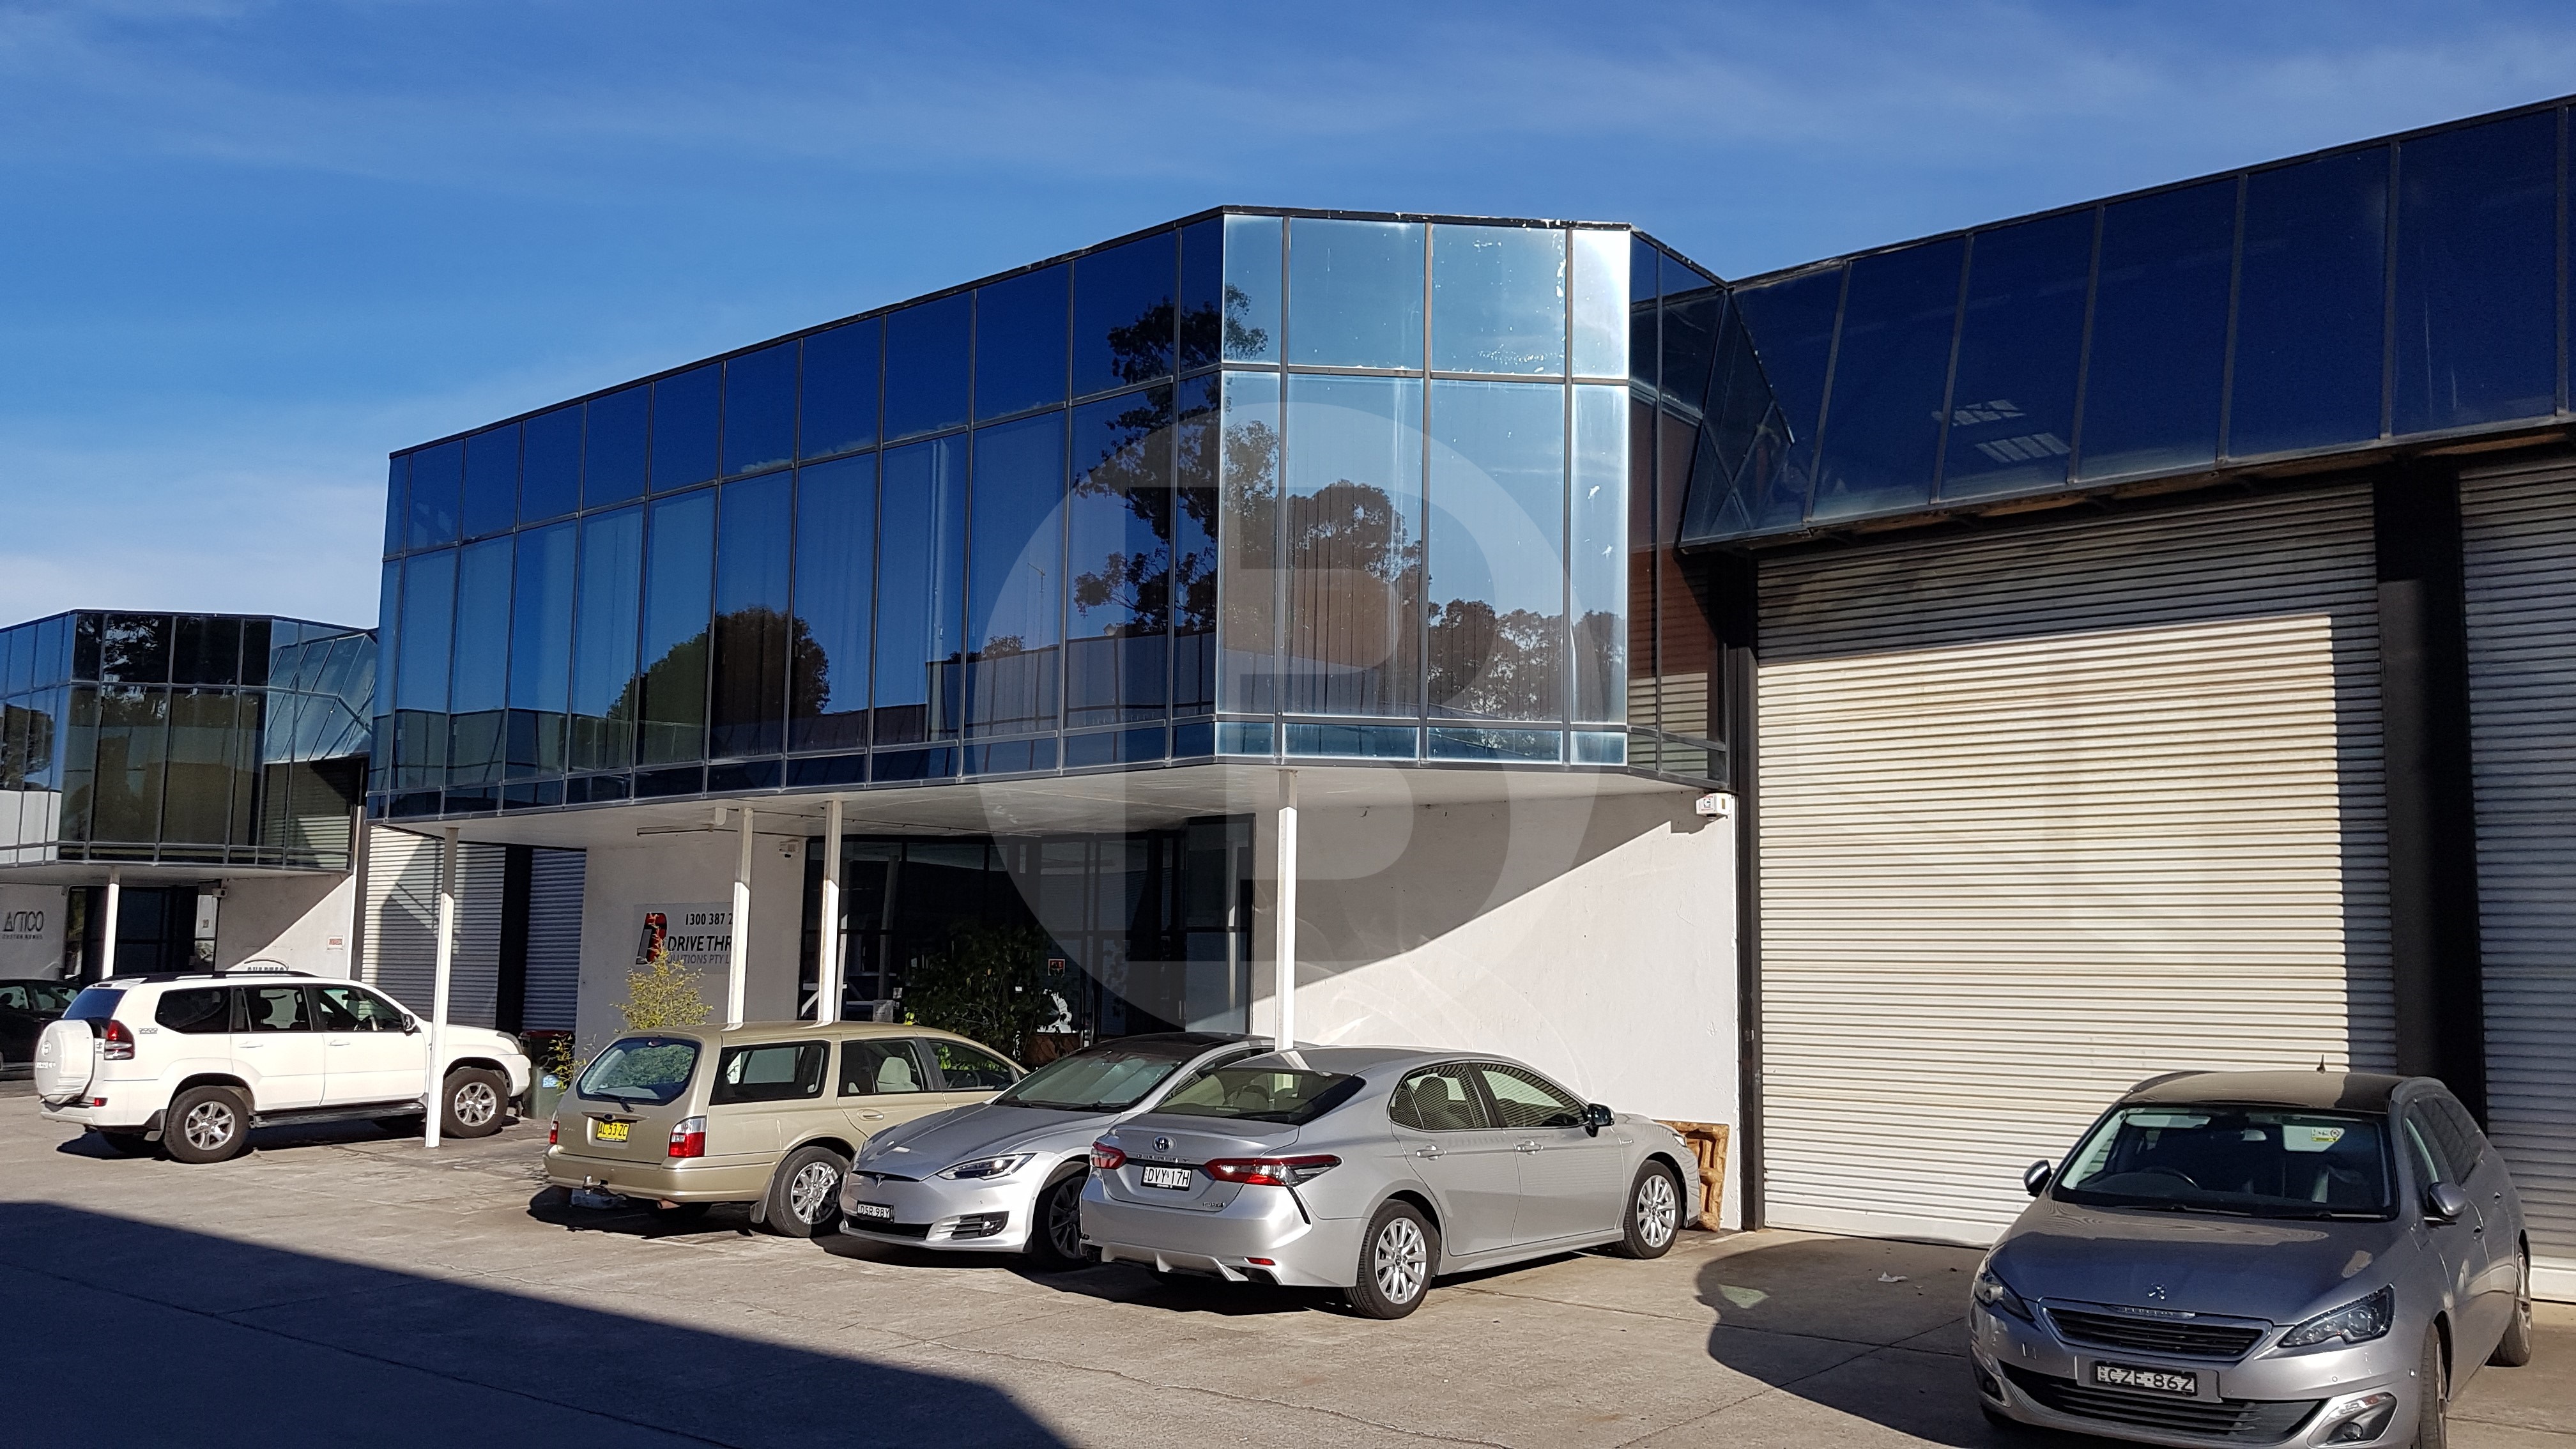
A modern warehouse located within the Kings Park Industrial precinct, offering excellent connectivity to major aerial roads and motorways. This strategically positioned property is ideally suited to small and medium enterprises seeking efficient access and functionality.
Features include:
* Easy access to M4 & M7 motorways
* After hours security gates
* Modern office and amenities
* Dual street access
——————-
Bawdens ID: 12978
——————-
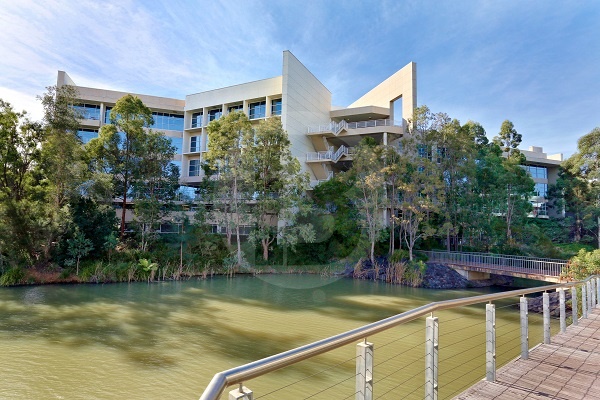
Modern First-Floor Office Space with Lake Views
Located on the first floor of a modern commercial complex, this well-appointed office space offers a versatile layout, excellent amenities and convenient access to transport, retail and dining.
Key Features:
Combination of open-plan workspace and 10 private offices
Large breakout kitchen and staff area
Attractive lake-facing windows
Meeting room with private balcony
Caf conveniently located on-site
Walking distance to shops, restaurants and banks
Easy access to the Norwest Metro Station
Convenient access to the M2 and M7 motorways
Rent-free period available, subject to agreed terms and conditions
An ideal opportunity for businesses seeking a modern, professional workspace in a well-connected commercial precinct.
——————-
Bawdens ID: 49222
——————-
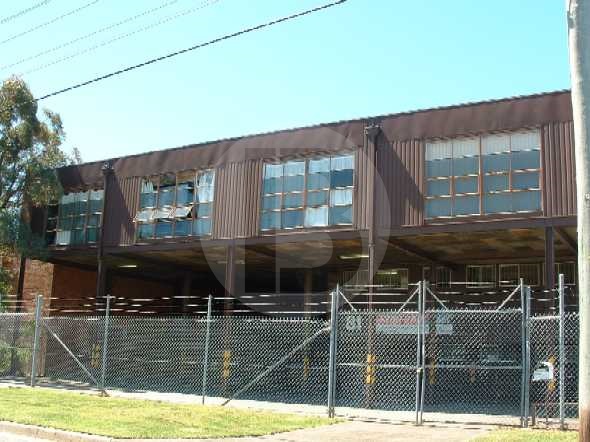
E4 Zoning
Strategic Smithfield location
Excellent spacious offices and amenities.
Numerous 3 phase points and GPOs – 100*amps per phase.
Extensive hi-bay lighting.
Excellent natural lighting – high point central ventilators.
Site area 1536m*
Warehouse area and total building area figures includes useable undercover space 316m*
* denotes approximately
——————-
Bawdens ID: 15017
——————-
Find Sydney Commercial Properties, Commercial Real Estate and Industrial Factories:
- Industrial Property in Arndell Park
- Industrial Property in Auburn
- Industrial Property in Baulkham Hills
- Industrial Property in Bankstown
- Industrial Property in Bass Hill
- Industrial Property in Blacktown
- Industrial Property in Cabramatta
- Industrial Property in Camellia
- Industrial Property in Campbelltown
- Industrial Property in Castle Hill
- Industrial Property in Chester Hill
- Industrial Property in Chipping Norton
- Industrial Property in Chullora
- Industrial Property in Colyton
- Industrial Property in Clyde
- Industrial Property in Condell Park
- Industrial Property in Dural
- Industrial Property in Eastern Creek
- Industrial Property in Ermington
- Industrial Property in Erskine Park
- Industrial Property in Fairfield
- Industrial Property in Girraween
- Industrial Property in Gladesville
- Industrial Property in Glendenning
- Industrial Property in Granville
- Industrial Property in Greenacre
- Industrial Property in Greystanes
- Industrial Property in Guildford
- Industrial Property in Harris Park
- Industrial Property in Homebush
- Industrial Property in Huntingwood
- Industrial Property in Ingleburn
- Industrial Property in Kings Park
- Industrial Property in Lane Cove
- Industrial Property in Lansvale
- Industrial Property in Lidcombe
- Industrial Property in Liverpool
- Industrial Property in Marayong
- Industrial Property in Meadowbank
- Industrial Property in Merrylands
- Industrial Property in Milperra
- Industrial Property in Minchinbury
- Industrial Property in Minto
- Industrial Property in Moorebank
- Industrial Property in Mt Druitt
- Industrial Property in Mulgrave
- Industrial Property in Northmead
- Industrial Property in North Parramatta
- Industrial Property in North Rocks
- Industrial Property in Padstow
- Industrial Property in Parramatta
- Industrial Property in Peakhurst
- Industrial Property in Pendle Hill
- Industrial Property in Penrith
- Industrial Property in Plumpton
- Industrial Property in Prestons
- Industrial Property in Prospect
- Industrial Property in Punchbowl
- Industrial Property in Regents Park
- Industrial Property in Revesby
- Industrial Property in Rhodes
- Industrial Property in Riverstone
- Industrial Property in Riverwood
- Industrial Property in Rosehill
- Industrial Property in Rydalmere
- Industrial Property in Ryde/West Ryde
- Industrial Property in St Marys
- Industrial Property in Seven Hills
- Industrial Property in Silverwater
- Industrial Property in Smithfield
- Industrial Property in Thornleigh
- Industrial Property in Villawood
- Industrial Property in Warwick Farm
- Industrial Property in Wetherill Park
- Industrial Property in Westmead
- Industrial Property in West Ryde
- Industrial Property in Yagoona
- Industrial Property in Yennora
- Industrial Property in Arndell Park
- Industrial Property in Auburn
- Industrial Property in Baulkham Hills
- Industrial Property in Bankstown
- Industrial Property in Bass Hill
- Industrial Property in Blacktown
- Industrial Property in Cabramatta
- Industrial Property in Camellia
- Industrial Property in Campbelltown
- Industrial Property in Castle Hill
- Industrial Property in Chester Hill
- Industrial Property in Chipping Norton
- Industrial Property in Chullora
- Industrial Property in Colyton
- Industrial Property in Clyde
- Industrial Property in Condell Park
- Industrial Property in Dural
- Industrial Property in Eastern Creek
- Industrial Property in Ermington
- Industrial Property in Merrylands
- Industrial Property in Milperra
- Industrial Property in Minchinbury
- Industrial Property in Minto
- Industrial Property in Moorebank
- Industrial Property in Mt Druitt
- Industrial Property in Mulgrave
- Industrial Property in Northmead
- Industrial Property in North Parramatta
- Industrial Property in North Rocks
- Industrial Property in Padstow
- Industrial Property in Parramatta
- Industrial Property in Peakhurst
- Industrial Property in Pendle Hill
- Industrial Property in Penrith
- Industrial Property in Plumpton
- Industrial Property in Prestons
- Industrial Property in Prospect
- Industrial Property in Punchbowl
- Industrial Property in Regents Park
- Industrial Property in Erskine Park
- Industrial Property in Fairfield
- Industrial Property in Girraween
- Industrial Property in Gladesville
- Industrial Property in Glendenning
- Industrial Property in Granville
- Industrial Property in Greenacre
- Industrial Property in Greystanes
- Industrial Property in Guildford
- Industrial Property in Harris Park
- Industrial Property in Homebush
- Industrial Property in Huntingwood
- Industrial Property in Ingleburn
- Industrial Property in Kings Park
- Industrial Property in Lane Cove
- Industrial Property in Lansvale
- Industrial Property in Lidcombe
- Industrial Property in Liverpool
- Industrial Property in Marayong
- Industrial Property in Meadowbank
- Industrial Property in Revesby
- Industrial Property in Rhodes
- Industrial Property in Riverstone
- Industrial Property in Riverwood
- Industrial Property in Rosehill
- Industrial Property in Rydalmere
- Industrial Property in Ryde/West Ryde
- Industrial Property in St Marys
- Industrial Property in Seven Hills
- Industrial Property in Silverwater
- Industrial Property in Smithfield
- Industrial Property in Thornleigh
- Industrial Property in Villawood
- Industrial Property in Warwick Farm
- Industrial Property in Wetherill Park
- Industrial Property in Westmead
- Industrial Property in West Ryde
- Industrial Property in Yagoona
- Industrial Property in Yennora
- Industrial Property in Arndell Park
- Industrial Property in Auburn
- Industrial Property in Baulkham Hills
- Industrial Property in Bankstown
- Industrial Property in Bass Hill
- Industrial Property in Blacktown
- Industrial Property in Cabramatta
- Industrial Property in Camellia
- Industrial Property in Campbelltown
- Industrial Property in Castle Hill
- Industrial Property in Chester Hill
- Industrial Property in Chipping Norton
- Industrial Property in Chullora
- Industrial Property in Colyton
- Industrial Property in Clyde
- Industrial Property in Condell Park
- Industrial Property in Dural
- Industrial Property in Eastern Creek
- Industrial Property in Ermington
- Industrial Property in Erskine Park
- Industrial Property in Fairfield
- Industrial Property in Girraween
- Industrial Property in Gladesville
- Industrial Property in Glendenning
- Industrial Property in Granville
- Industrial Property in Greenacre
- Industrial Property in Greystanes
- Industrial Property in Guildford
- Industrial Property in Harris Park
- Industrial Property in Homebush
- Industrial Property in Huntingwood
- Industrial Property in Ingleburn
- Industrial Property in Kings Park
- Industrial Property in Lane Cove
- Industrial Property in Lansvale
- Industrial Property in Lidcombe
- Industrial Property in Liverpool
- Industrial Property in Marayong
- Industrial Property in Meadowbank
- Industrial Property in Merrylands
- Industrial Property in Milperra
- Industrial Property in Minchinbury
- Industrial Property in Minto
- Industrial Property in Moorebank
- Industrial Property in Mt Druitt
- Industrial Property in Mulgrave
- Industrial Property in Northmead
- Industrial Property in North Parramatta
- Industrial Property in North Rocks
- Industrial Property in Padstow
- Industrial Property in Parramatta
- Industrial Property in Peakhurst
- Industrial Property in Pendle Hill
- Industrial Property in Penrith
- Industrial Property in Plumpton
- Industrial Property in Prestons
- Industrial Property in Prospect
- Industrial Property in Punchbowl
- Industrial Property in Regents Park
- Industrial Property in Revesby
- Industrial Property in Rhodes
- Industrial Property in Riverstone
- Industrial Property in Riverwood
- Industrial Property in Rosehill
- Industrial Property in Rydalmere
- Industrial Property in Ryde/West Ryde
- Industrial Property in St Marys
- Industrial Property in Seven Hills
- Industrial Property in Silverwater
- Industrial Property in Smithfield
- Industrial Property in Thornleigh
- Industrial Property in Villawood
- Industrial Property in Warwick Farm
- Industrial Property in Wetherill Park
- Industrial Property in Westmead
- Industrial Property in West Ryde
- Industrial Property in Yagoona
- Industrial Property in Yennora