
Listing

Located on the corner of Waterloo Road and Lane Cove Road in the heart of Macquarie Park. Only 50 meters to railway station and a short walk to all of Macquarie Park’s major amenities.
Some suites have existing fit out including offices, meeting rooms and some are open plan. This building features high quality finishes and various suite sizes. Situated on the corner of Waterloo Road and Lane Cove Road, the property is within a metres of the railway station and is a short stroll to the shops at Lane Cove Road.
This is a very a high-profile corner location. The building includes an elevator from the basement car park to both office levels. There is good natural light and a quality entrance foyer. There are shared boardrooms located within the building that can be accessed by building occupants and there is a concierge on site to assist tenants and visitors.
This is a fantastic opportunity to lease an office suite right next to the railway station and a few minutes walk to shopping, restaurants etc.
*Car spaces $3,000 + GST pa per space.
——————-
Bawdens ID: 80257
——————-

MFive Industry Park delivers excellent logistical efficiencies, with the M5 Motorway only 1km away providing direct access to the M7 Motorway and South Sydney logistics and infrastructure, including Port Botany and Sydney Airport.
Functional 5446m warehouse space
Internal warehouse clearance up to 15.1m
Shared hardstand area with large awning across loading areas
Ample on-site parking
ESFR sprinklers
AVAILABLE NOW
——————-
Bawdens ID: 83759
——————-

Located within one of Frenchs Forests premier business parks. Positioned just 400 metres from the Northern Beaches Hospital, this first-floor, fully fitted medical suite offers an exceptional opportunity for medical professionals seeking a ready-to-operate facility in a prime location. Internal area spanning 575sqm, the tenancy is designed for healthcare excellence, featuring multiple consultation rooms, spacious reception and waiting areas, and high-quality finishes throughout.
Key Features:
Rare Class 9A building classification suitable for day hospital use
Private consultation and treatment rooms
Multiple reception and waiting areas
Property may be subdivided STA
Abundant natural light via extensive glass frontage
Ducted air-conditioning throughout
Male, female, and disabled amenities
Lift access directly to the suite
Modern medical fit-out in excellent condition
Proximity to public transport and major arterial roads
Walk to Northern Beaches Hospital
——————-
Bawdens ID: 84420
——————-

Great opportunity to lease 1st Floor office located in Norwest Business Park.
Key Features:
Fantastic office space
Offering open plan + 4 offices
Large window facing lake
Air conditioning throughout
Caf on site
Walk to shops & restaurant
Meeting room on site
Close walk to Metro
——————-
Bawdens ID: 44012
——————-
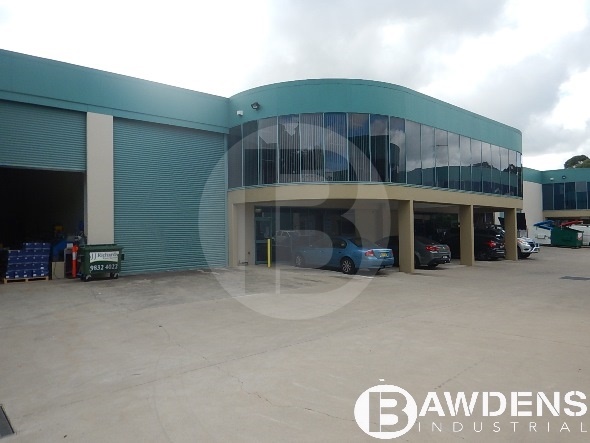
* Located towards the end of Foundry Road, just off Abbott Road.
* Impressive design and modern appearance.
* Building offers a clearspan, high clearance warehouse area.
* Quality office layout over two (2) levels.
* Situated right in the heart of the Seven Hills industrial business precinct.
* Available 1 July 2026
——————-
Bawdens ID: 20500
——————-

Bawdens are pleased to present this high clearance warehouse located in a great location on Sunnyholt Road within minutes drive to M2, M7 Motorway and Windsor Road.
Key Features:
Modern air-conditioned carpeted office area
Secured complex
Conveniently located with great access
3 allocated parking spaces
Flexible E4 zoning under Blacktown Council
Close proximity to all Motorway Transport and Blacktown CBD
Bonus mezzanine storage (60m approx.) not included in strata plan
——————-
Bawdens ID: 14199
——————-
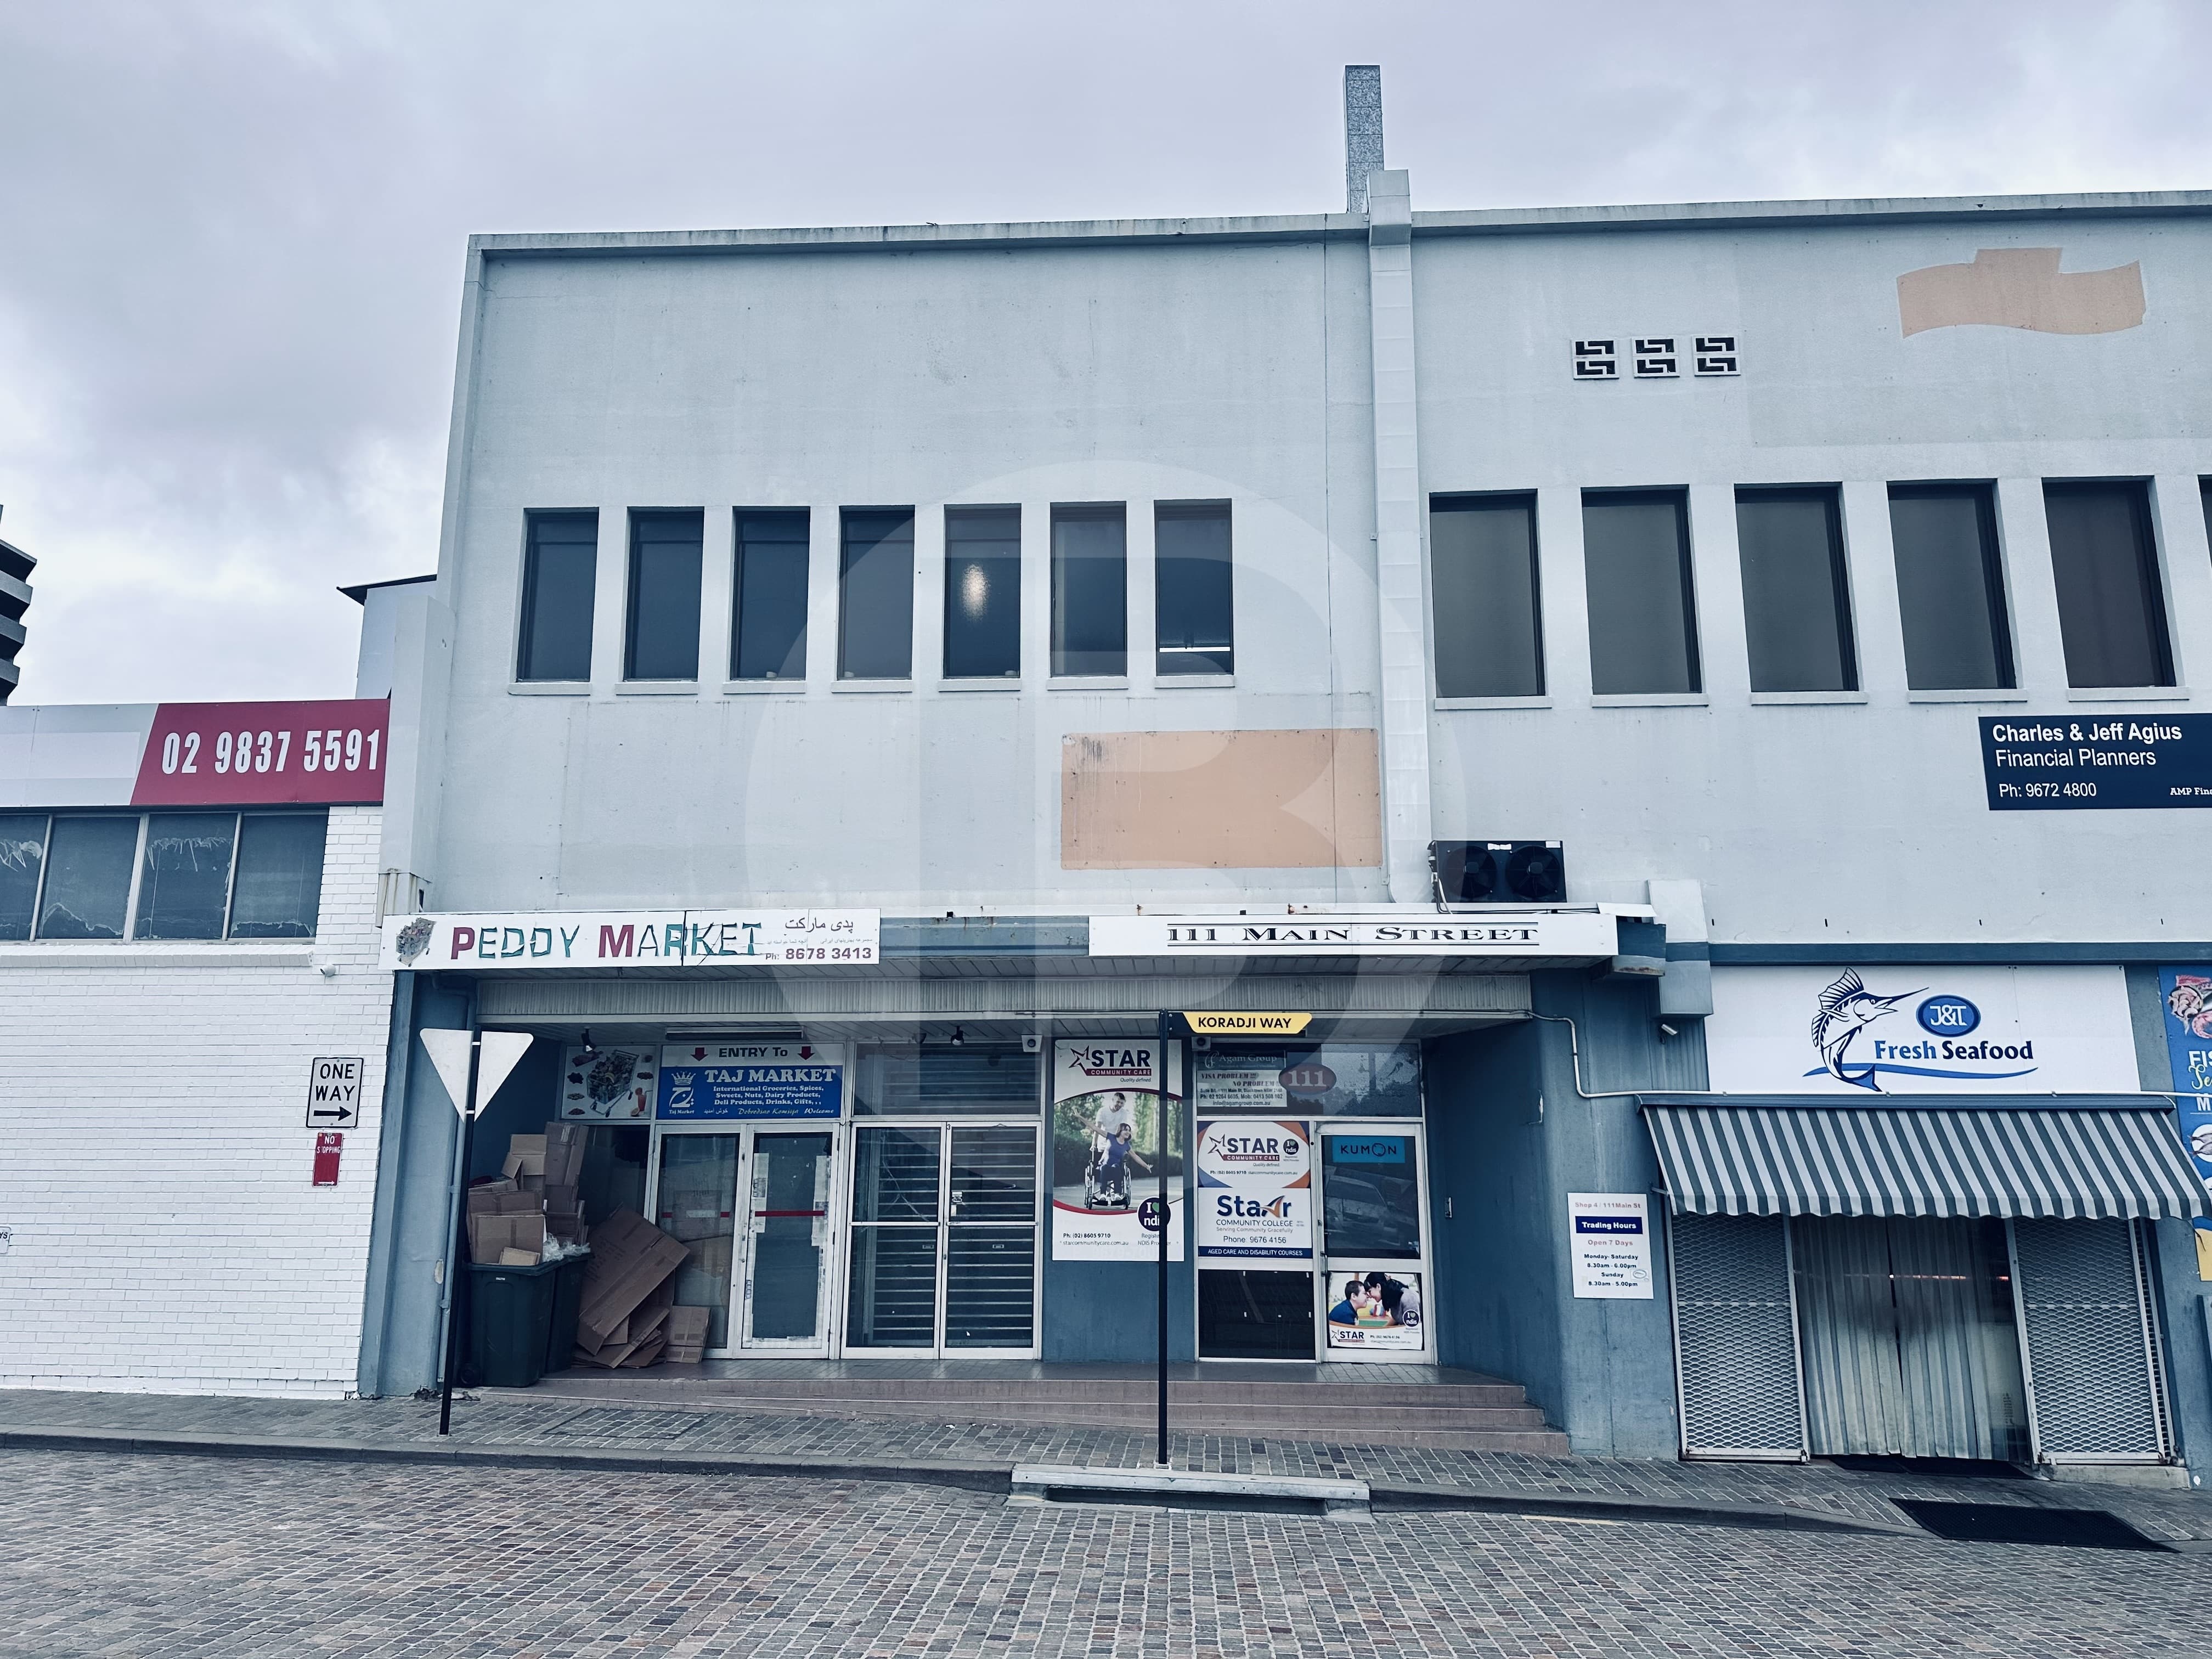
Located in the heart of Blacktown is one partitioned offices with reception, kitchen and full air conditioner.
Key Features:
Secure building
Busy location
Perfect for any professional use
Shared bathrooms
——————-
Bawdens ID: 84096
——————-

Situated at 46-48 Buffalo Road, Gladesville, Unit 10 is well-positioned in the complex to provide access for truck access. Ideal for a variety of users, this property is a great fit for many.
Potential laboratory space
Air-conditioned office space
Positioned nearby major arterial roads
Recently renovated
Furniture included
Kitchenette and amenities
——————-
Bawdens ID: 19608
——————-

Located in the highly desired Charmhaven Industrial Precinct. If you are looking for an affordable high clearance modern street facing warehouse, please consider. nearby occupiers include Bunnings, John R Turk and Carpet Court.
Key Features:
Exposure to the street
High clearance
E4 General Industrial Zoning
Access to the warehouse is via one (1) container height roller door
Located in a major growth region
Seven (7)approx. minutes to M1 Motorway
Ample street parking
Direct street entry
Join Carpet Court and other reputable traders
Easy large vehicle access
Act Now
Call Agents Today!
——————-
Bawdens ID: 54455
——————-

The office/showroom is situated in a rental complex which is located in the heart off the growing Northwest region on Windsor Road.
Key Features:
Exposure to Windsor Road.
Glass frontage.
Ample on-site parking.
Sought after offering.
Within the complex is nationally recognized is amber tiles.
——————-
Bawdens ID: 82298
——————-
Find Sydney Commercial Properties, Commercial Real Estate and Industrial Factories:
- Industrial Property in Arndell Park
- Industrial Property in Auburn
- Industrial Property in Baulkham Hills
- Industrial Property in Bankstown
- Industrial Property in Bass Hill
- Industrial Property in Blacktown
- Industrial Property in Cabramatta
- Industrial Property in Camellia
- Industrial Property in Campbelltown
- Industrial Property in Castle Hill
- Industrial Property in Chester Hill
- Industrial Property in Chipping Norton
- Industrial Property in Chullora
- Industrial Property in Colyton
- Industrial Property in Clyde
- Industrial Property in Condell Park
- Industrial Property in Dural
- Industrial Property in Eastern Creek
- Industrial Property in Ermington
- Industrial Property in Erskine Park
- Industrial Property in Fairfield
- Industrial Property in Girraween
- Industrial Property in Gladesville
- Industrial Property in Glendenning
- Industrial Property in Granville
- Industrial Property in Greenacre
- Industrial Property in Greystanes
- Industrial Property in Guildford
- Industrial Property in Harris Park
- Industrial Property in Homebush
- Industrial Property in Huntingwood
- Industrial Property in Ingleburn
- Industrial Property in Kings Park
- Industrial Property in Lane Cove
- Industrial Property in Lansvale
- Industrial Property in Lidcombe
- Industrial Property in Liverpool
- Industrial Property in Marayong
- Industrial Property in Meadowbank
- Industrial Property in Merrylands
- Industrial Property in Milperra
- Industrial Property in Minchinbury
- Industrial Property in Minto
- Industrial Property in Moorebank
- Industrial Property in Mt Druitt
- Industrial Property in Mulgrave
- Industrial Property in Northmead
- Industrial Property in North Parramatta
- Industrial Property in North Rocks
- Industrial Property in Padstow
- Industrial Property in Parramatta
- Industrial Property in Peakhurst
- Industrial Property in Pendle Hill
- Industrial Property in Penrith
- Industrial Property in Plumpton
- Industrial Property in Prestons
- Industrial Property in Prospect
- Industrial Property in Punchbowl
- Industrial Property in Regents Park
- Industrial Property in Revesby
- Industrial Property in Rhodes
- Industrial Property in Riverstone
- Industrial Property in Riverwood
- Industrial Property in Rosehill
- Industrial Property in Rydalmere
- Industrial Property in Ryde/West Ryde
- Industrial Property in St Marys
- Industrial Property in Seven Hills
- Industrial Property in Silverwater
- Industrial Property in Smithfield
- Industrial Property in Thornleigh
- Industrial Property in Villawood
- Industrial Property in Warwick Farm
- Industrial Property in Wetherill Park
- Industrial Property in Westmead
- Industrial Property in West Ryde
- Industrial Property in Yagoona
- Industrial Property in Yennora