
Listing
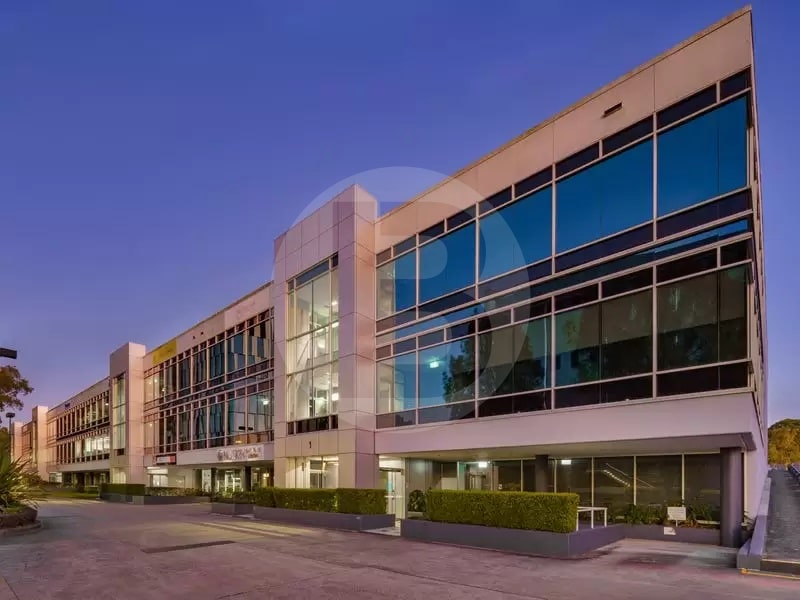
Situated in the quiet cul-de-sac of Eden Park Drive in one of Macquarie Park’s premier commercial precincts, this office provides convenient access to top-tier amenities and public transport – all within easy walking distance.
Only approx. 150m from Macquarie Park’s Metro Station, the property also benefits from excellent connectivity to major roads, including Epping Road, Lane Cove Road and the M2 Motorway.
2 Eden Park Drive features a mix of contemporary offices and industrial space.
Key Features:
Elevator access
Secured basement and external parking
Refurbished offices
Private kitchen and amenities
Car spaces are $3,500 + GST per space pa
Floor plan available upon request
——————-
Bawdens ID: 84093
——————-
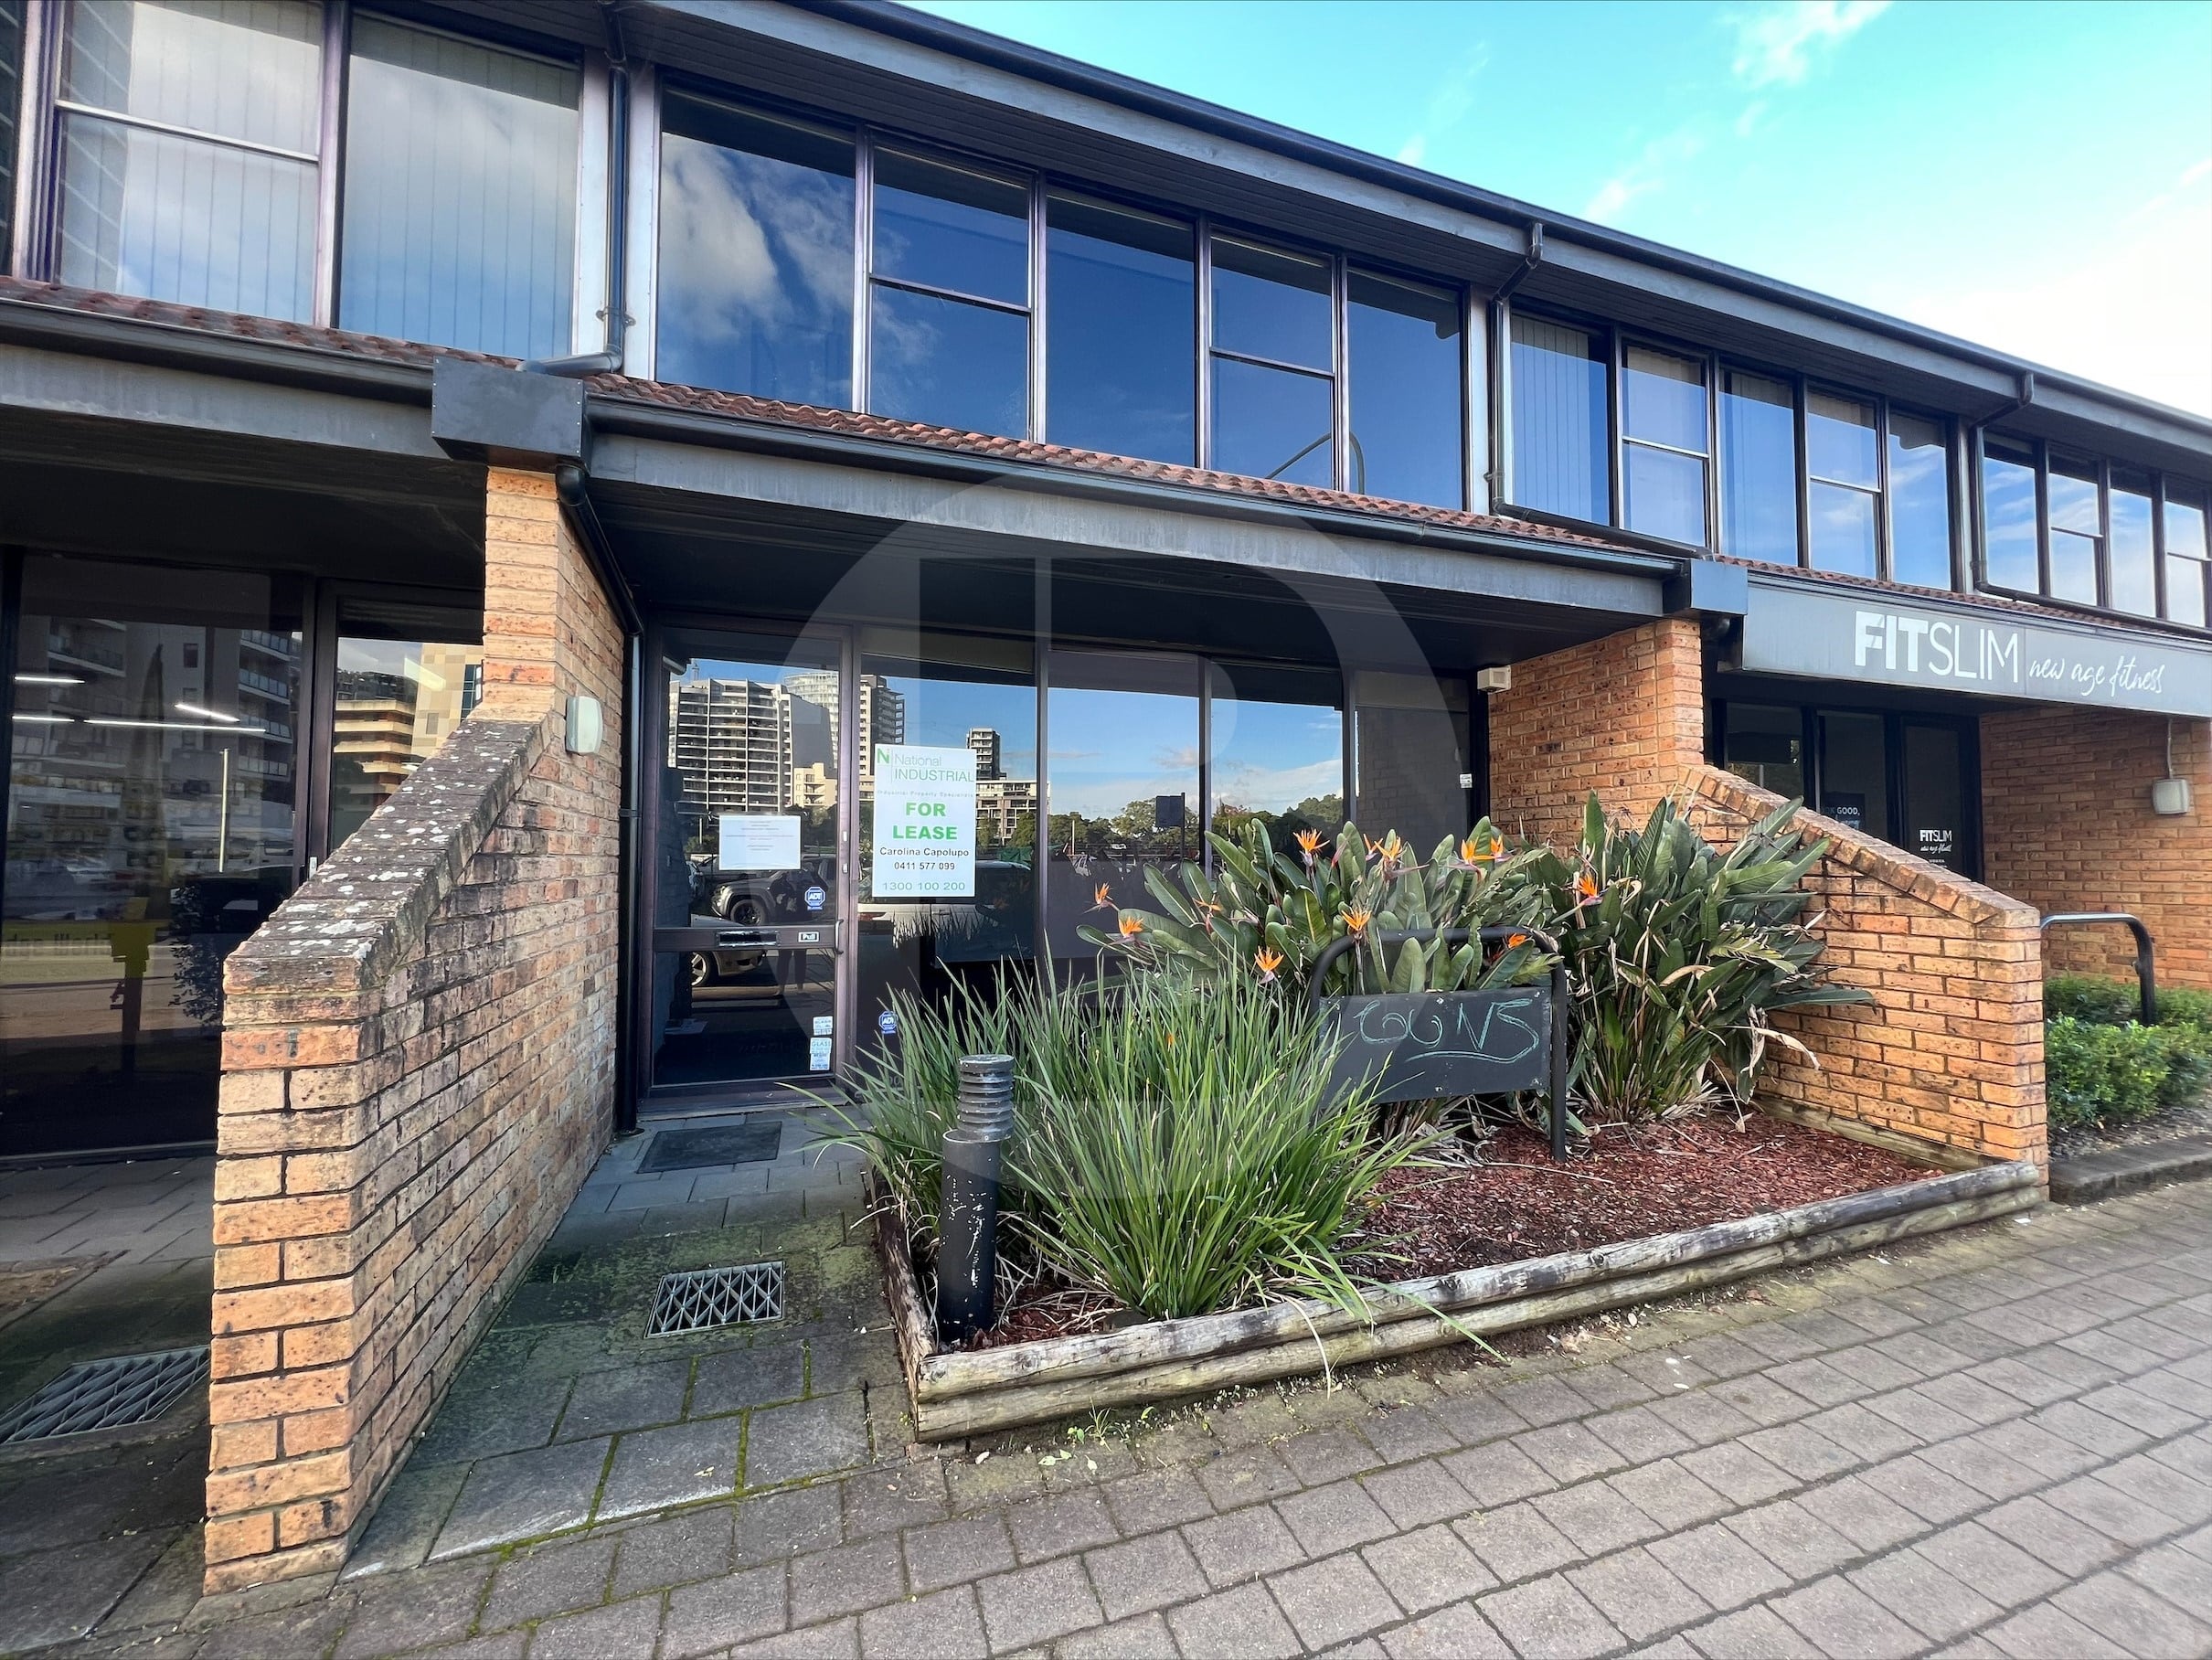
Dont miss out on the opportunity to lease a modern open plan office, located along Parramatta River near the intersection of George Street and Harris Street. This air-conditioned office comes with balcony views, boardroom and reception area with three (3) parking spaces.
Key Features:
Balcony views
Open plan office
Three (3) parking spaces
Boardroom/reception area
Parking: Approx $900 per car space
——————-
Bawdens ID: 17272
——————-

Rare opportunity to acquire a freestanding commercial property with development upside, on a site of some 607m.
Excellent and sought after central location fronting ANZAC Square and easy stroll to Campsie Train Station.
Some 13km from the Sydney CBD and well serviced by various transport routes.
——————-
Bawdens ID: 54164
——————-

Located on the corner of Waterloo Road and Lane Cove Road in the heart of Macquarie Park. Only 50 meters to railway station and a short walk to all of Macquarie Park’s major amenities.
Some suites have existing fit out including offices, meeting rooms and some are open plan. This building features high quality finishes and various suite sizes. Situated on the corner of Waterloo Road and Lane Cove Road, the property is within a metres of the railway station and is a short stroll to the shops at Lane Cove Road.
This is a very a high-profile corner location. The building includes an elevator from the basement car park to both office levels. There is good natural light and a quality entrance foyer. There are shared boardrooms located within the building that can be accessed by building occupants and there is a concierge on site to assist tenants and visitors.
This is a fantastic opportunity to lease an office suite right next to the railway station and a few minutes walk to shopping, restaurants etc.
*Car spaces $3,000 + GST pa per space.
——————-
Bawdens ID: 82153
——————-

An 11,350 sqm Speculative Development at The YARDS is available for lease. Designed to target a 6 Star Green Star Design & As-built v1.3 rating from the Green Building Council of Australia, the facility features over 10,680 sqm of warehousing space and is equipped with 6 flush loading docks, 3 recessed loading docks and a total of 670 sqm office and deck space.
Key Features:
6 flush loading docks
3 recessed loading docks
5 battery charge points
78 car parking spaces
14.8m high ridge with 8 tonne post load floor
Multiple awnings over hardstand for all-weather loading
Separate entry and exit points for trucks
Light duty pavements to car parking areas
Heavy duty pavements for truck maneuvering and loading areas
6 Star Green Star Design
Rooftop solar panel system
AVAILABLE FROM Q1 2026
——————-
Bawdens ID: 83781
——————-
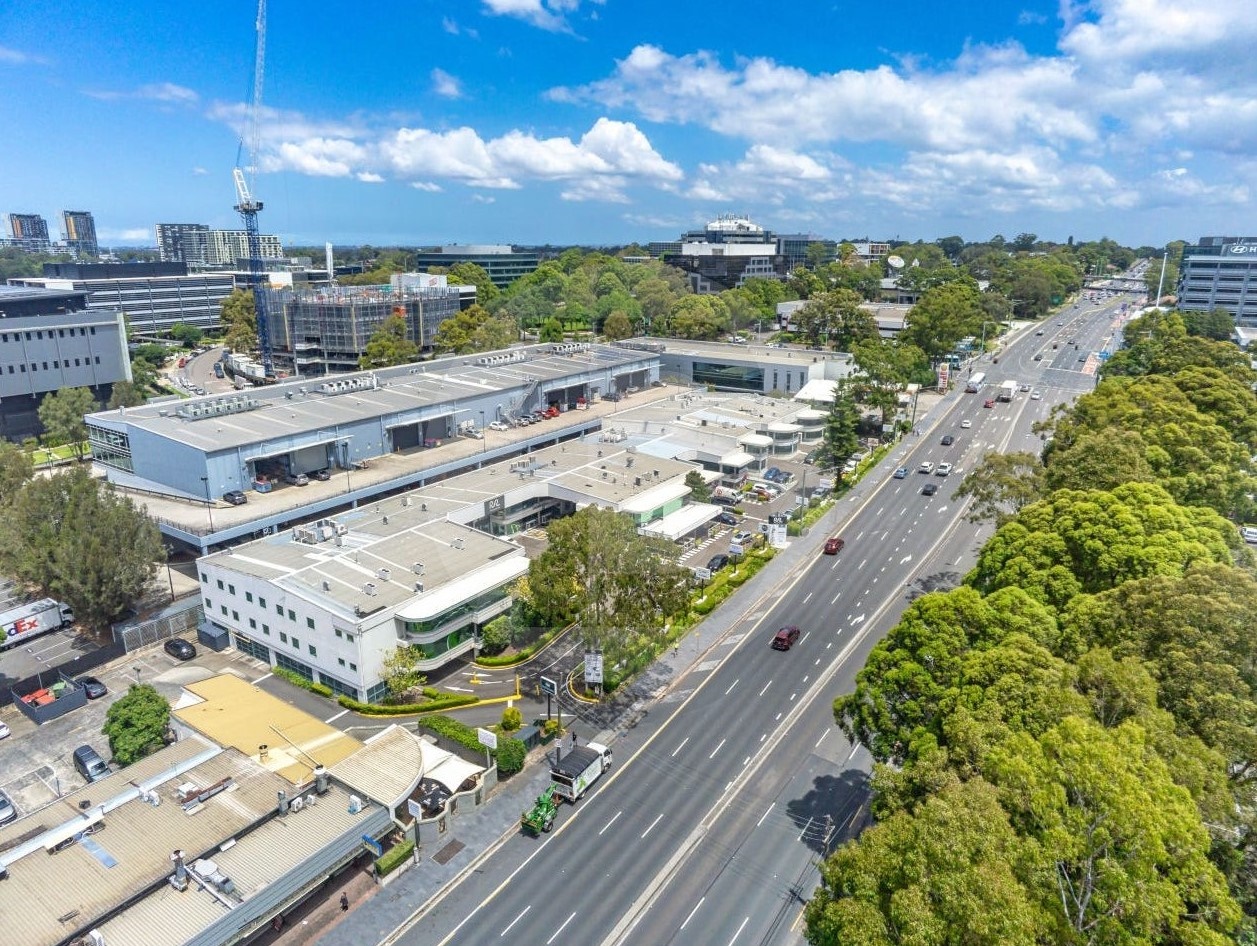
This suite offers modern fit out including kitchen/breakout with great natural lighting on three sides. Available with one months notice. Located on the Eastern side of the floor, road fronting unit. One Commercial & Balmoral Partners are excited to offer flexible office and office & warehouse accommodation in Macquarie Park- Sydneys largest office market outside of the CBD and Australias pre-eminent technology precinct. Just metres to Macquarie Park Metro Station minutes to the M2 Motorway/Epping Rd and the convenience of parking directly in front of your unit. Tenants also enjoy immediate proximity to retail, hotel/conference facilities, health clubs, childcare centres and many other local amenities. With its inviting frontage and direct access to Lane Cove Road (Metro Route 3), Macquarie Link is seen by thousands of passers-by every day.
The estate provides commercial, retail and showroom spaces in a variety of sizes and configurations within a highly identifiable business hub.
– End of trip facilities with bike racks
– Multiple vehicle access points
– Ample on-site parking
– Ample amenity at your doorstep
——————-
Bawdens ID: 84090
——————-
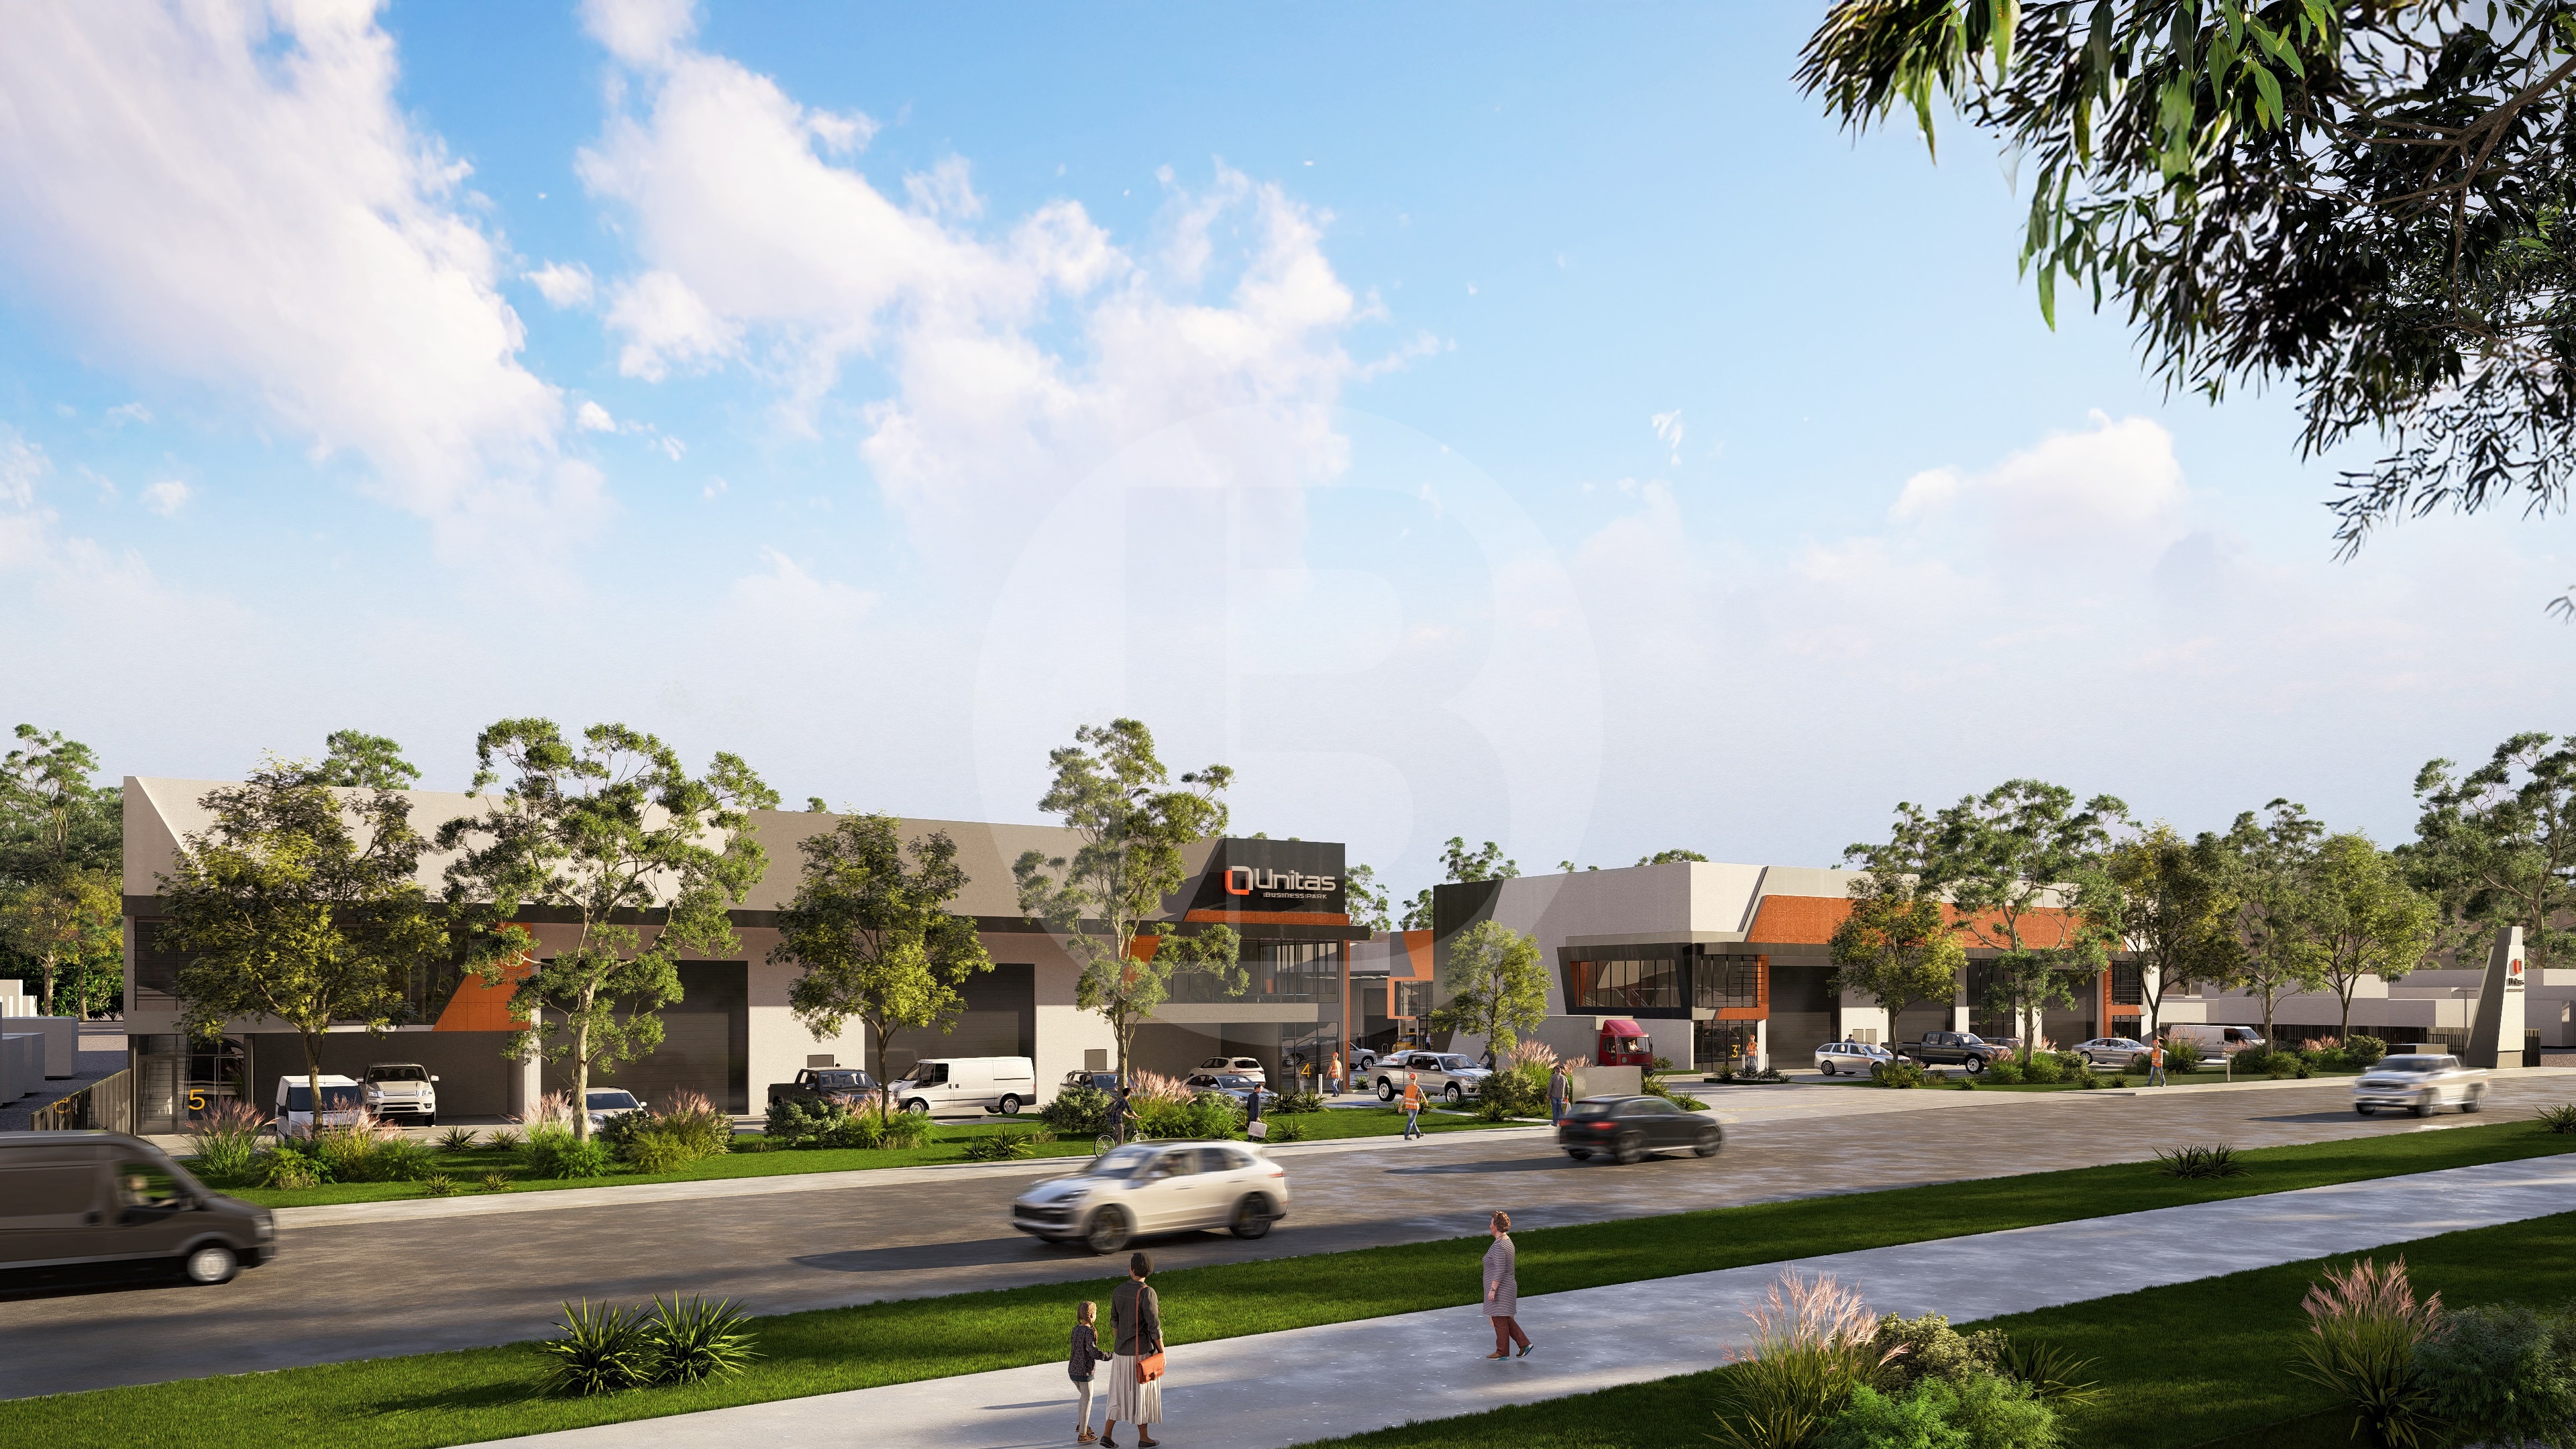
Unitas Business Park is a premier development comprising 17 units, offering the opportunity to purchase or lease a high-quality office/warehouse facility featuring climate management awning.
Key Features:
Quality finishes
Air-conditioned mezzanine office
Internal clearance 9.2m to 10.3m
Flexible E4 Zoning
Wide driveway
Excellent truck access
Total area includes climate management awning
Solar panels
Completion September 2026
——————-
Bawdens ID: 84111
——————-
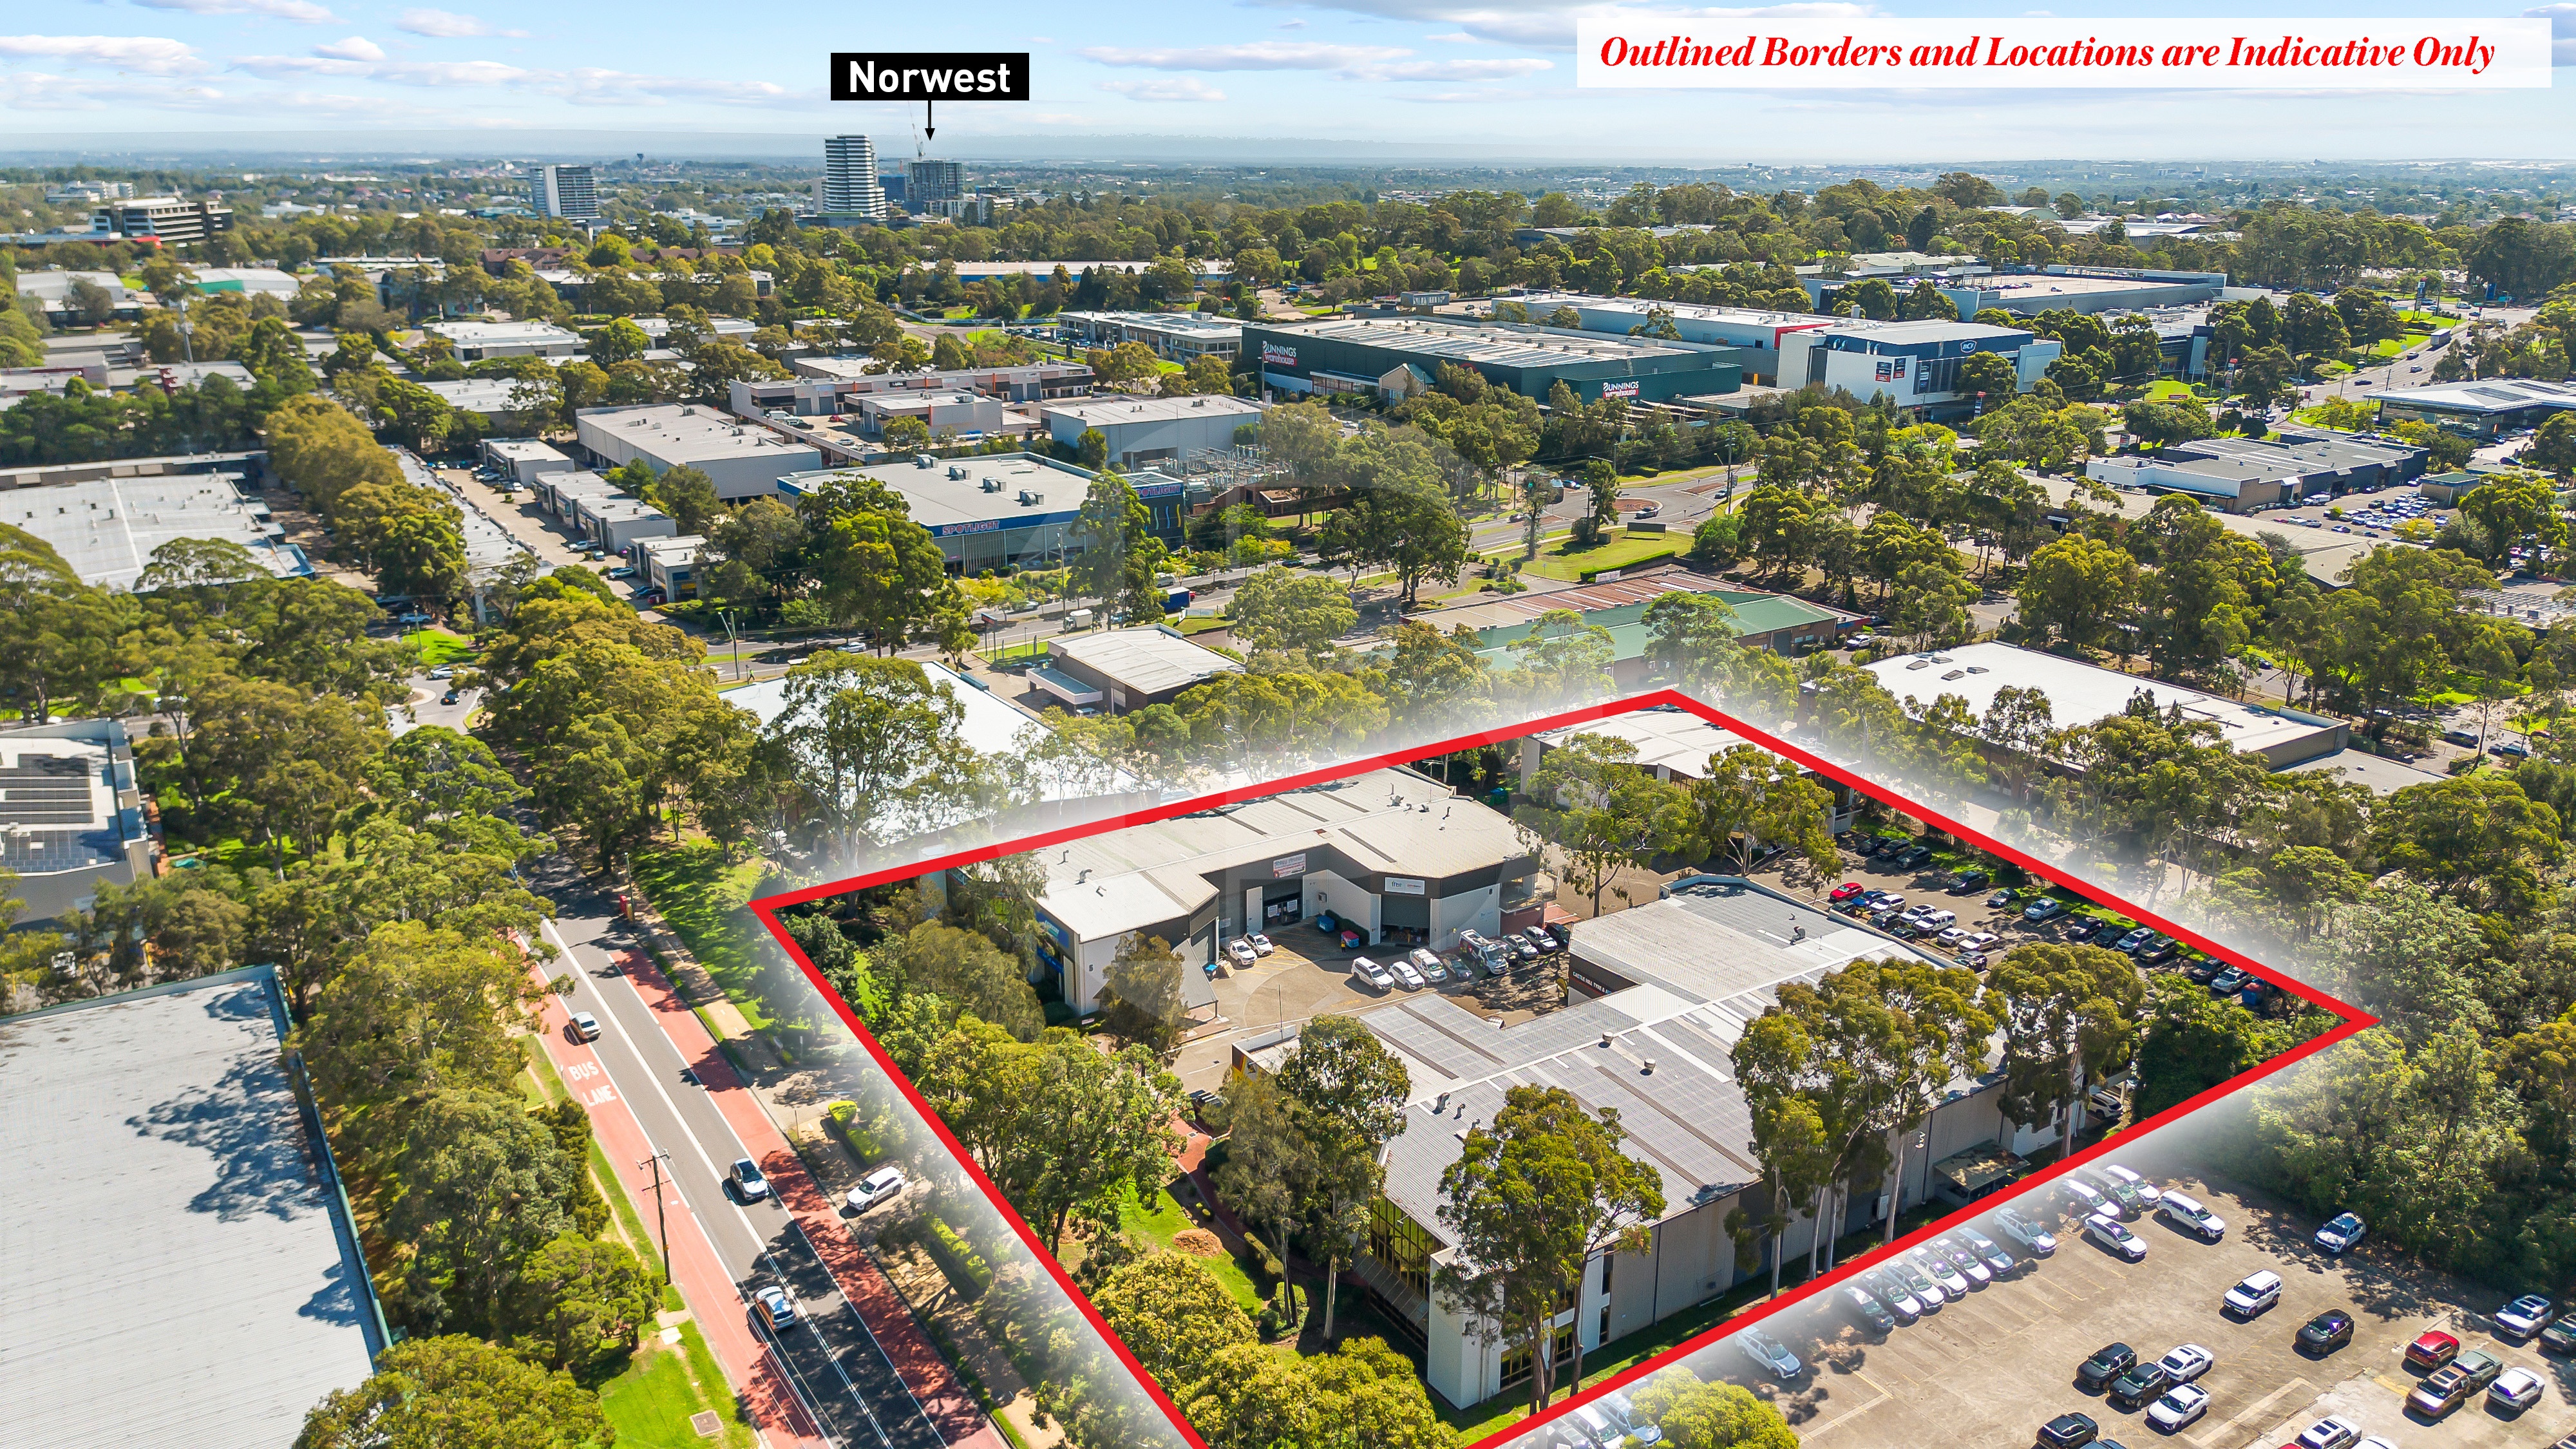
Bawdens and Executive Lifestyle present 15 Carrington Road, Castle Hill, offered for the first time in 38 years. This rare estate comprises 10 high clearance industrial units in one of North West Sydneys most desirable industrial precincts.
With strong land fundamentals, diverse income, excellent accessibility and multiple value add options, the property suits investors, developers and owner occupiers alike. Long standing tenant retention with some occupiers in place for decades underscores its proven performance.
Key Features:
First time offered in 38 years
10 functional high clearance industrial units
Approx. 5,424sqm building area + mezzanines
Approx. 13,550sqm blue chip Castle Hill site
Multiple value add strategies, including strata/redevelopment (STCA), rental reviews, extend WALE, simply hold
Exceptional tenant retention
Close to Metro, major arterials and key infrastructure
——————-
Bawdens ID: 28149
——————-
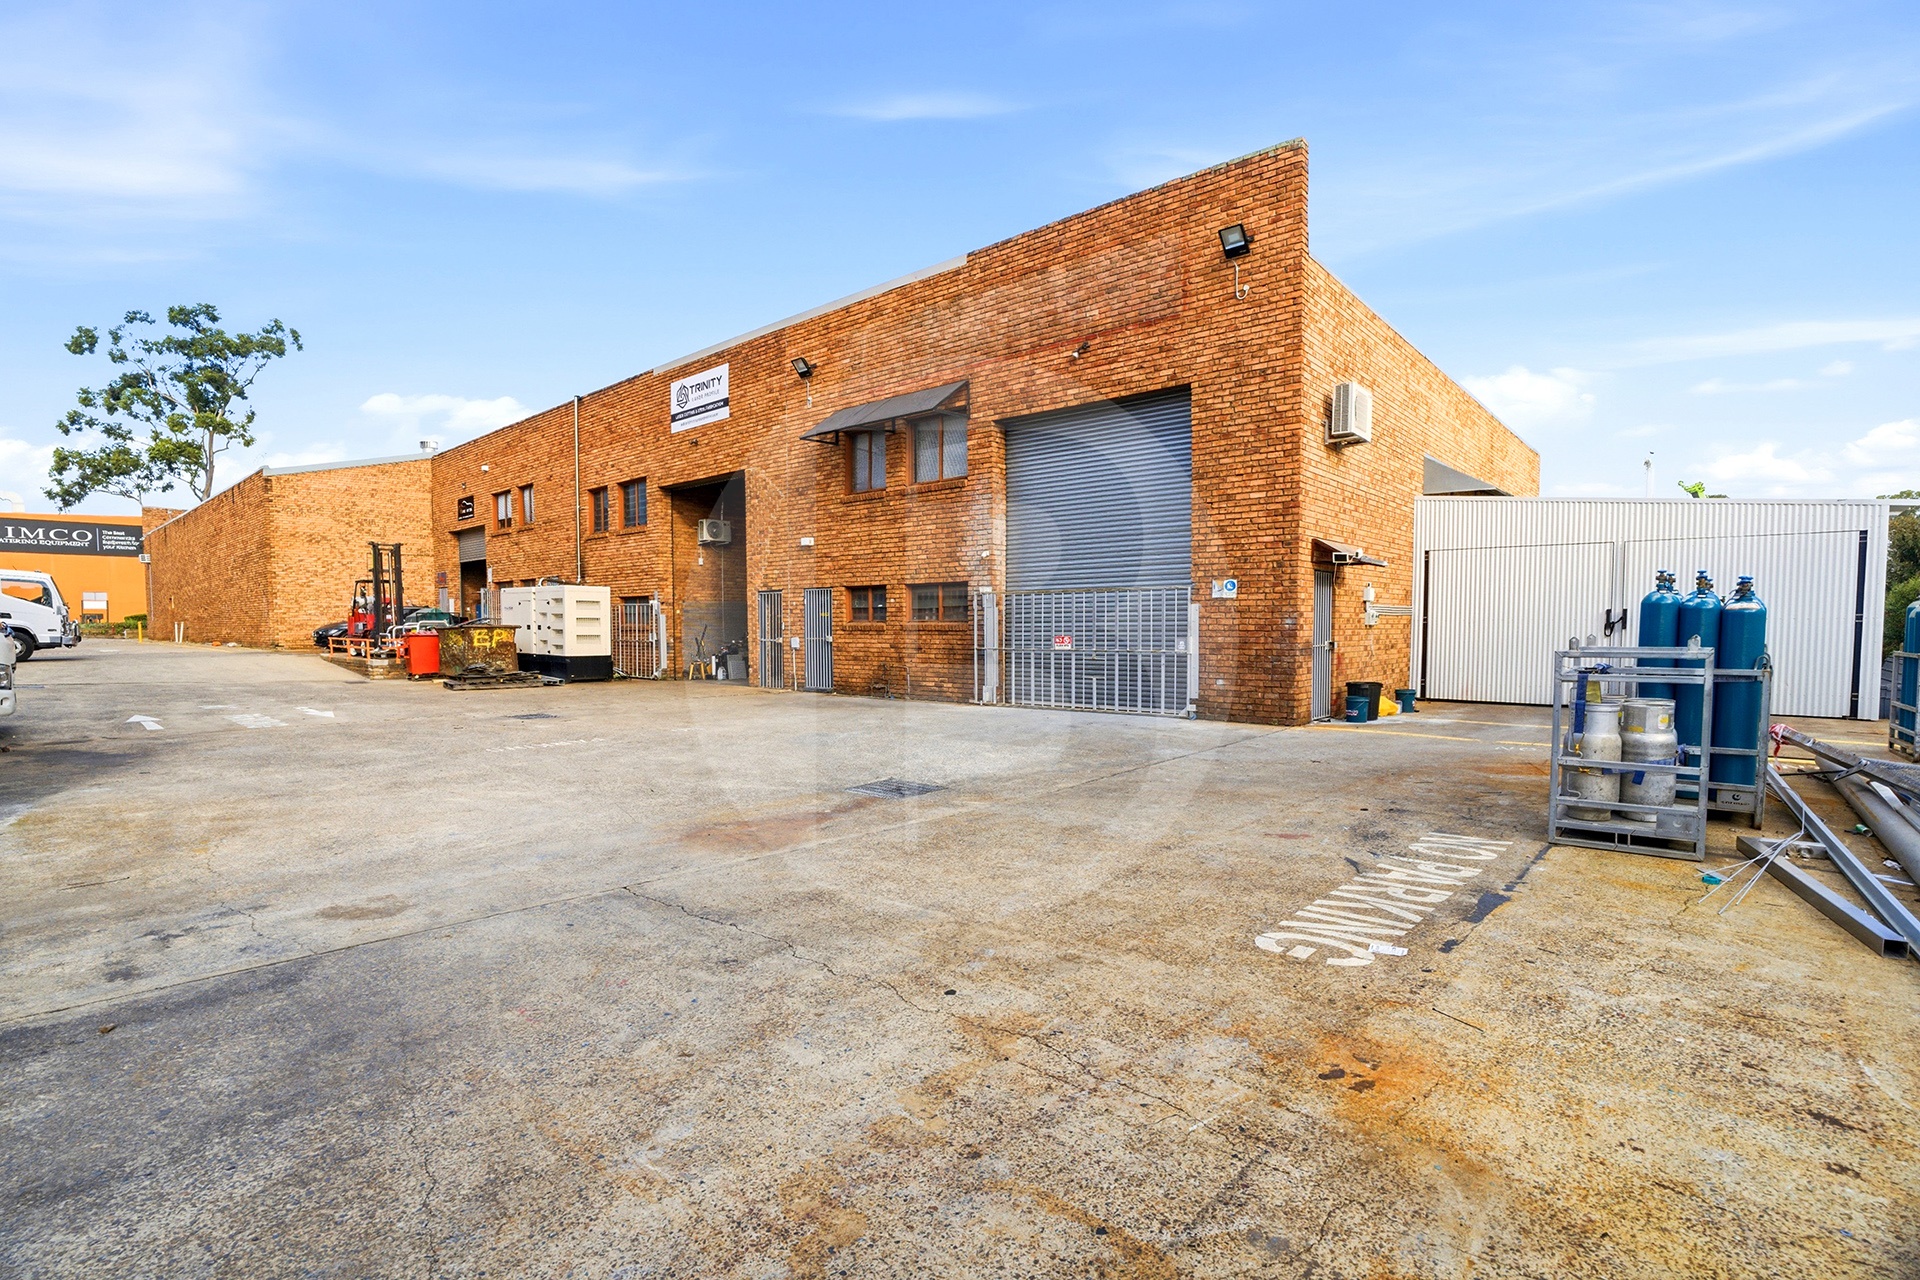
Bawdens are pleased to present for lease 5/6 Forge Street, Blacktown. Located in a great location on Forge Street within minutes drive to M2, M7 Motorway and Windsor Road. This property offers yard space at the front of the unit.
Key features:
Secured complex
Internal clearance ranging from 6.4-7.1m
Central location
Small first floor office
Great natural light
E3 productivity support zoning
*sizes are approximate
——————-
Bawdens ID: 85114
——————-
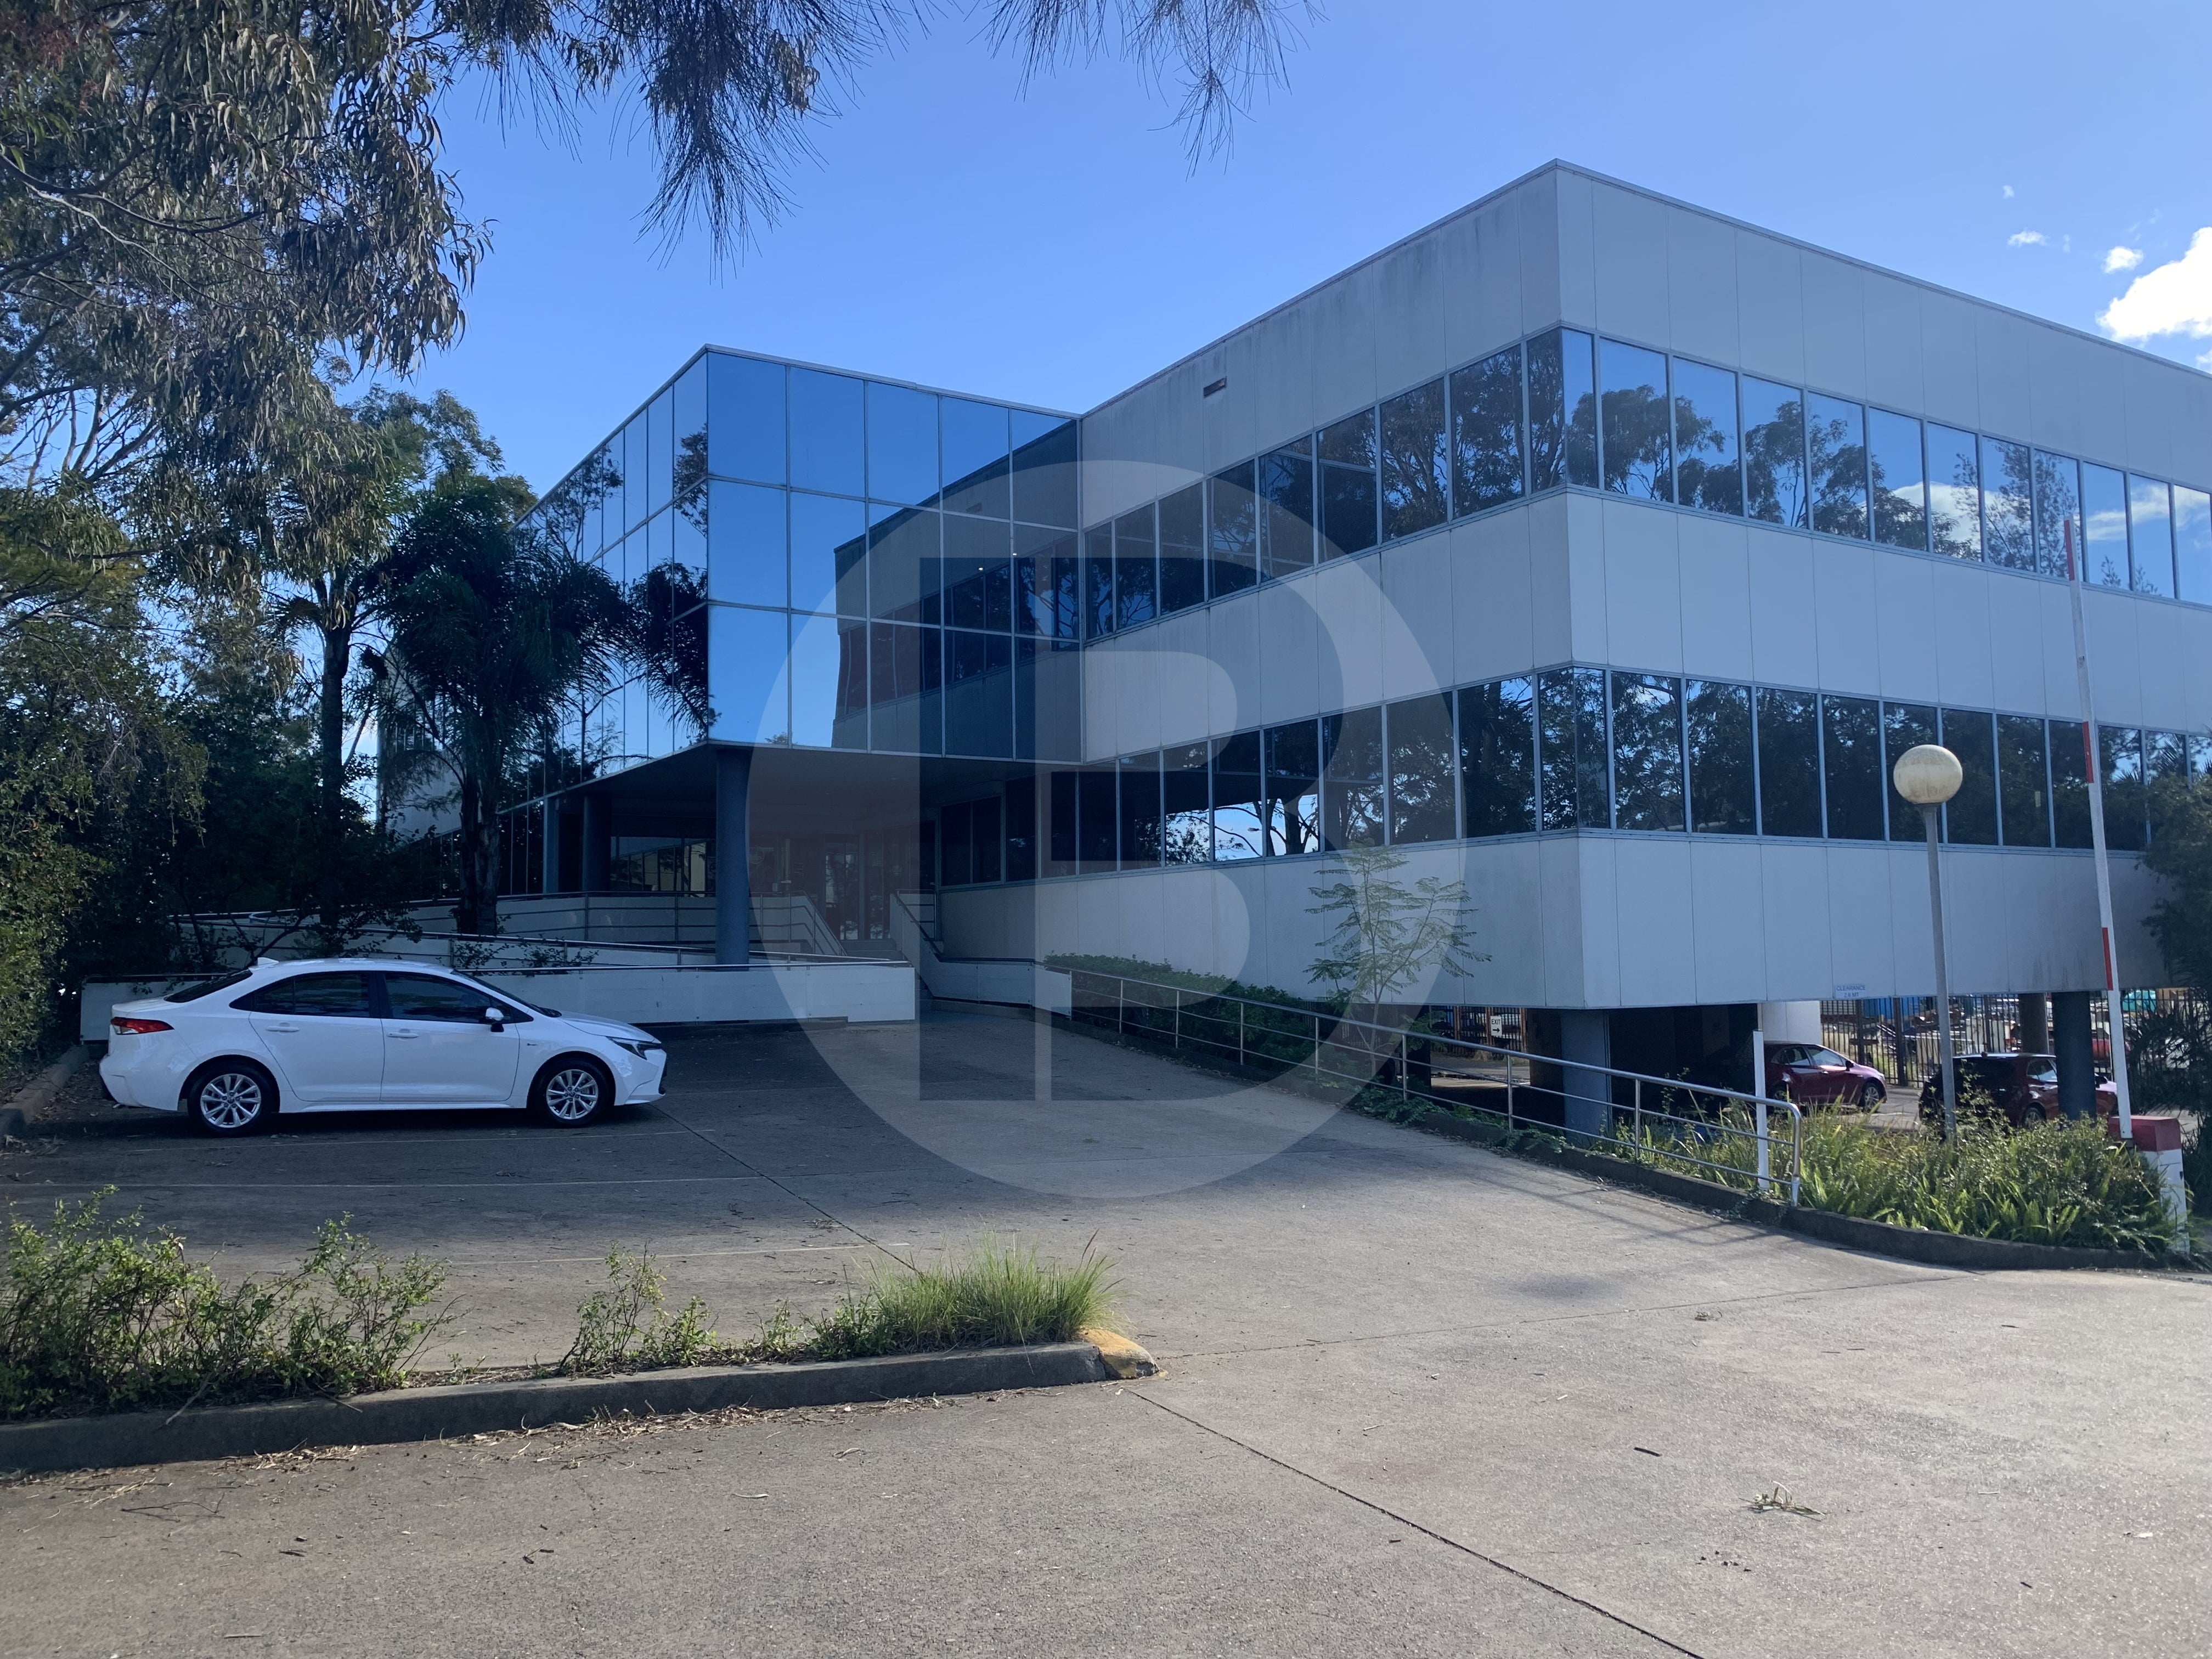
Just off Sunnyholt Road and Fifth Avenue
Close to rail and CBD
Naming rights may be available
Rare freestanding offering
Ex Wesley Mission Tenancy
Fit out can stay if required
Key Features:
Partitioned offices
2 lunchrooms
Meeting rooms x 2
Ground floor disabled access ramps
——————-
Bawdens ID: 84148
——————-
Find Sydney Commercial Properties, Commercial Real Estate and Industrial Factories:
- Industrial Property in Arndell Park
- Industrial Property in Auburn
- Industrial Property in Baulkham Hills
- Industrial Property in Bankstown
- Industrial Property in Bass Hill
- Industrial Property in Blacktown
- Industrial Property in Cabramatta
- Industrial Property in Camellia
- Industrial Property in Campbelltown
- Industrial Property in Castle Hill
- Industrial Property in Chester Hill
- Industrial Property in Chipping Norton
- Industrial Property in Chullora
- Industrial Property in Colyton
- Industrial Property in Clyde
- Industrial Property in Condell Park
- Industrial Property in Dural
- Industrial Property in Eastern Creek
- Industrial Property in Ermington
- Industrial Property in Erskine Park
- Industrial Property in Fairfield
- Industrial Property in Girraween
- Industrial Property in Gladesville
- Industrial Property in Glendenning
- Industrial Property in Granville
- Industrial Property in Greenacre
- Industrial Property in Greystanes
- Industrial Property in Guildford
- Industrial Property in Harris Park
- Industrial Property in Homebush
- Industrial Property in Huntingwood
- Industrial Property in Ingleburn
- Industrial Property in Kings Park
- Industrial Property in Lane Cove
- Industrial Property in Lansvale
- Industrial Property in Lidcombe
- Industrial Property in Liverpool
- Industrial Property in Marayong
- Industrial Property in Meadowbank
- Industrial Property in Merrylands
- Industrial Property in Milperra
- Industrial Property in Minchinbury
- Industrial Property in Minto
- Industrial Property in Moorebank
- Industrial Property in Mt Druitt
- Industrial Property in Mulgrave
- Industrial Property in Northmead
- Industrial Property in North Parramatta
- Industrial Property in North Rocks
- Industrial Property in Padstow
- Industrial Property in Parramatta
- Industrial Property in Peakhurst
- Industrial Property in Pendle Hill
- Industrial Property in Penrith
- Industrial Property in Plumpton
- Industrial Property in Prestons
- Industrial Property in Prospect
- Industrial Property in Punchbowl
- Industrial Property in Regents Park
- Industrial Property in Revesby
- Industrial Property in Rhodes
- Industrial Property in Riverstone
- Industrial Property in Riverwood
- Industrial Property in Rosehill
- Industrial Property in Rydalmere
- Industrial Property in Ryde/West Ryde
- Industrial Property in St Marys
- Industrial Property in Seven Hills
- Industrial Property in Silverwater
- Industrial Property in Smithfield
- Industrial Property in Thornleigh
- Industrial Property in Villawood
- Industrial Property in Warwick Farm
- Industrial Property in Wetherill Park
- Industrial Property in Westmead
- Industrial Property in West Ryde
- Industrial Property in Yagoona
- Industrial Property in Yennora