
Listing

Interchange park is a premium industrial estate located in the logistics hub of Eastern Creek, benefiting from excellent exposure and access to the M4 and M7 Motorways, zoned general industrial, the estate is ideal for a wide range of uses including warehouse, distribution and manufacturing.
Excellent exposure
Up to 12.7m internal clearance
Access via multiple on-grade roller shutters and recessed docks
Awnings provide all weather loading
Ample on-site parking
Solar panels
AVAILABLE NOW
——————-
Bawdens ID: 83763
——————-

This 105m* commercial office offers an affordable workspace in a highly accessible city-fringe location. The suite presents in good condition, featuring a mix of open-plan and partitioned areas ideal for small businesses or creative users. Situated just moments from Broadway Shopping Centre, UTS, Sydney Fish Markets and Central Station, this office provides excellent convenience and connectivity.
Well maintained throughout
Functional layout with partitioned rooms
Natural light and air-conditioned workspace
Excellent proximity to Central Station and UTS
Affordable rental in city-fringe location
Ideal for small business or creative use
*approx.
——————-
Bawdens ID: 79922
——————-

Individual rooms are available at $660 + GST per week, ideal for training operators or small businesses seeking commercial office suites. This space features high ceilings, full air conditioning, ample amenities, and existing partitioning previously configured for an educational language school. Centrally located in Sydney’s CBD, the property is within walking distance to Town Hall and Central Railway Stations.
Availability:
– ELICOS-07 – 29m – VET-03 – 33m
– ELICOS-08 – 26m – VET-04 – 35m
– ELICOS-09 – 26m – VET-05 – 26m
– ELICOS-10 – 24m – VET-06 – 27m
– ELICOS-11 – 24m – VET-07 – 28m
– ELICOS-12 – 25m – VET-10 – 33m
– VET-11 – 33m
Option available to lease entire floor of 1400m
ACT NOW
——————-
Bawdens ID: 84781
——————-
Features:
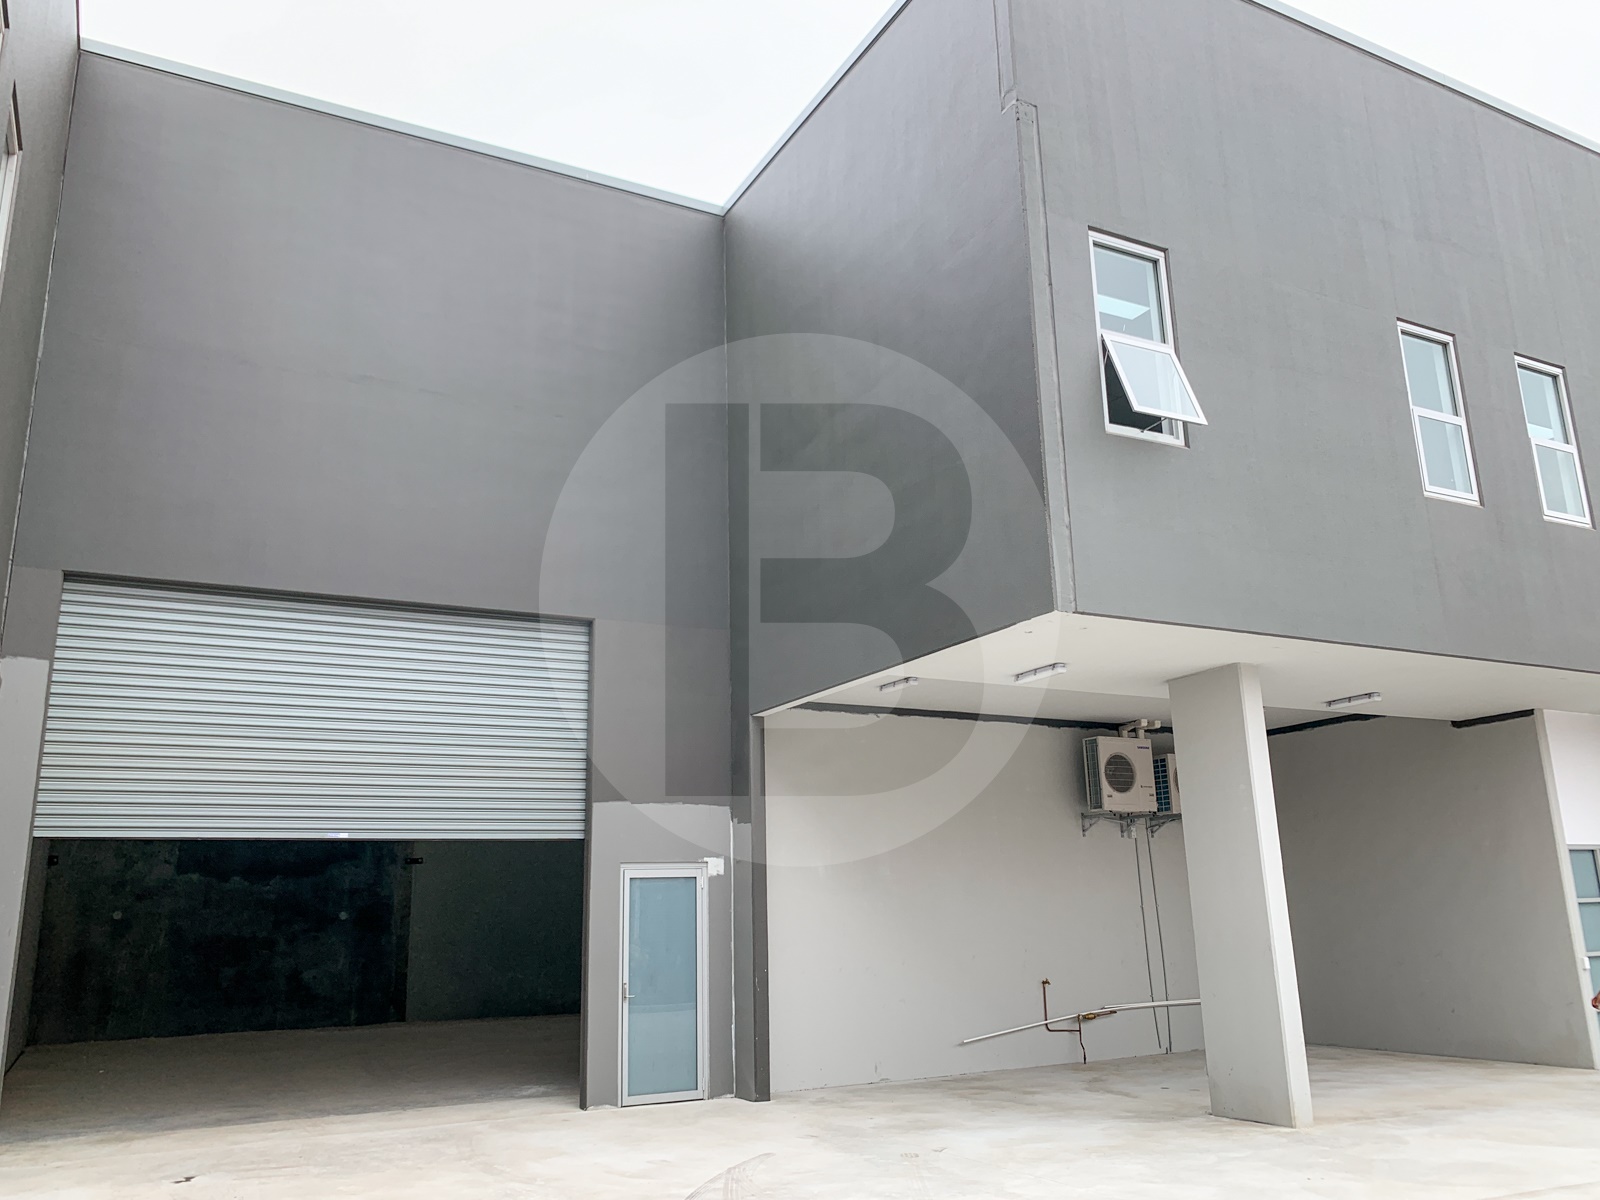
Air-conditioned mezzanine office.
High clearance warehouse.
Wide roller door.
Excellent truck access.
Secured site and fully fenced
Flexible E4 Zoning- Cumberland Council
Great exposure to nearby Fairfield Road
——————-
Bawdens ID: 52872
——————-
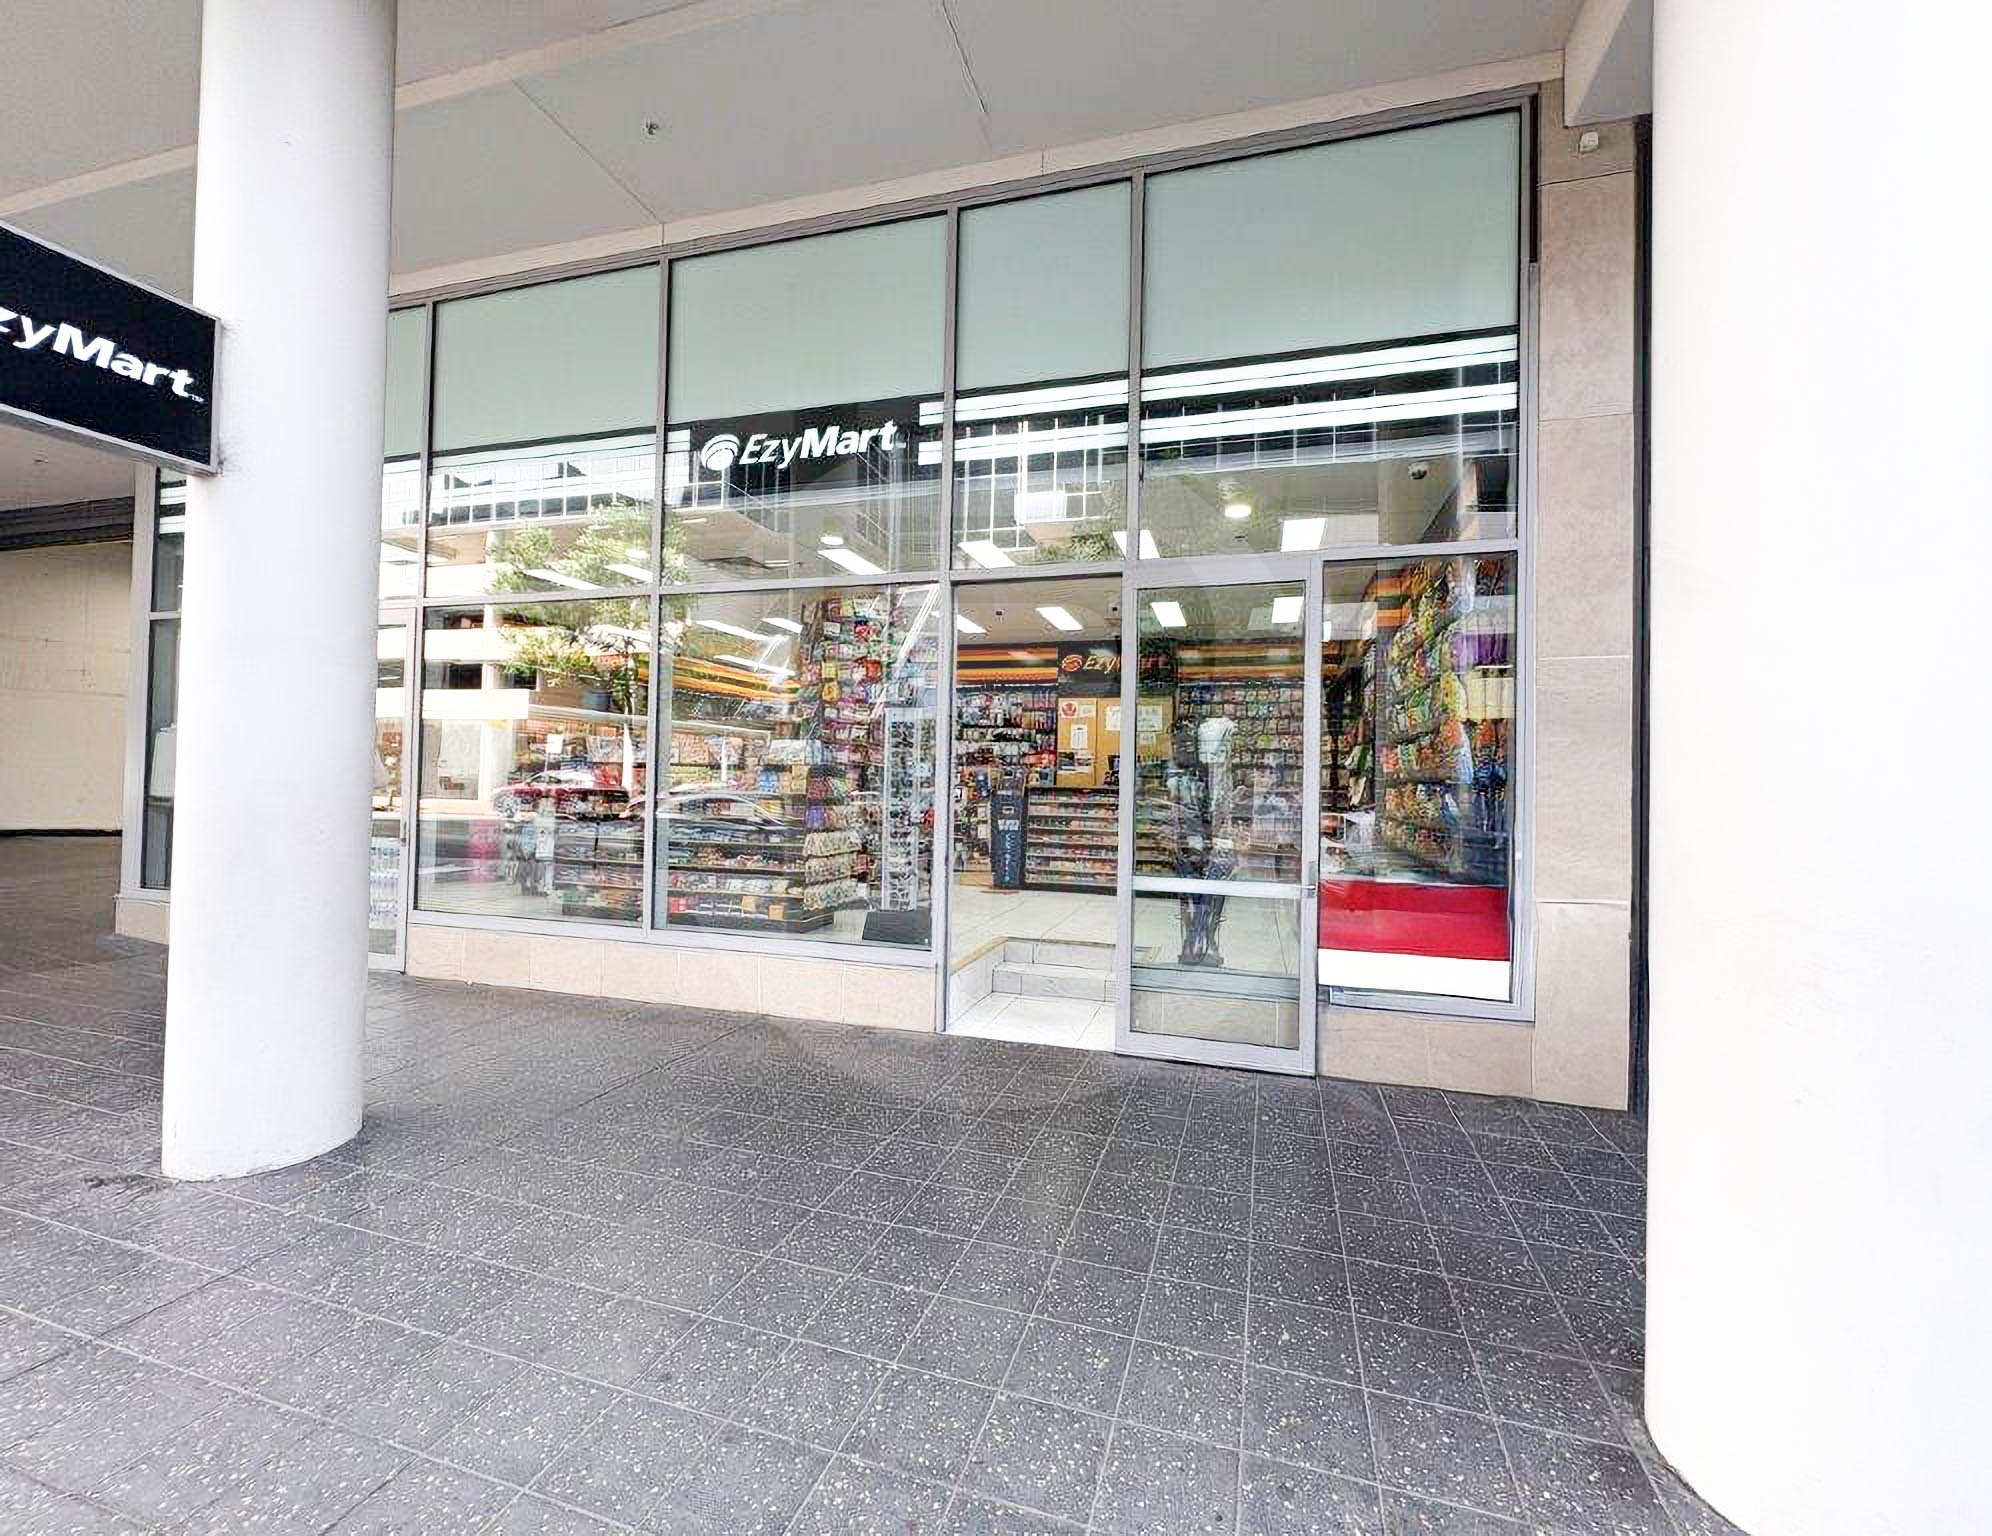
Bawdens are pleased to present to market for sale Shop 1/140 Marsden Street, Parramatta. This is a rare opportunity to purchase a space in one of Sydney’s most sought after retail locations. This landmark corner is cultured only metres away from Parramatta Square and Westfield.
Key Features:
Easy access to Parramatta’s transport hub. Light rail, train station and bus stop
Strong economic growth
1 secure car space
Zoned MU1 mixed use
2 level glass facade
Current rental is $102,864 pa net including GST
Strong foot traffic area
Invest now occupy later
——————-
Bawdens ID: 84989
——————-
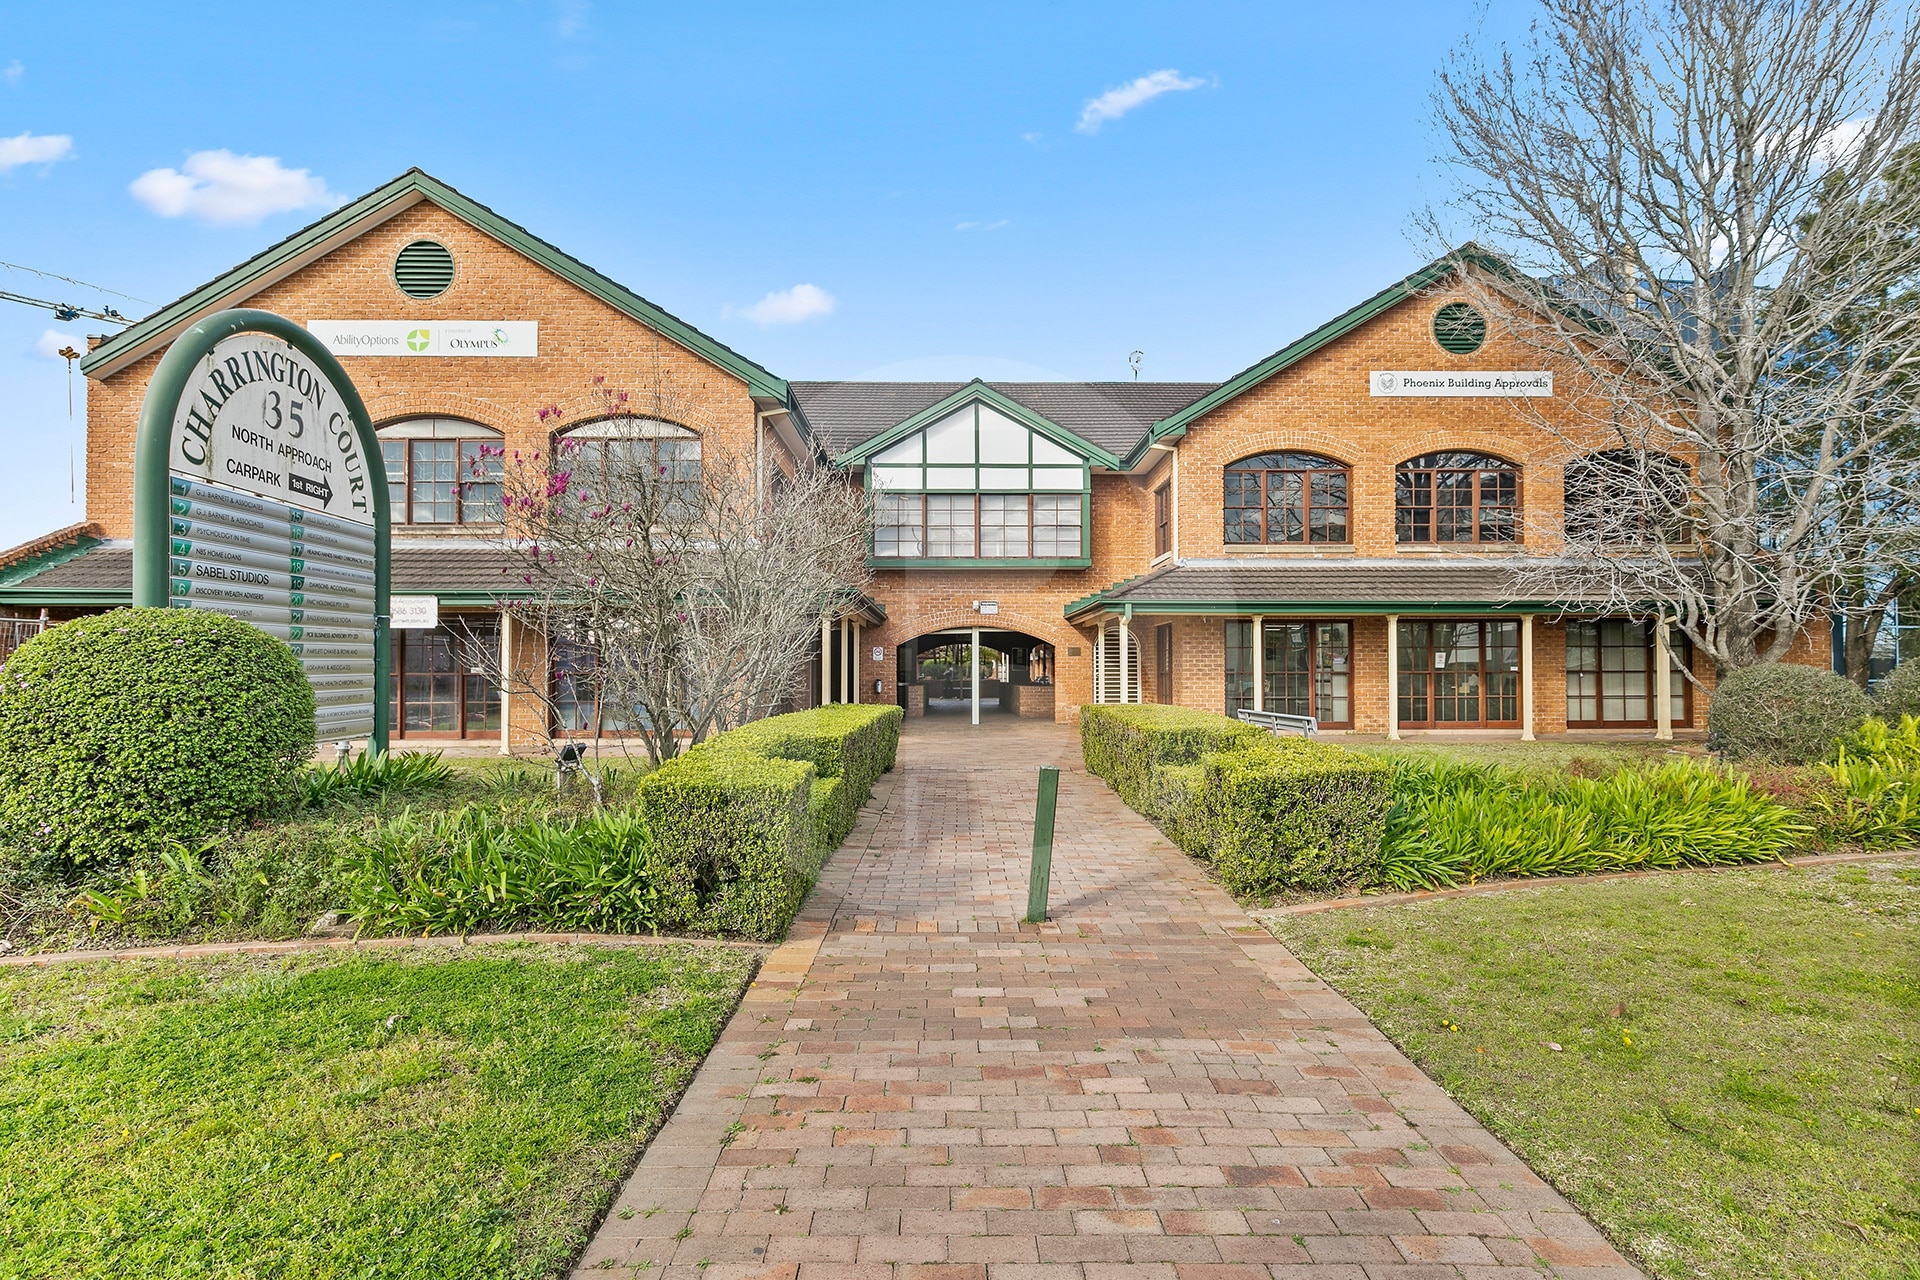
Multiple offices for sale within Charrington Court building at Baulkham Hills. Charrington Court offer two level office complex within a security building after hours. Parking is provided via two floor of basement with lifts access.
* Unit 17/35 Old Northern Road
64sqm – First Floor, Leased Investment. 3 Offices – $535,000.00
Key Features:
To Healing Hands Family Chiropractic P/L
Leased to Dec 2026
Lessee pays outgoings
Current net rental $25,080.00 + GST
Air-conditioned office space
Great opportunity to invest or occupy down the track
* Unit 10/35 Old Northern Road – SOLD
84sqm – Ground Floor, 2 Offices – $675,000.00
* Unit 26/35 Old Northern Road – SOLD
62sqm – First Floor, Modern Fitout – $555,000.00
* Unit 27/35 Old Northern Road – SOLD
181sqm – Large Bright Office- $1,278,000.00
For more information on each property and lease details please don’t hesitate to contact.
——————-
Bawdens ID: 84249
——————-
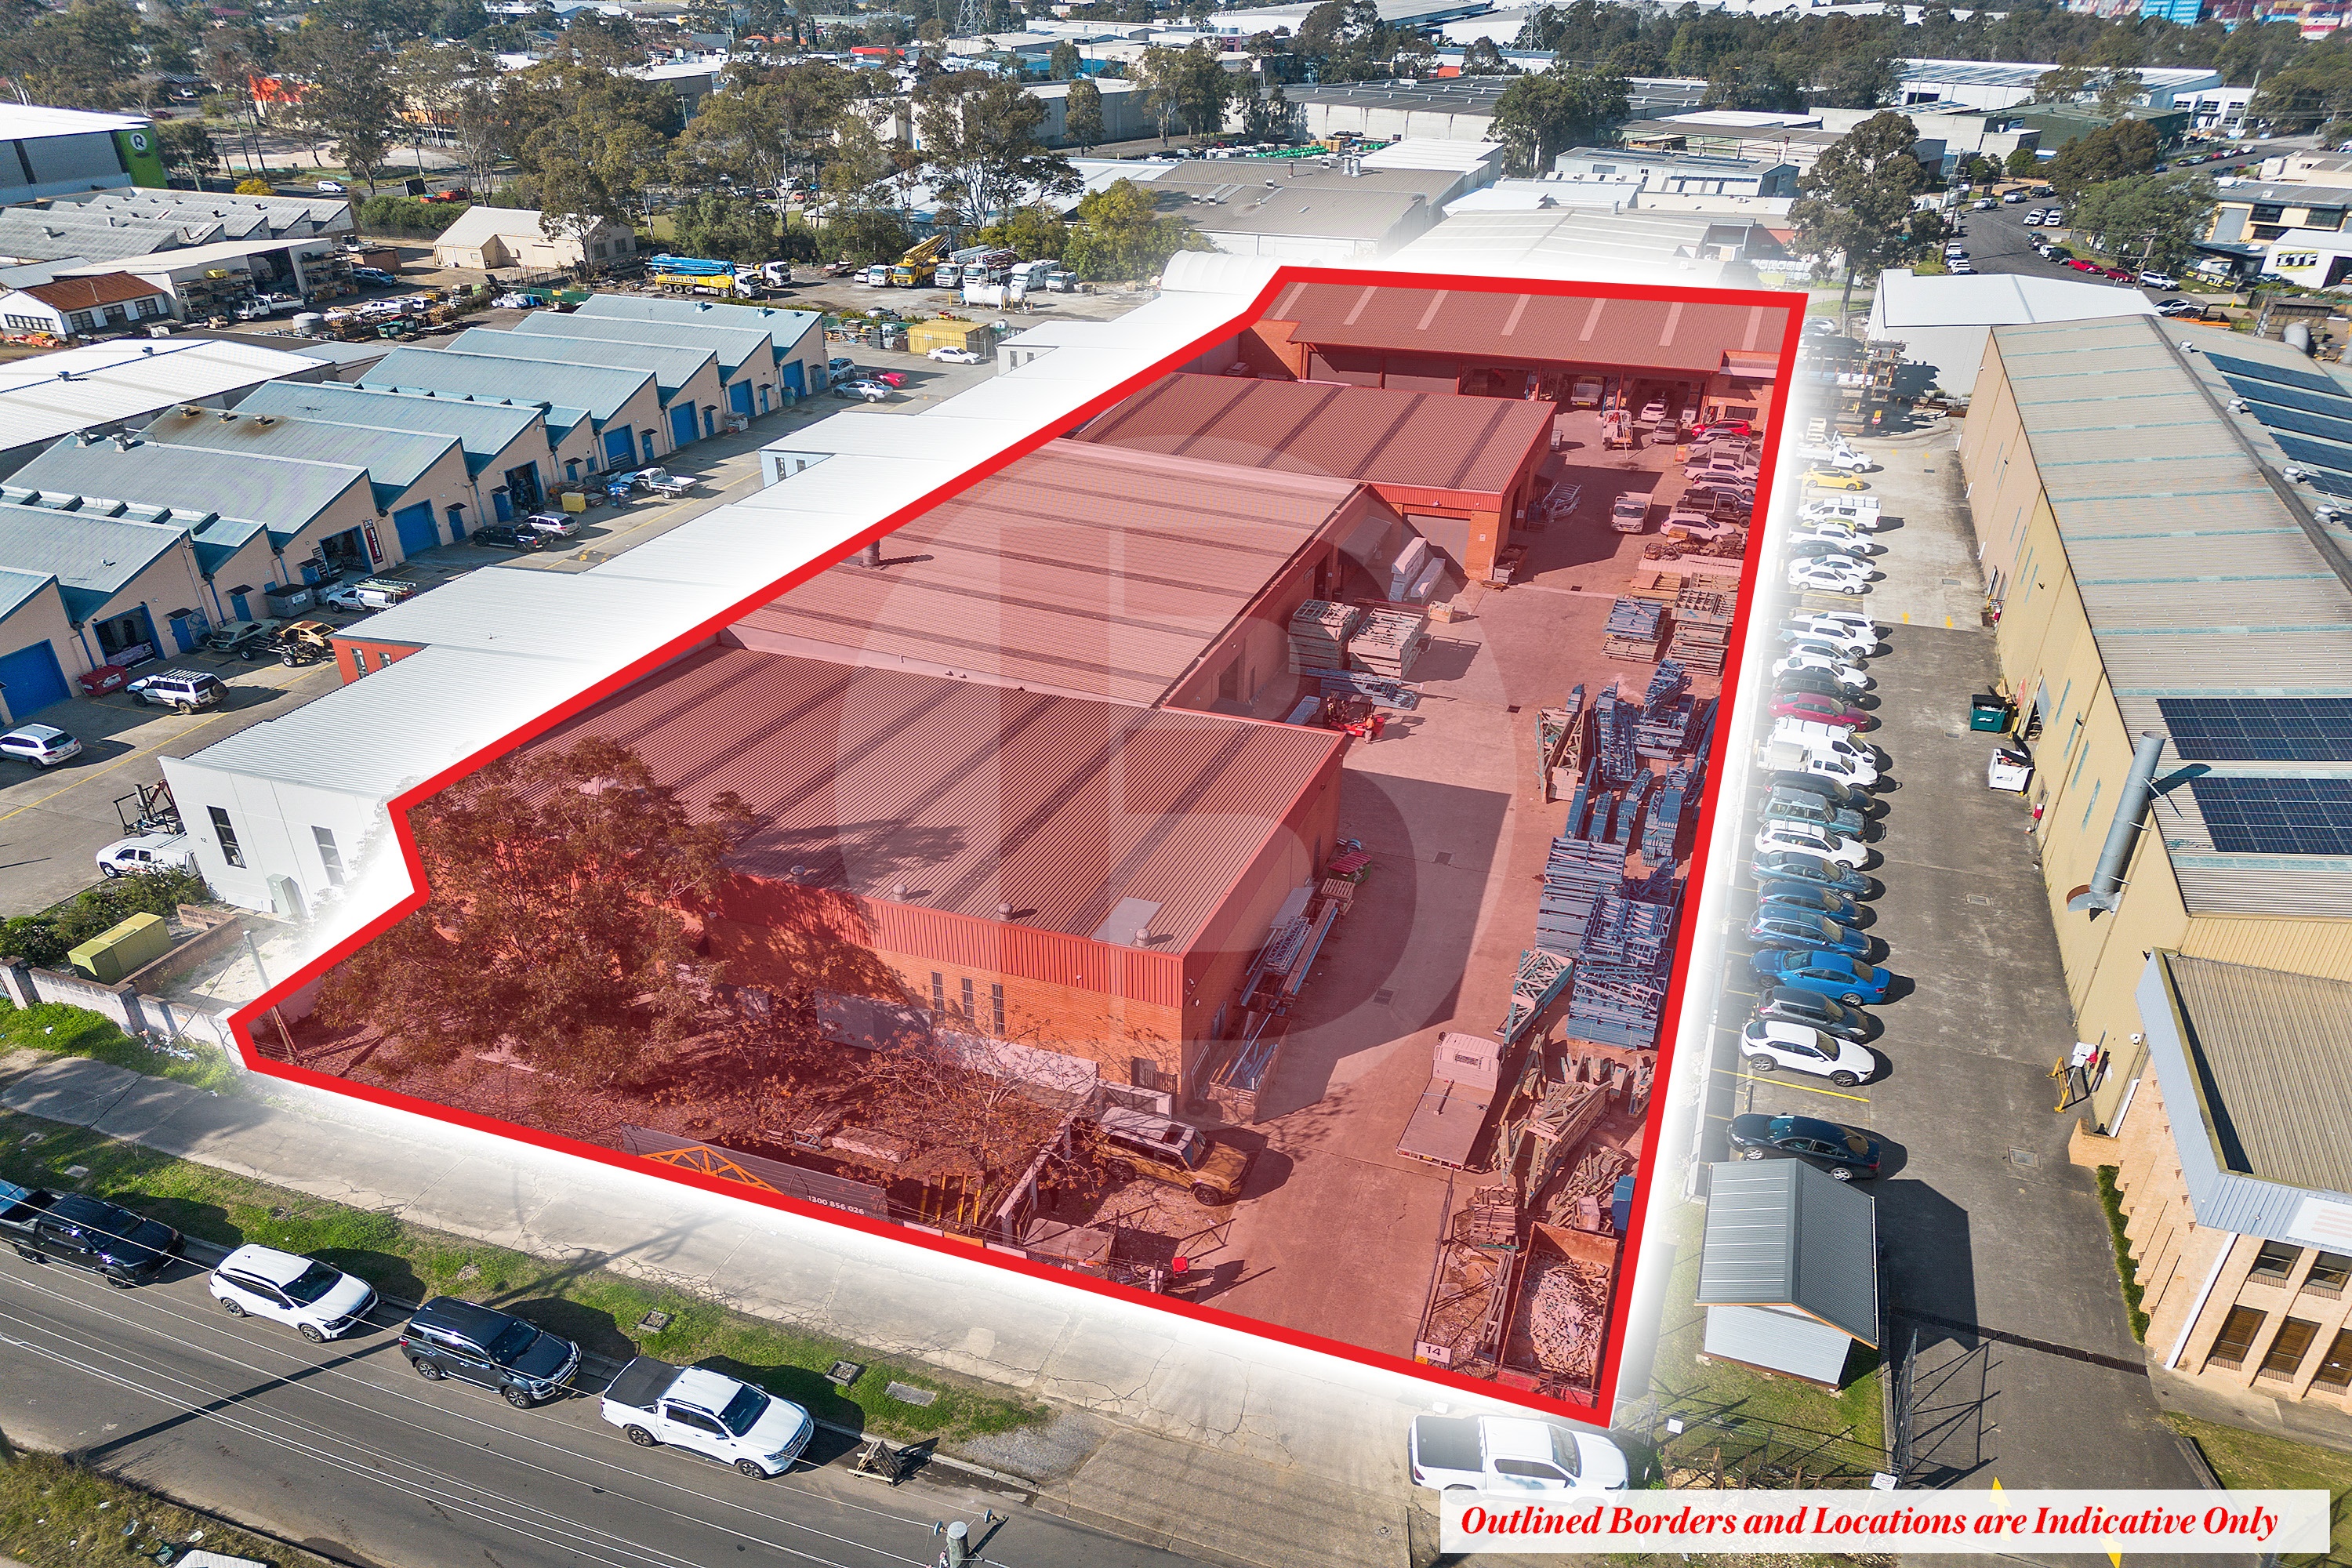
Bawdens are pleased to present for sale an extremely rare opportunity to acquire a multi-tenanted asset in the heart of St Mary’s Industrial Precinct. This asset boasts an opportunity for both Owner/Occupiers and Investors to secure a property for their business plus cash flow.
Key Features:
5,974m (approx.) total site area
Total building area 3,247m (approx.)
Excellent truck access
5 industrial units ranging from 402m to 1,226m (approx.)
Ample area for loading and unloading
Circa 41 carspaces on site
Clearspan warehouses
Opportunity to occupy units whilst benefiting from holding income from others
Flexible E4 zoning
Three (3) phase power
Contact exclusive agent today!
——————-
Bawdens ID: 28926
——————-
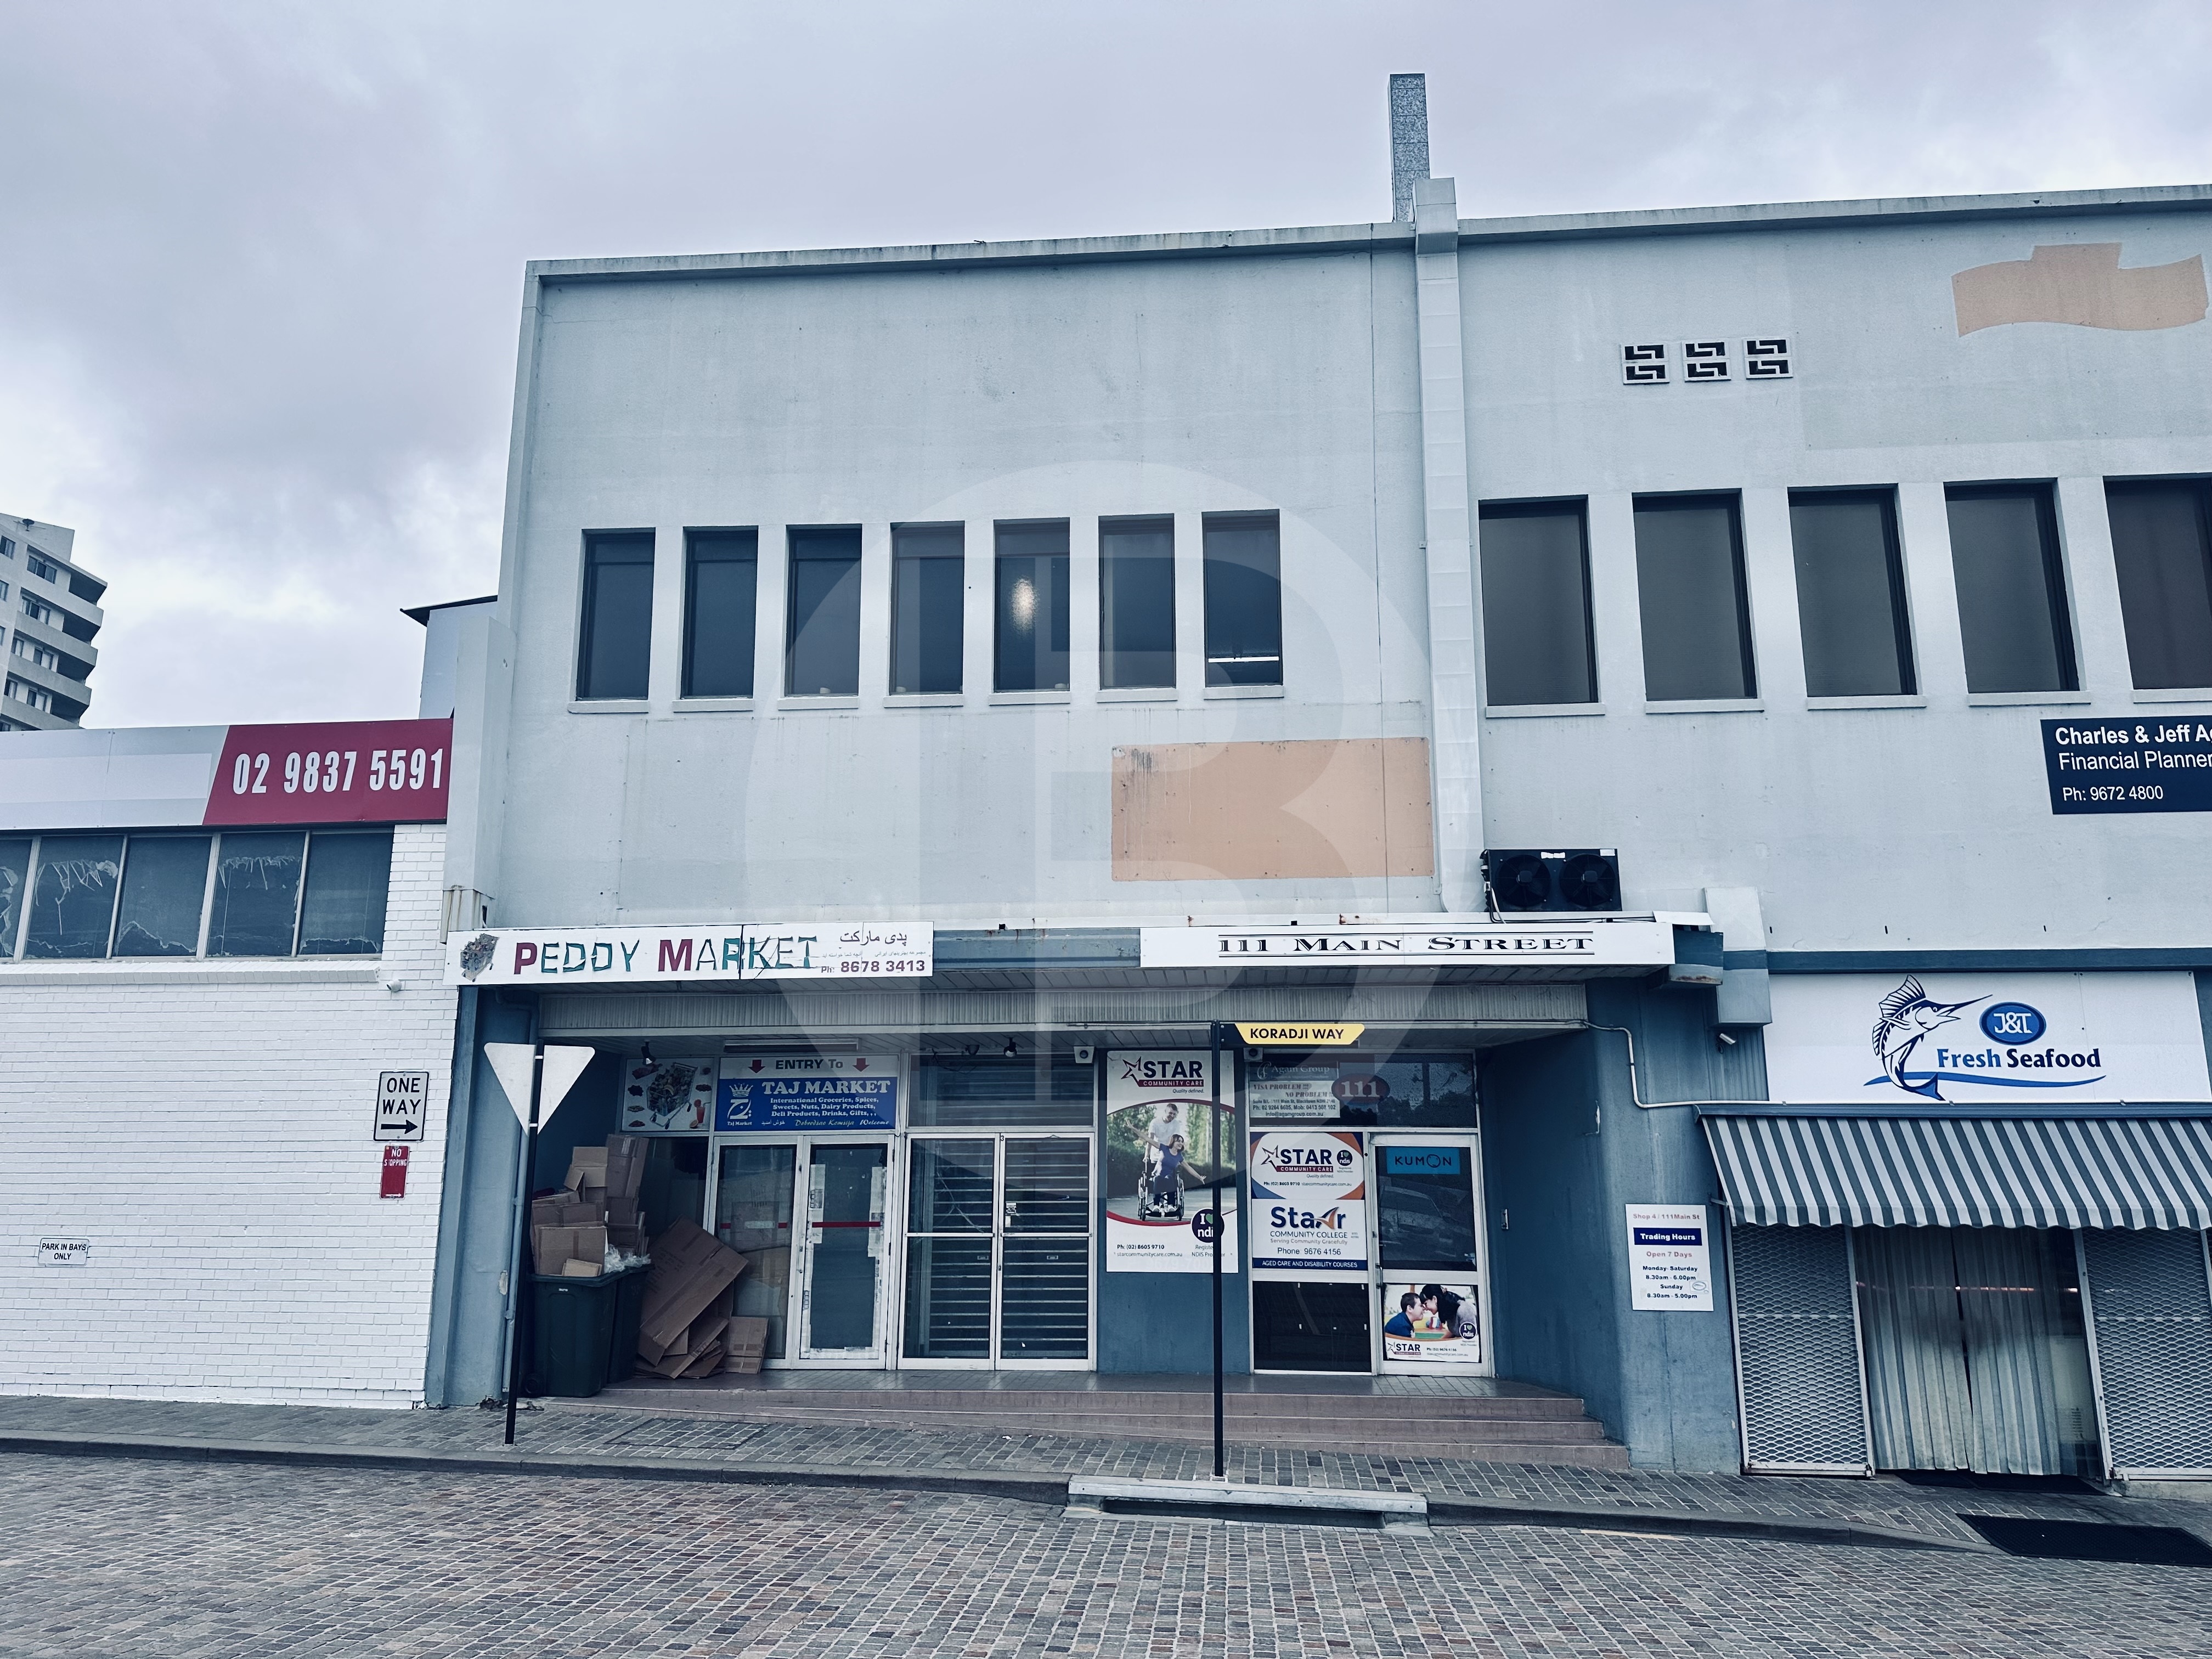
Located in Blacktown CBD. Providing access from Main Street. Affordable office space with close proximity to Railway Station Sunnyholt Road, M2 and M7. Multiple buses also nearby. Walk to shops, cafes and many restaurants.
Key Features:
Open Office Space
Suits many uses
Amenities on floor
Air conditioning throughout
——————-
Bawdens ID: 78602
——————-

First floor office available for lease in a premium location just off Pennant Hills Road. The property includes partitioned offices and bedroom areas along with a common balcony.
Key Features:
Amenities
Kitchenette
Air conditioned office
——————-
Bawdens ID: 83285
——————-
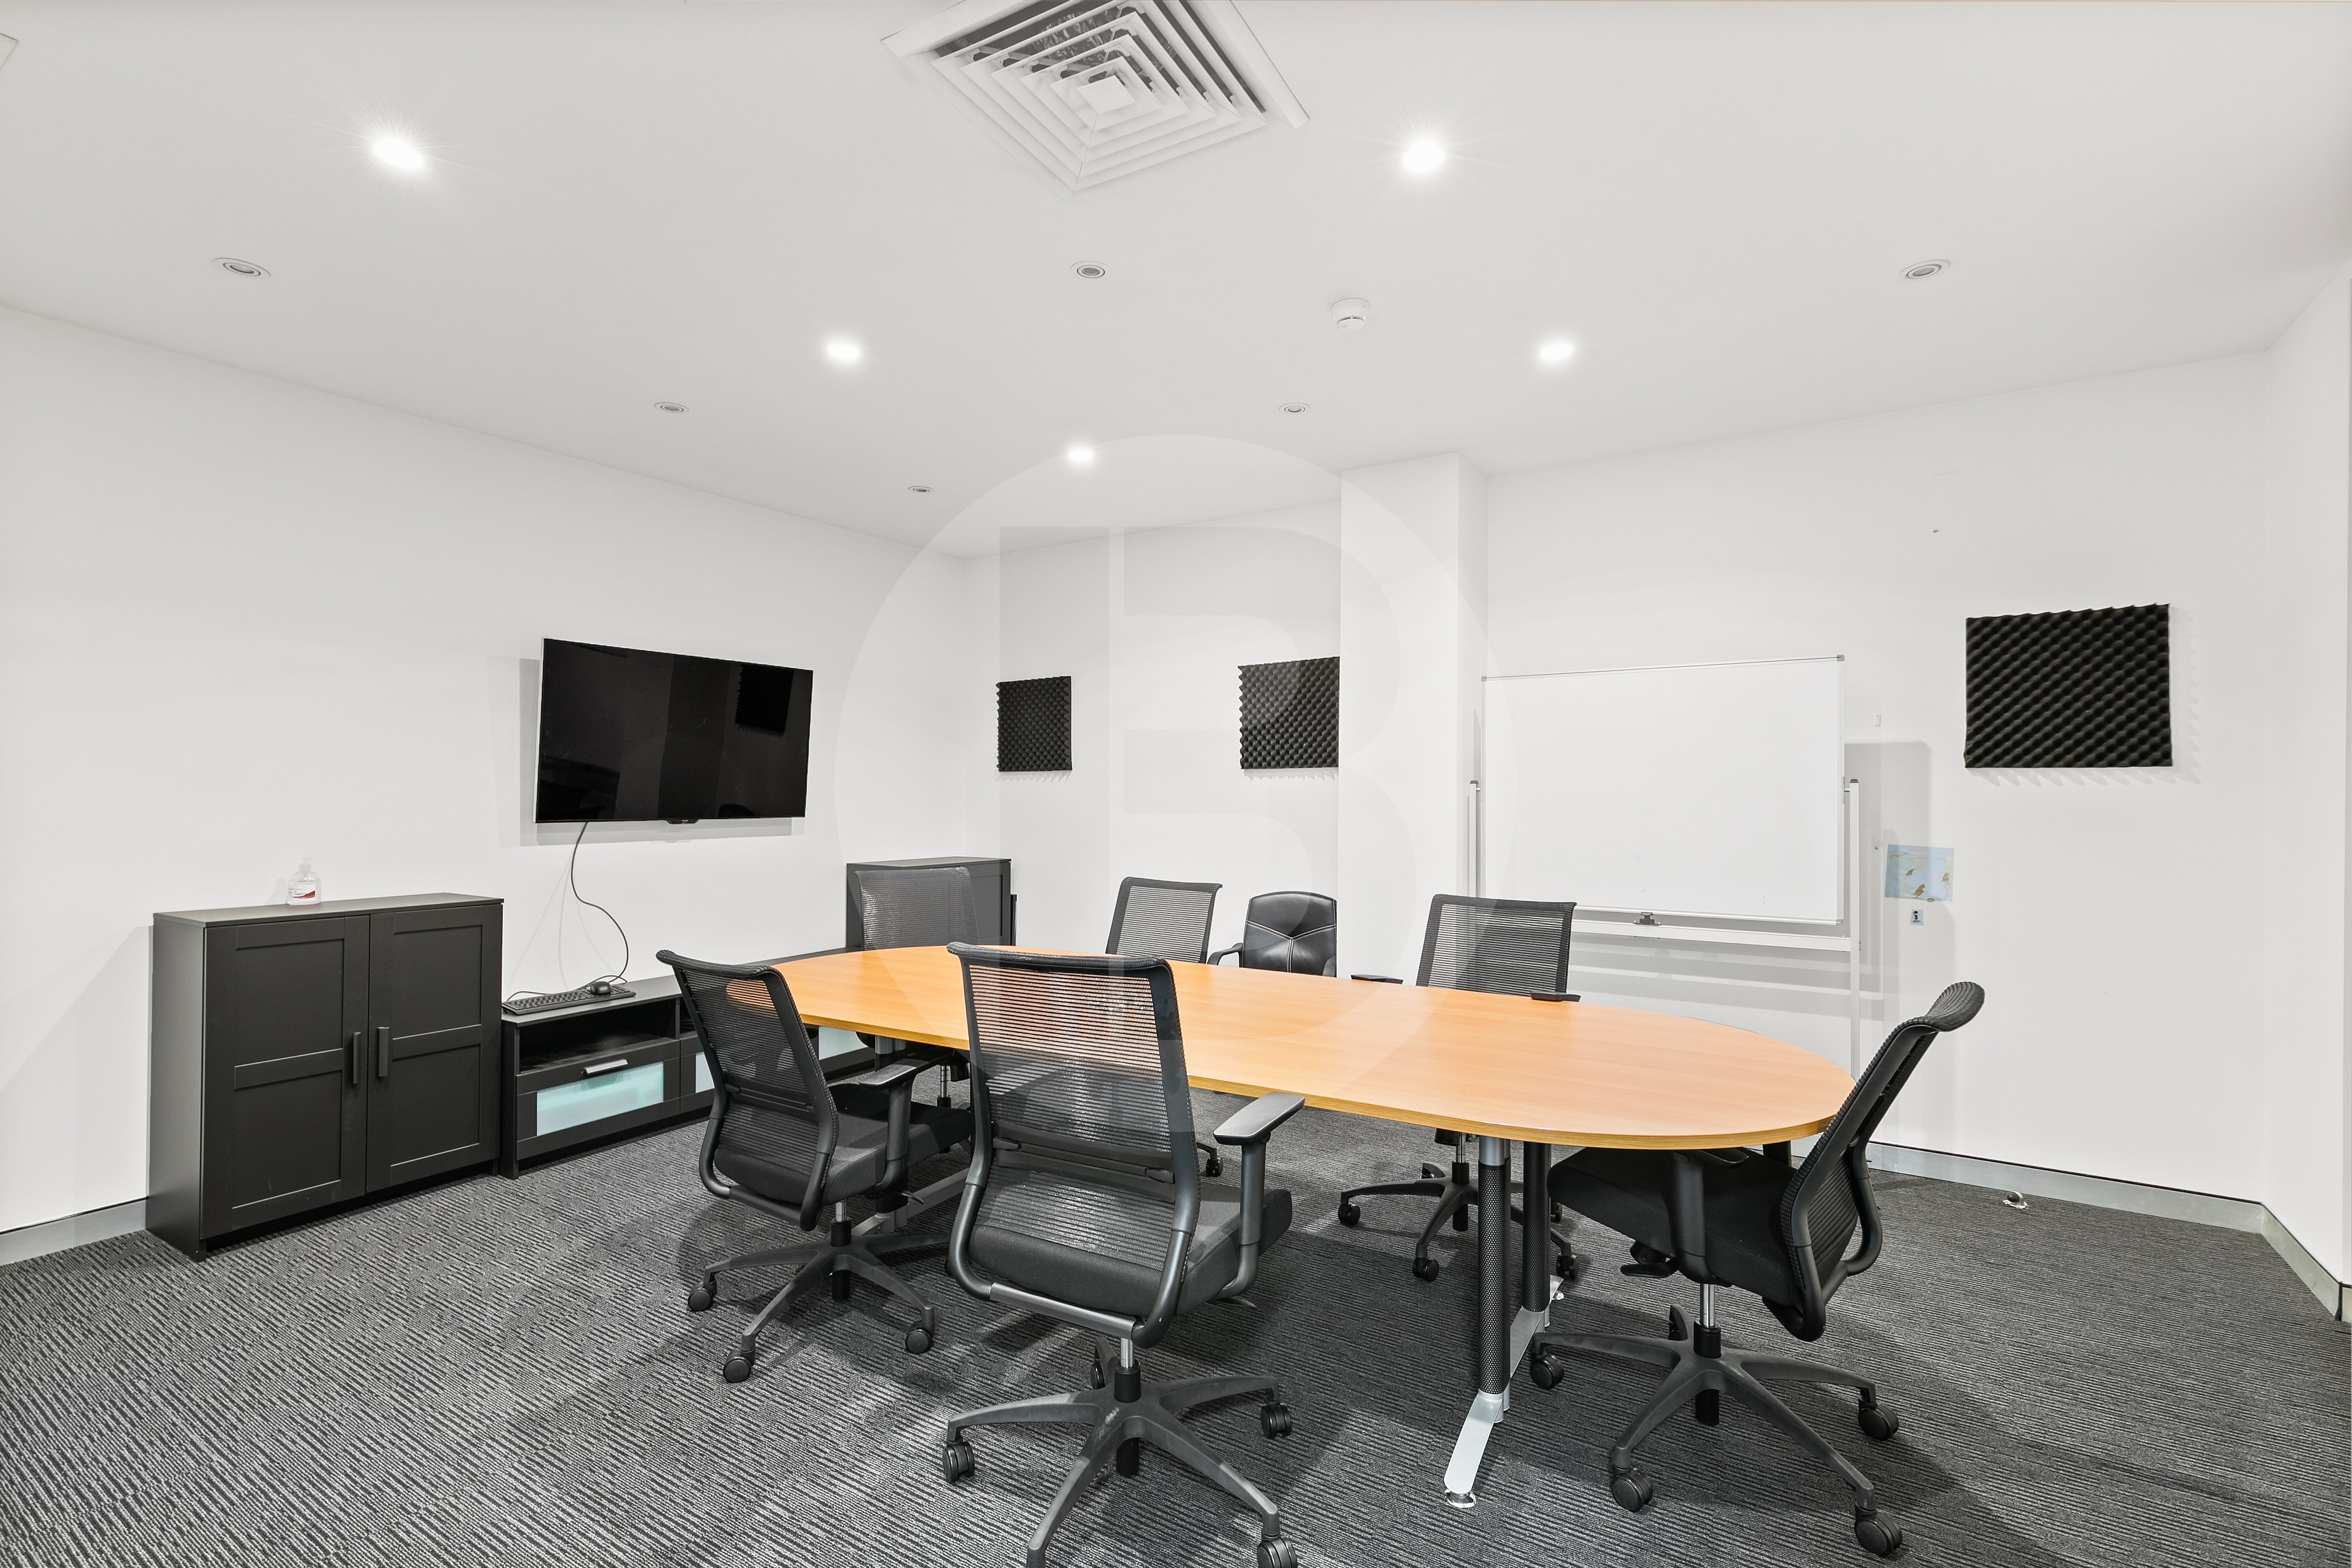
Located on the first floor, corner position office space with fitout.
2 office + meeting room + kitchen area + large open plan area opening onto balcony.
Cafes onsite plus easy walk to restaurants, shops and metro with M2 + M7 minutes away.
Air conditioning throughout
Light and bright
Lift to all floors
Bonus storage room approx. 22m
Parking 3 internal + 5 outside
——————-
Bawdens ID: 83843
——————-
Find Sydney Commercial Properties, Commercial Real Estate and Industrial Factories:
- Industrial Property in Arndell Park
- Industrial Property in Auburn
- Industrial Property in Baulkham Hills
- Industrial Property in Bankstown
- Industrial Property in Bass Hill
- Industrial Property in Blacktown
- Industrial Property in Cabramatta
- Industrial Property in Camellia
- Industrial Property in Campbelltown
- Industrial Property in Castle Hill
- Industrial Property in Chester Hill
- Industrial Property in Chipping Norton
- Industrial Property in Chullora
- Industrial Property in Colyton
- Industrial Property in Clyde
- Industrial Property in Condell Park
- Industrial Property in Dural
- Industrial Property in Eastern Creek
- Industrial Property in Ermington
- Industrial Property in Erskine Park
- Industrial Property in Fairfield
- Industrial Property in Girraween
- Industrial Property in Gladesville
- Industrial Property in Glendenning
- Industrial Property in Granville
- Industrial Property in Greenacre
- Industrial Property in Greystanes
- Industrial Property in Guildford
- Industrial Property in Harris Park
- Industrial Property in Homebush
- Industrial Property in Huntingwood
- Industrial Property in Ingleburn
- Industrial Property in Kings Park
- Industrial Property in Lane Cove
- Industrial Property in Lansvale
- Industrial Property in Lidcombe
- Industrial Property in Liverpool
- Industrial Property in Marayong
- Industrial Property in Meadowbank
- Industrial Property in Merrylands
- Industrial Property in Milperra
- Industrial Property in Minchinbury
- Industrial Property in Minto
- Industrial Property in Moorebank
- Industrial Property in Mt Druitt
- Industrial Property in Mulgrave
- Industrial Property in Northmead
- Industrial Property in North Parramatta
- Industrial Property in North Rocks
- Industrial Property in Padstow
- Industrial Property in Parramatta
- Industrial Property in Peakhurst
- Industrial Property in Pendle Hill
- Industrial Property in Penrith
- Industrial Property in Plumpton
- Industrial Property in Prestons
- Industrial Property in Prospect
- Industrial Property in Punchbowl
- Industrial Property in Regents Park
- Industrial Property in Revesby
- Industrial Property in Rhodes
- Industrial Property in Riverstone
- Industrial Property in Riverwood
- Industrial Property in Rosehill
- Industrial Property in Rydalmere
- Industrial Property in Ryde/West Ryde
- Industrial Property in St Marys
- Industrial Property in Seven Hills
- Industrial Property in Silverwater
- Industrial Property in Smithfield
- Industrial Property in Thornleigh
- Industrial Property in Villawood
- Industrial Property in Warwick Farm
- Industrial Property in Wetherill Park
- Industrial Property in Westmead
- Industrial Property in West Ryde
- Industrial Property in Yagoona
- Industrial Property in Yennora