
Listing
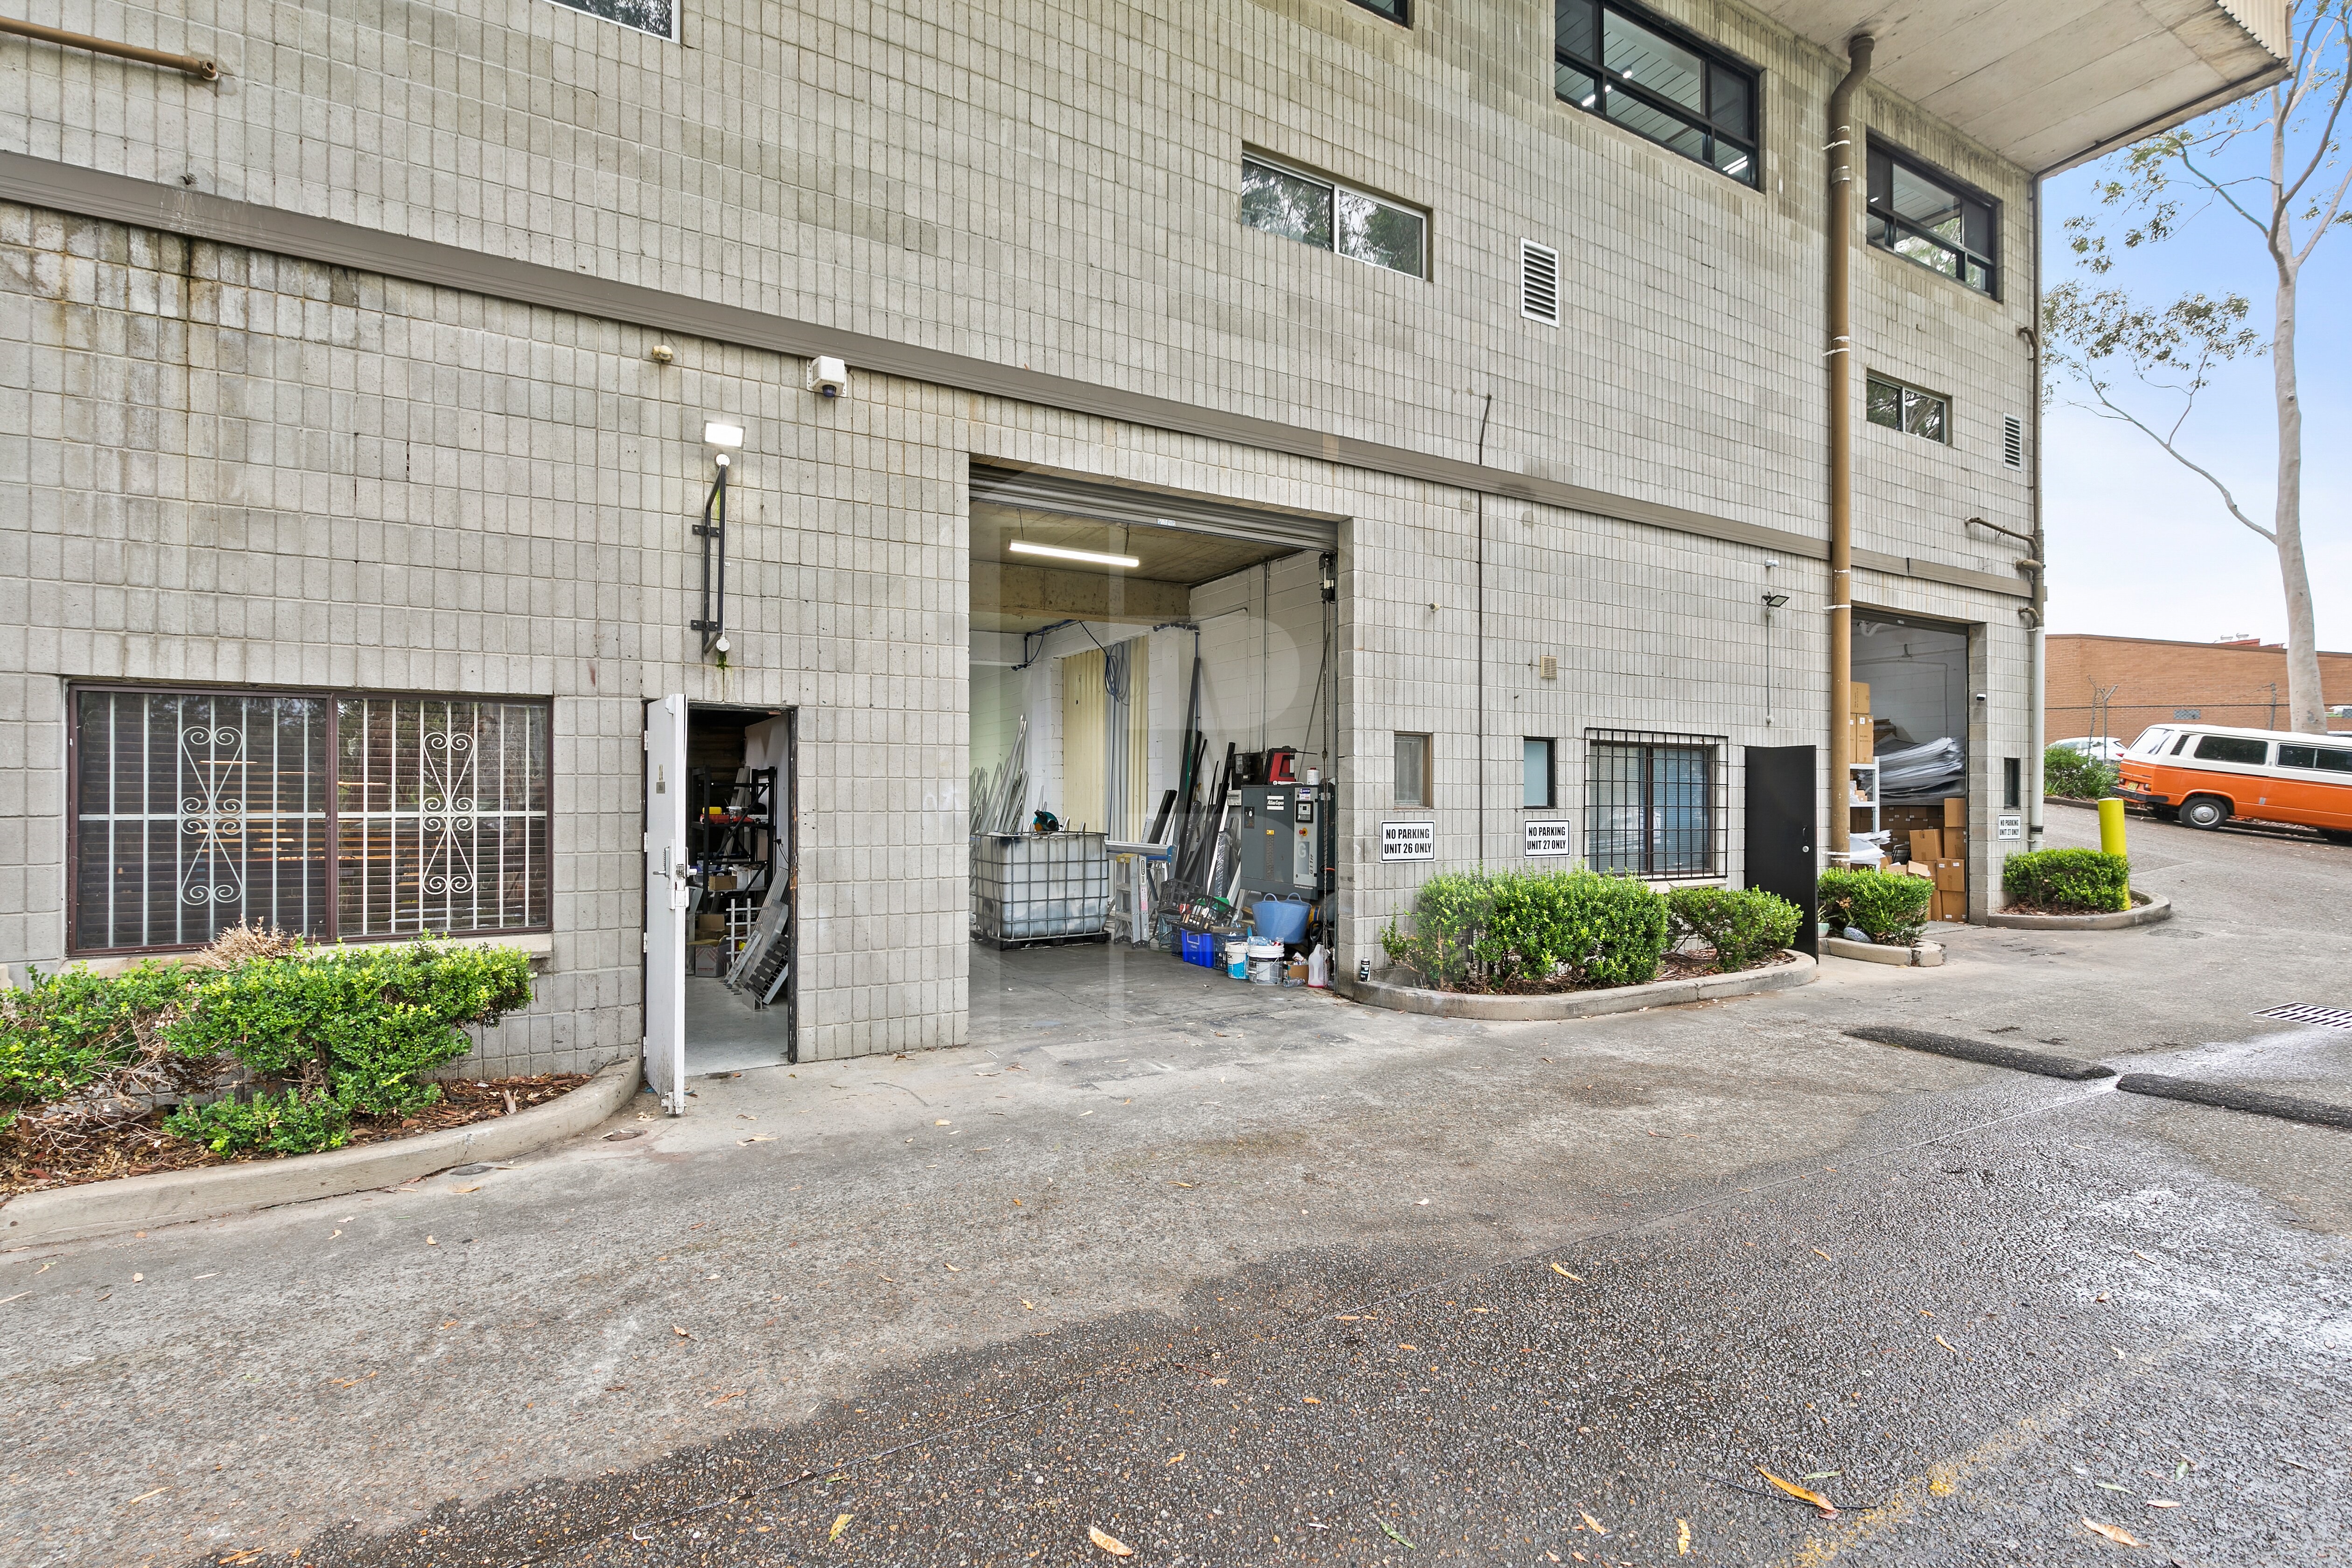
26&27/2 Richard Close, North Rocks offer a rare opportunity to secure 2 versatile and functional units on the edge of Parramatta’s CBD. Strategically positioned with excellent access to major arterial roads, these units are ideal for small to medium enterprises seeking flexible warehousing and right manufacturing.
Current leases:
U26 – $26,877 gross + GST pa, month-to-month. Empire Metal Projects
U27 – $29,640 gross + GST pa, leased to 14th January 2027. Tespex Pty Ltd
Key Features:
Great vehicle access
Short-term leases in place
Electronic roller doors
Clearances approx. 4m
2 (two) car spaces each
——————-
Bawdens ID: 84960
——————-
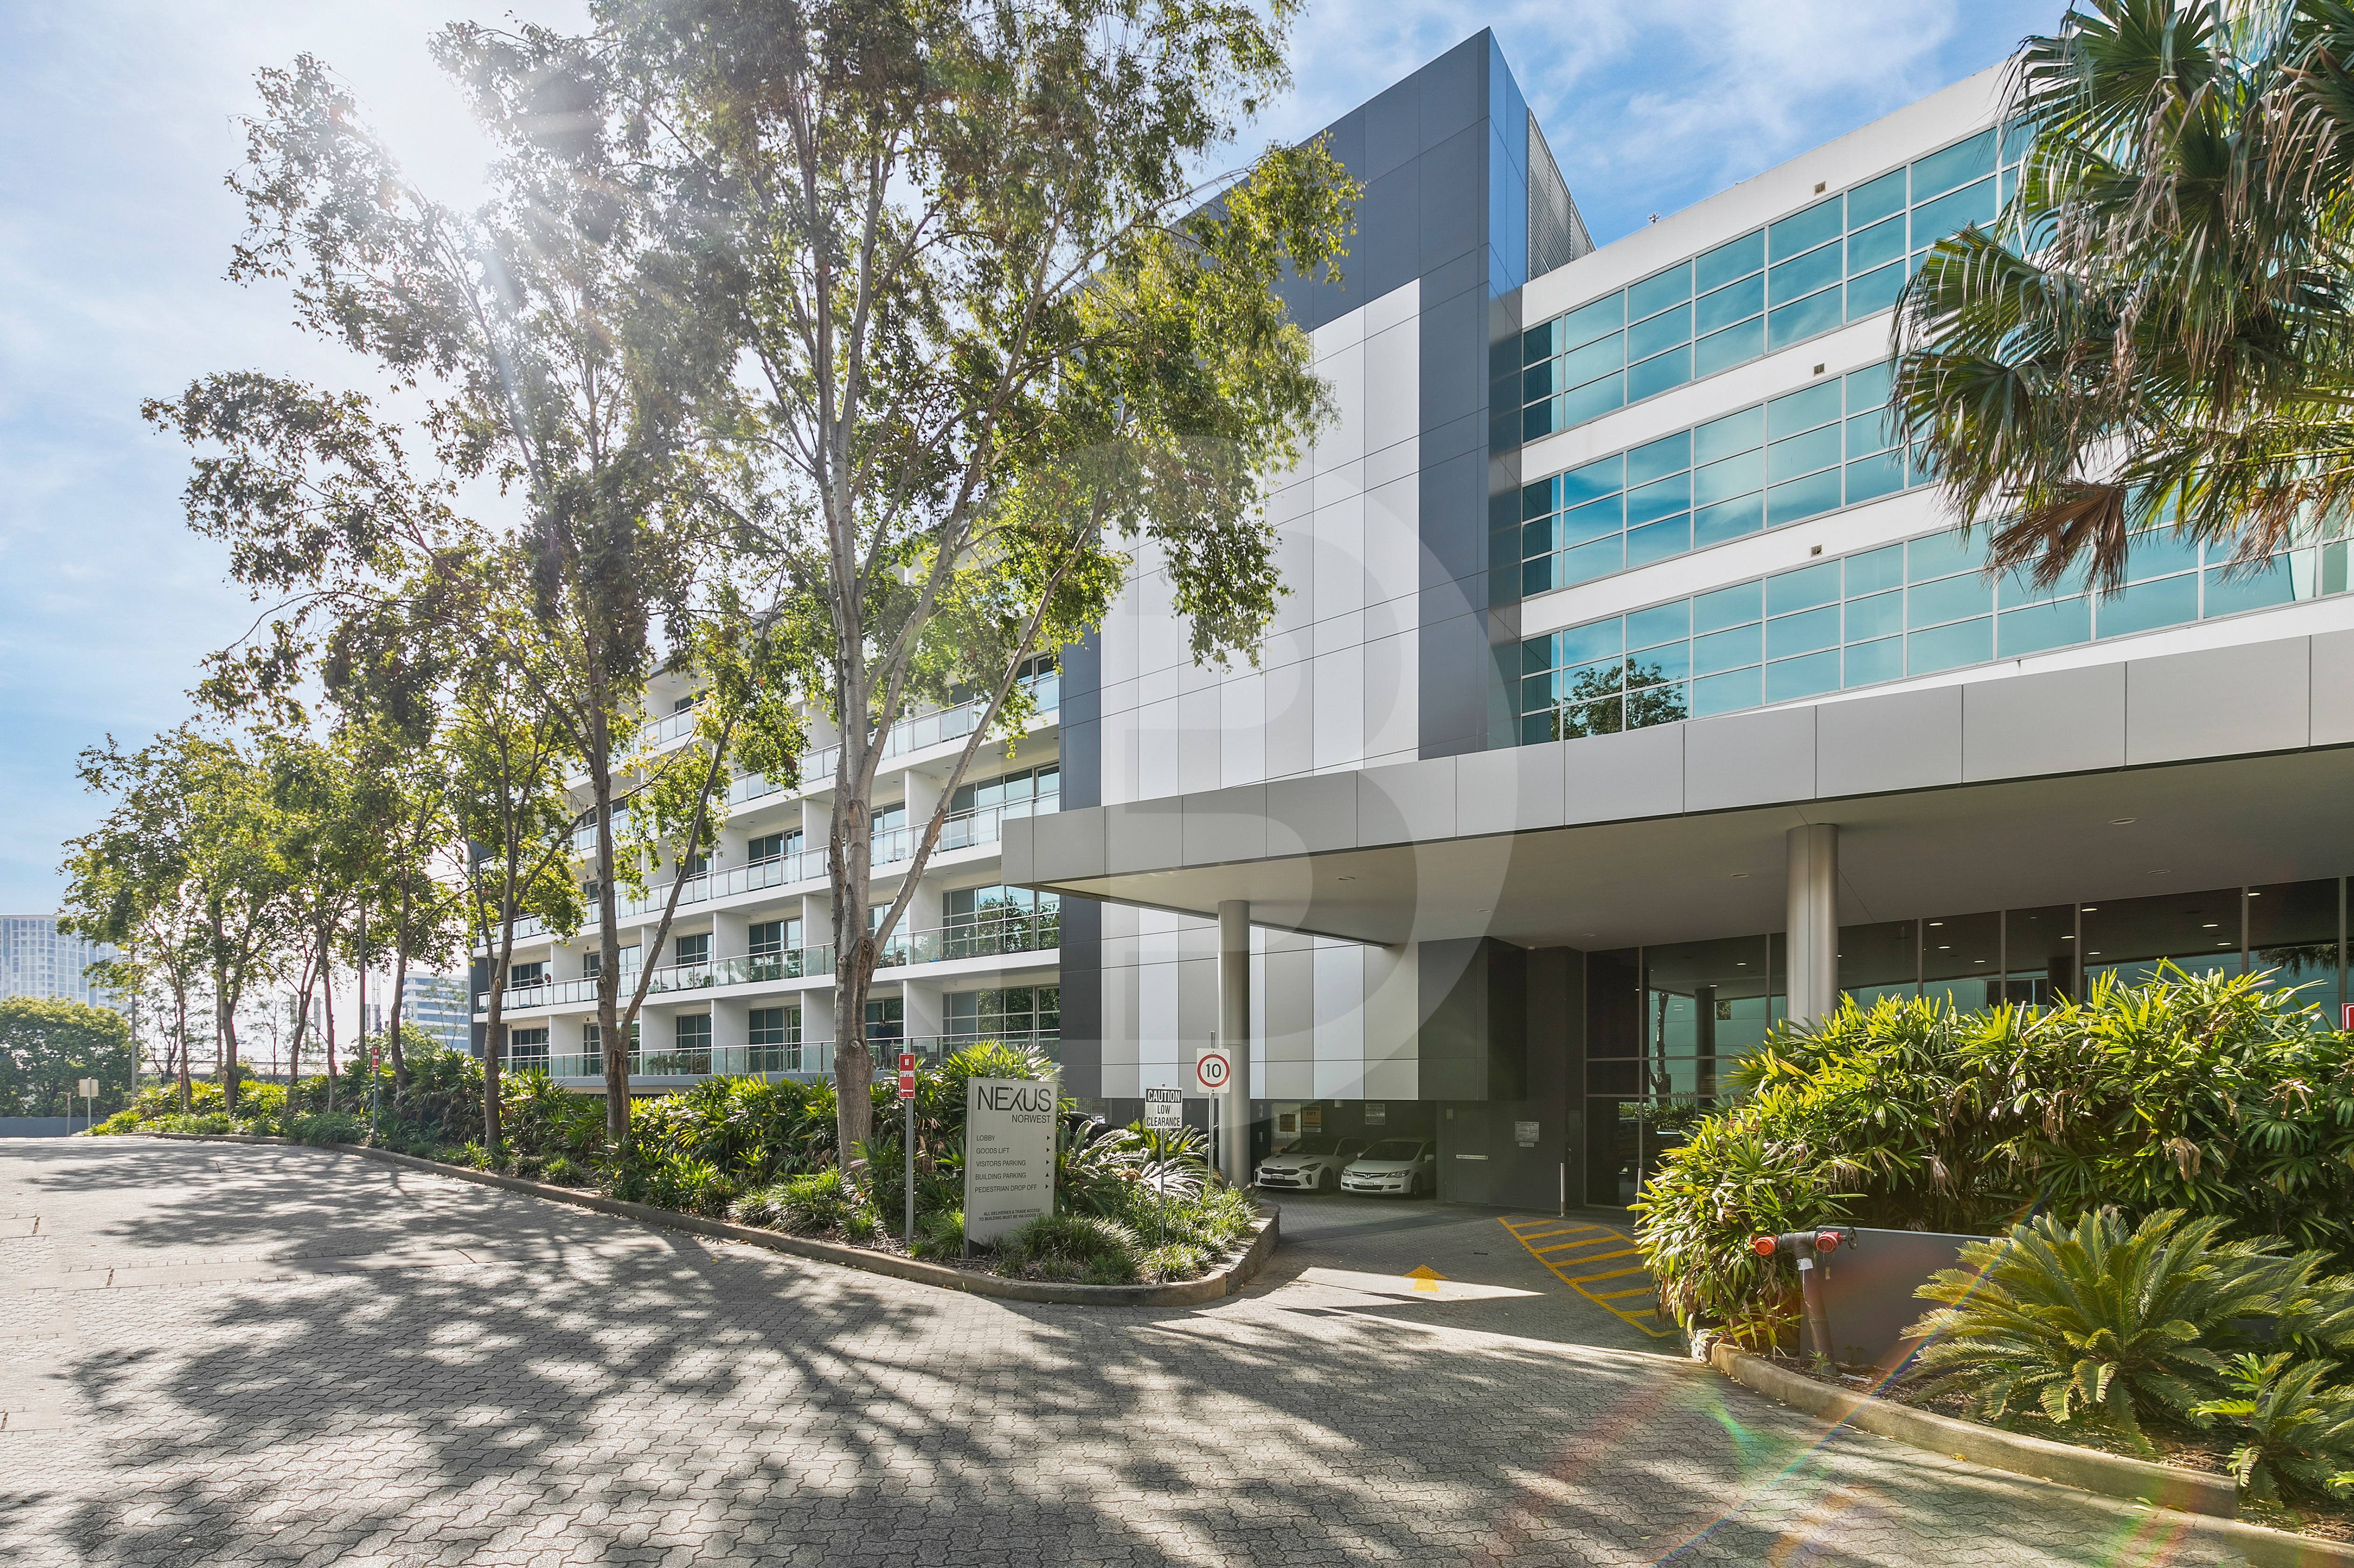
Opportunity to purchase great size office in the Nexus Building located within Norwest Business Park. Great open plan space with plenty of natural light with meeting room at entry.
Parking for three (3) cars within the basement area. Walk to shops + Norwest Market Town + Norwest Metro Station.
Key Features:
Reception Area
Meeting room
Kitchenette
Air conditioning
Onsite Cafe
Concierge
Business Lounge
Outgoings Per Quarter:
Council rates: $123.00
Strata levies: $2,722.30
Water rates: $43.90
——————-
Bawdens ID: 84051
——————-
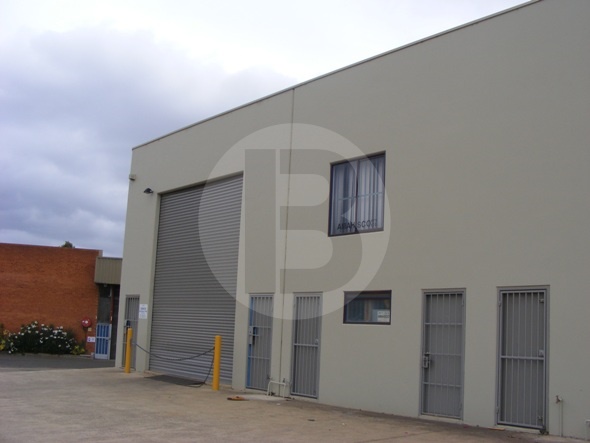
Located just off the M2/M7 Motorway is this well presented warehouse with modern office space.
Good truck access
Air conditioned 88sqm office
Potential ground floor showroom
6 meter clearance
Easy access to M2 Motorway
——————-
Bawdens ID: 13417
——————-
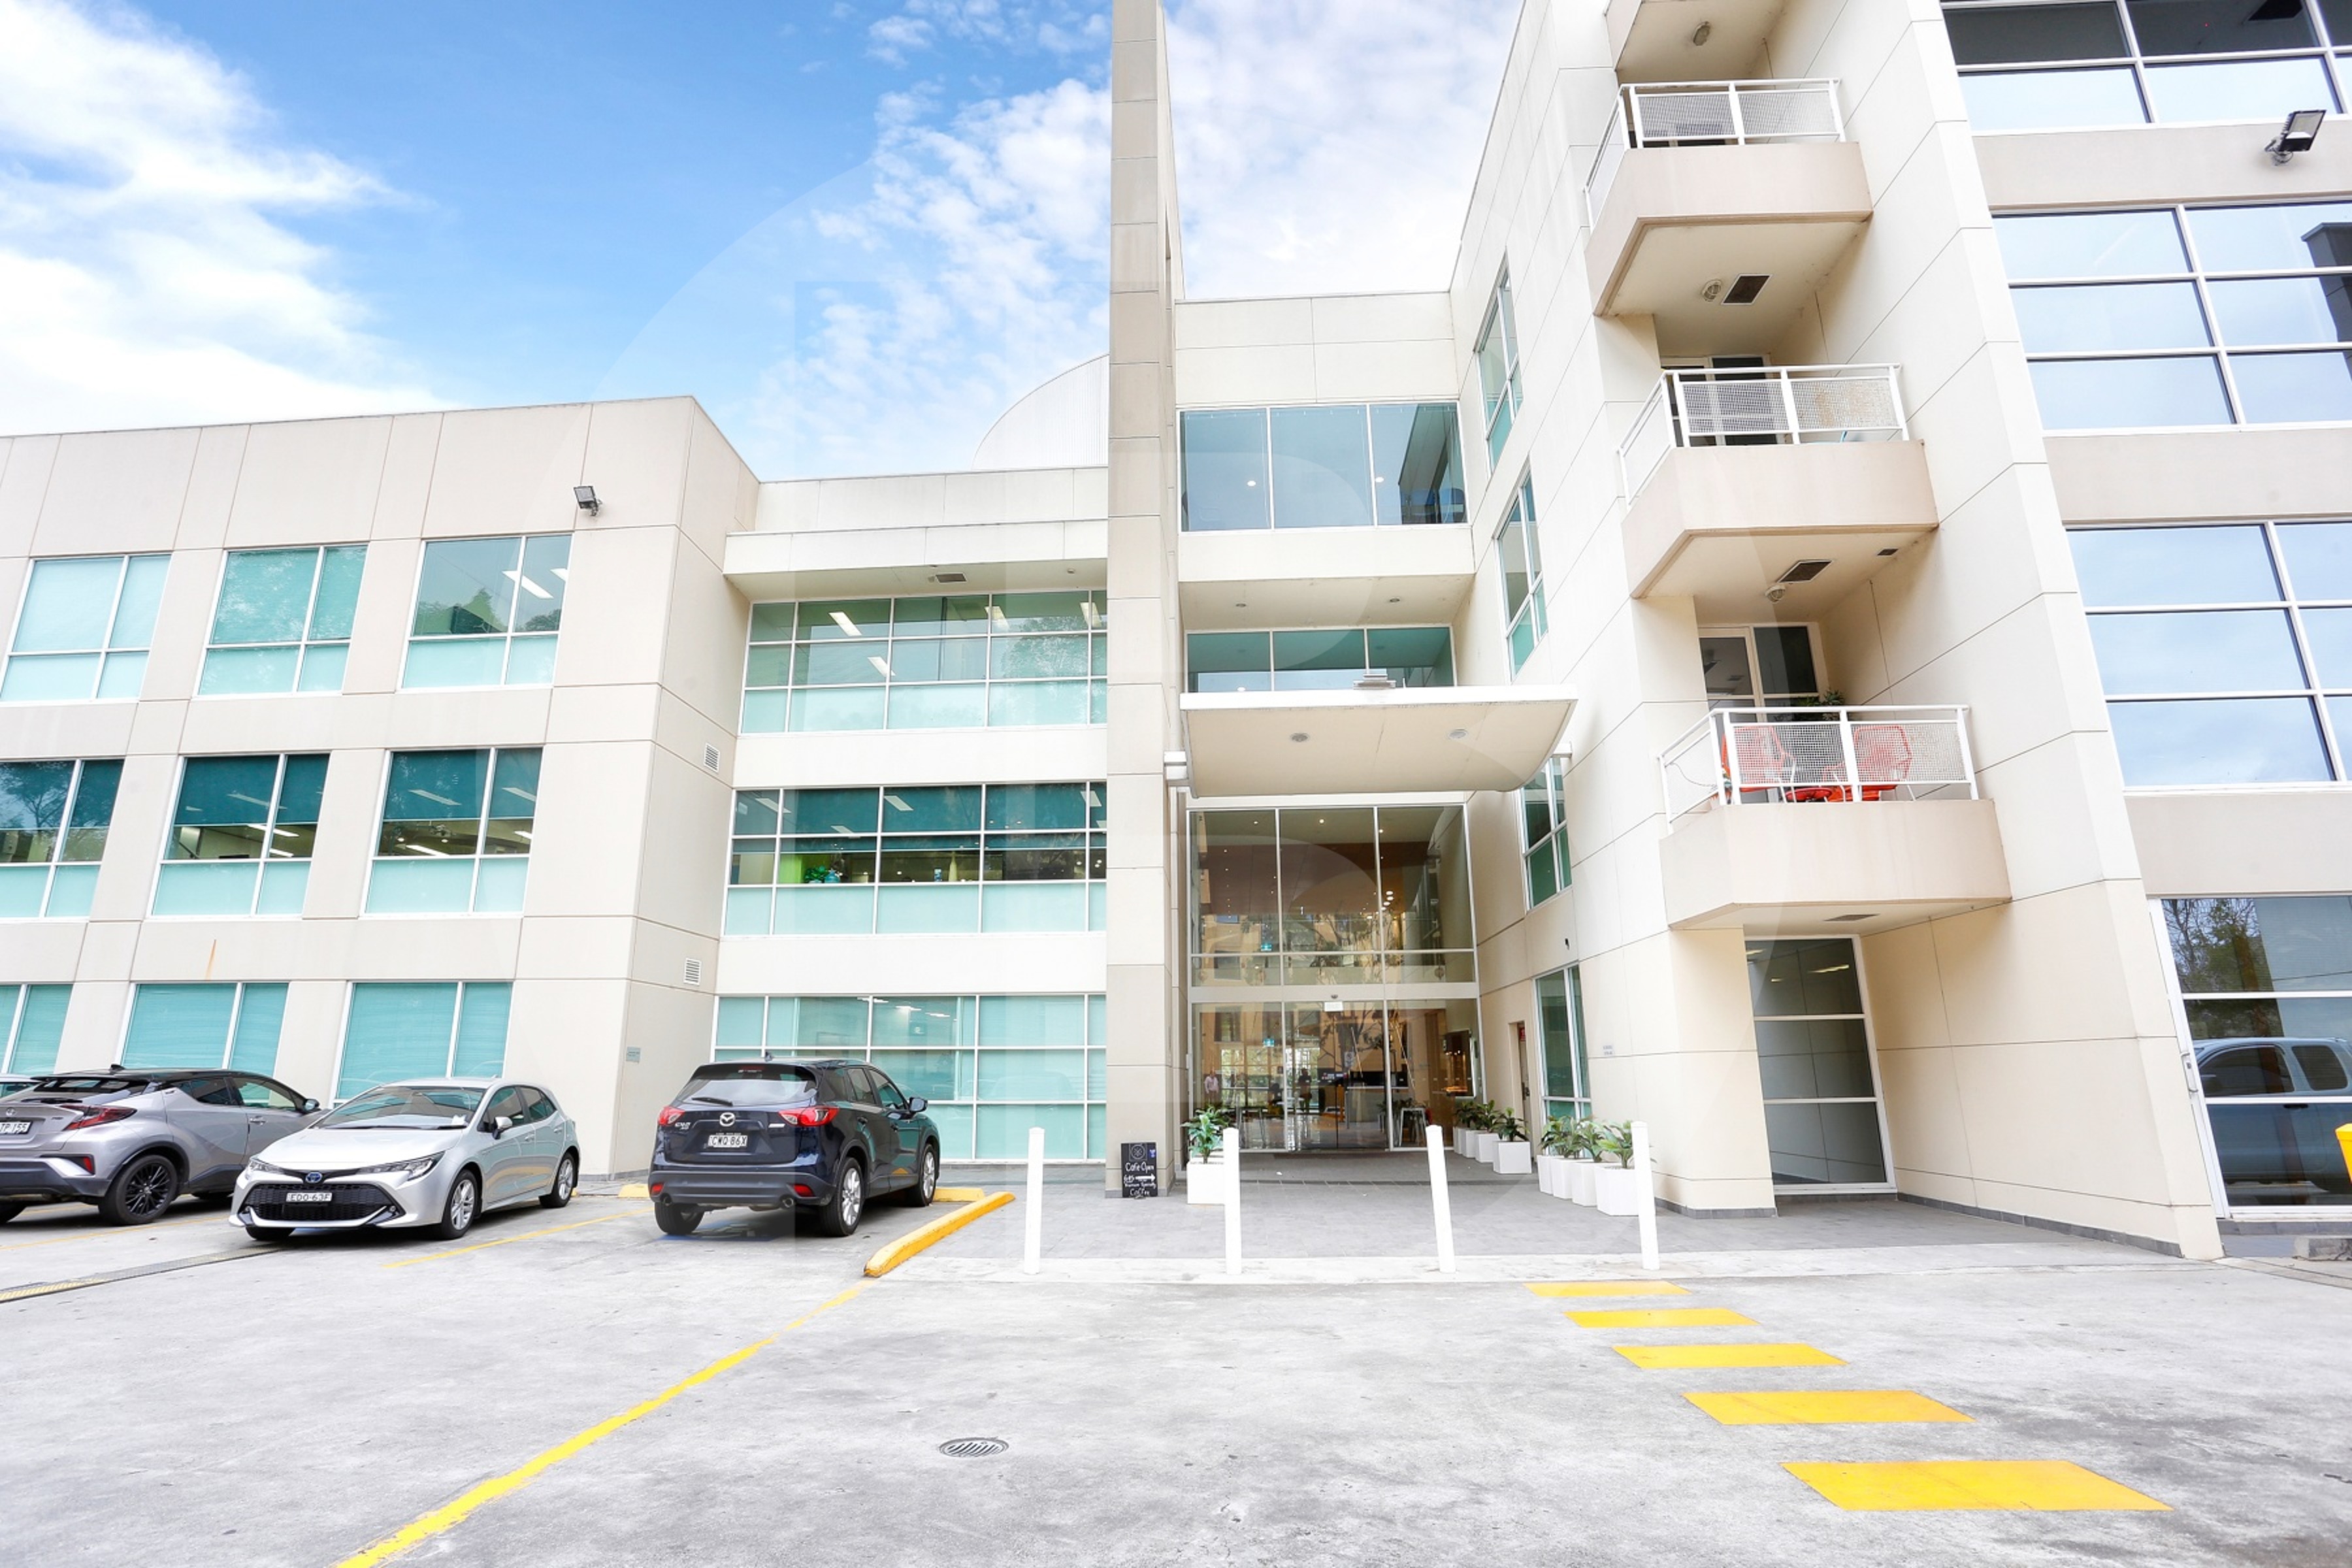
Located on Level 1 Mac Point Building, superb office with all the bells and whistles. Brand new extensive glass fitout. Comprising of 4 offices- meeting room + Boardroom + open plan space + utility room + modern kitchen with stone benchtop and break out area. Walk to railway and shops/restaurants.
Opportunity to purchase to Occupy or Invest
Cafe on site
Boardroom located Level 3
Air conditioning throughout
Easy access to M2 and M7
Furniture at separate cost to property
Outgoings per quarter:
Council rates: $ 145.00
Strata levies: $ 2477.47
Water: $ 45.35
——————-
Bawdens ID: 43890
——————-

Victor Zerefos and James Zerefos of Bawdens Industrial along with Godfrey Franz of Di Jones Real Estate are pleased to present Pinnacle Business Park featuring 14 brand new industrial units located at the gateway of the Sydney to Newcastle corridor. Strategically positioned to capitalize on the emerging growth of the surrounding precincts.
Only 5 left. Areas available from 169m up to 505m.
Key Features:
Modern Appearance
High internal clearance for all units
Three phase power, motorised roller door
Some units have street exposure
E4 Zoning Central Coast Council
Huge price reduction GREAT VALUE
Act quickly now, don’t miss out!
*denotes approximately
——————-
Bawdens ID: 80053
——————-

Located right next to Macquarie Park Train Station, this premium grade building offers efficient and sophisticated workspaces in the heart of Macquarie Park.
Common building amenities include an onsite canteen, gym, reception/concierge area, and an outdoor breakout area.
The offices have been recently refurbished and provide boardrooms, partitioned offices and high quality fitouts.
Key Features:
Offices available from 283m-533m
Quality woskstations/fitout
Onsite amenities
Public transport within walking distance
Fully air conditioned spaces
2 Offices available
Reception/concierge area
——————-
Bawdens ID: 83730
——————-
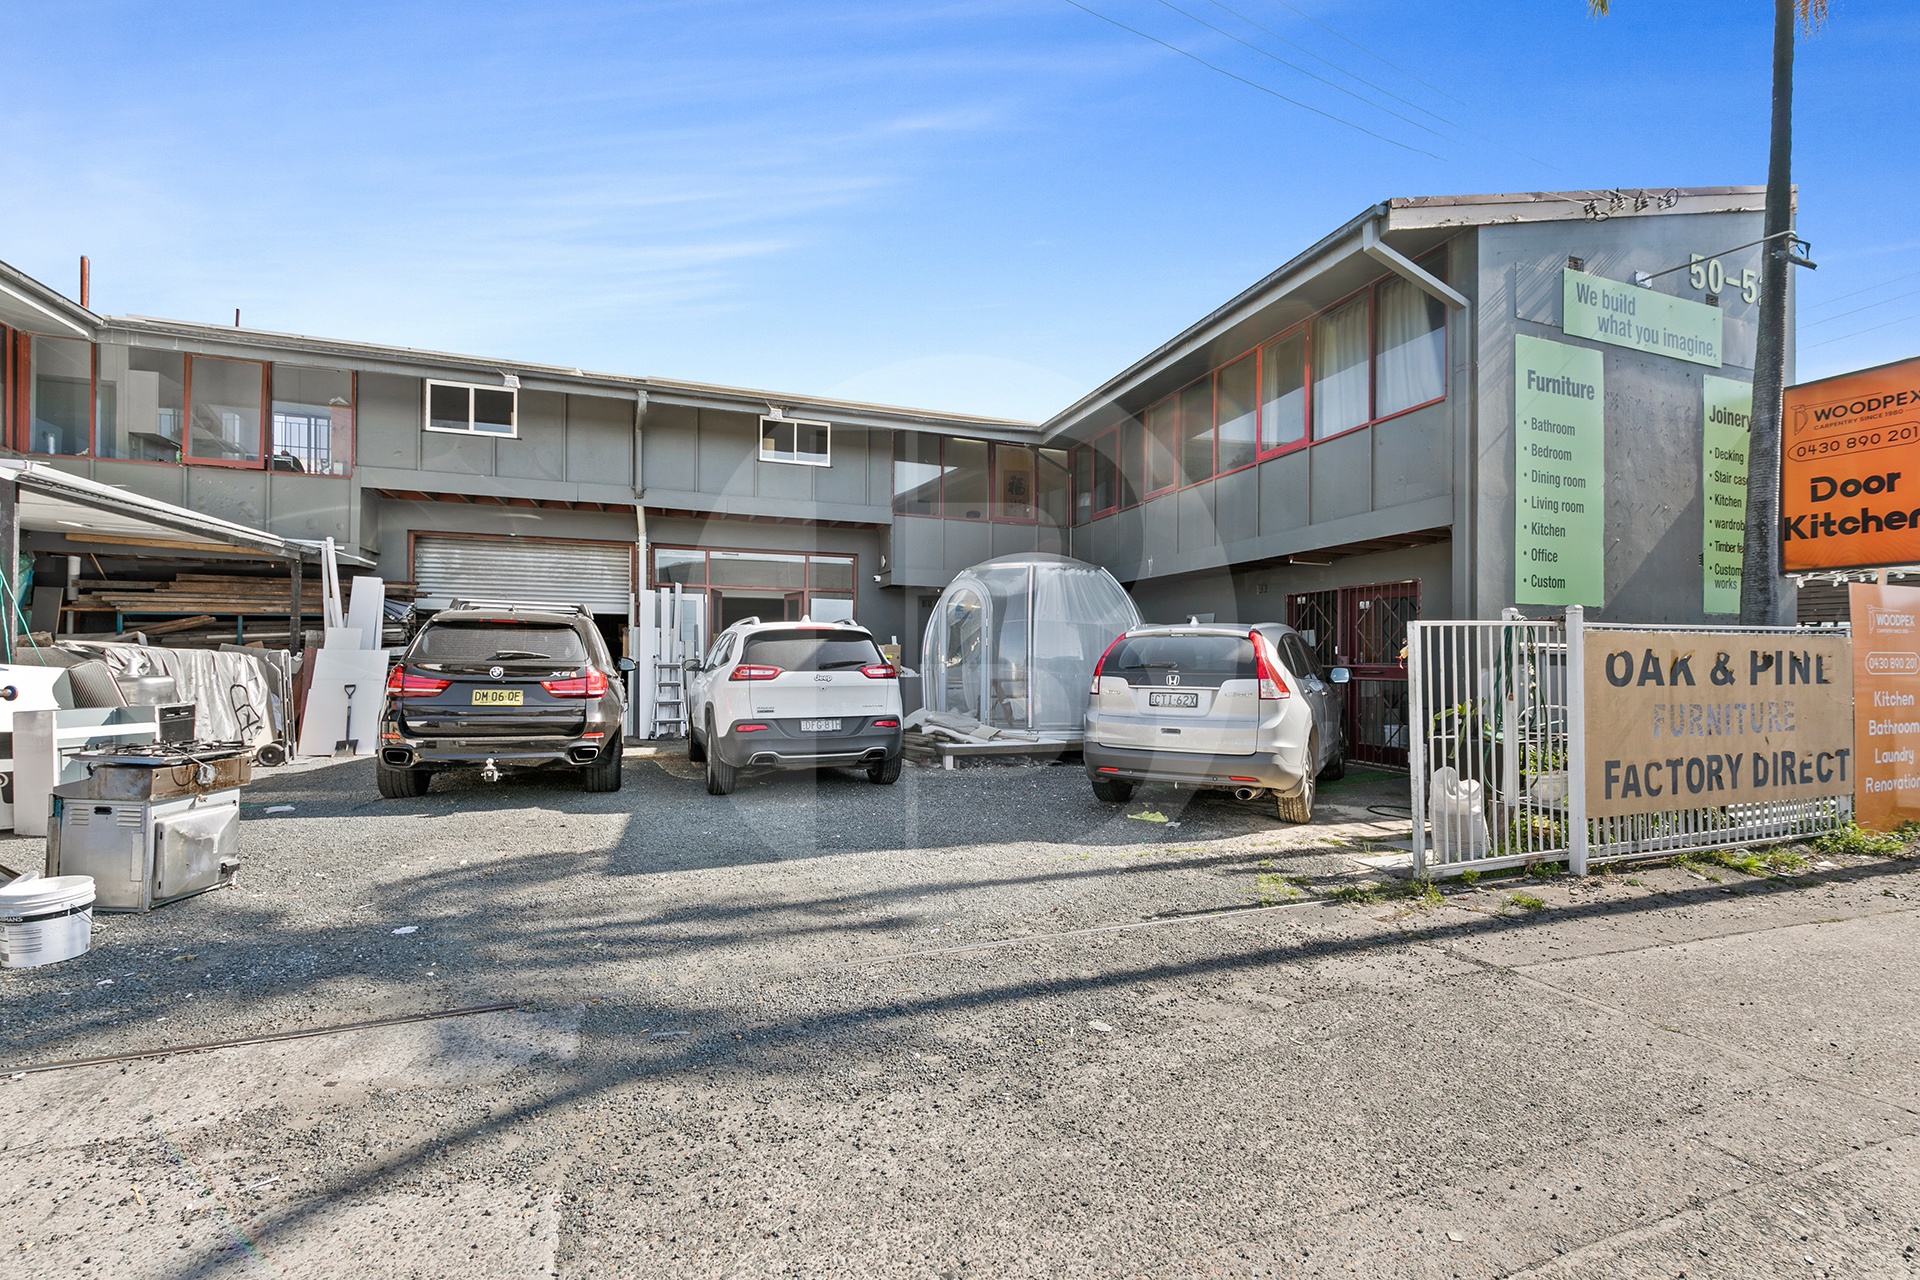
Tenanted month to month
Located on Parramatta Road minutes from Clyde Railway.
M4 Motorway 600 metres.
Ideally suits bulky goods retail business.
Currently furniture outlet.
Land area 803m.
Current tenants paying Monthly Gross rental of $10,877
Suit Owner Occupier
——————-
Bawdens ID: 78044
——————-
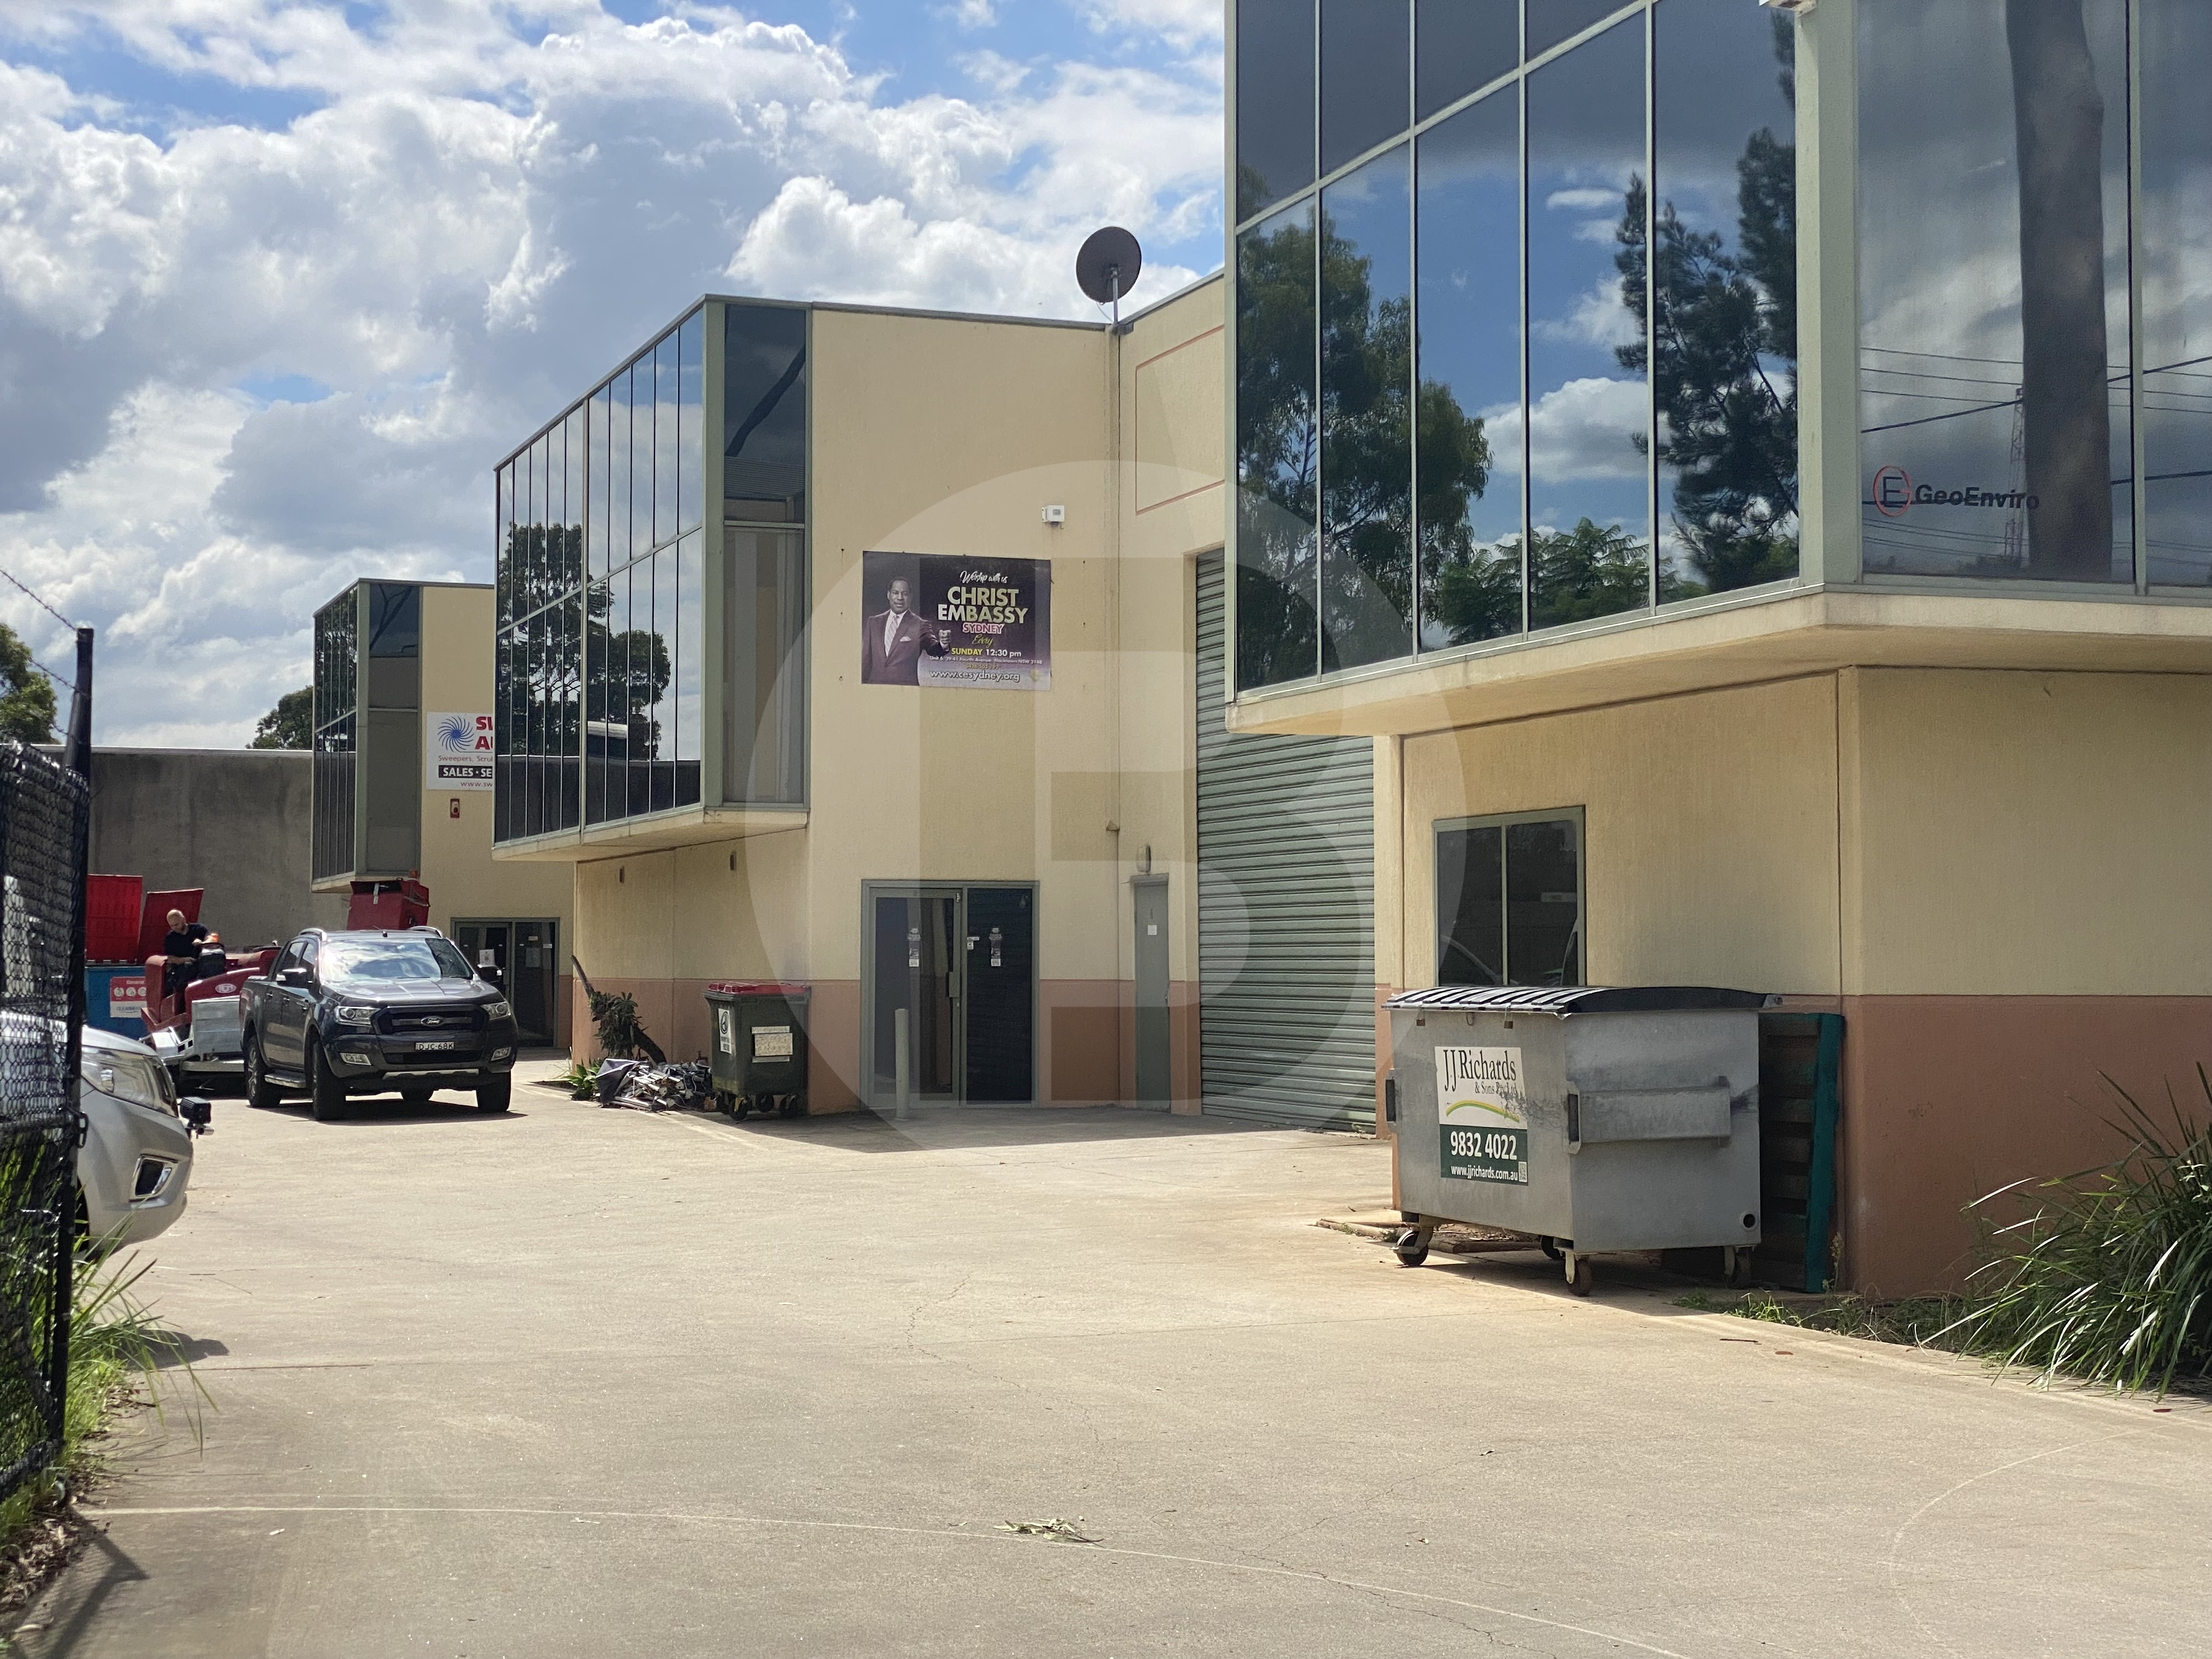
Located just off the M2 and M7 Motorway is the well-presented warehouse located in a secured complex.
Key Features:
High clearance warehouse
Air-conditioned office
Secured site
Easy access to main roads
Additional office can be removed
——————-
Bawdens ID: 9565
——————-

* Drenched with sunlight
* Large glass windows.
* Open plan and modern.
* Parking on site.
* Restaurant below.
* Shops.
* Banks.
* Metro.
* Easy access to M2 & M7
Outgoings per quarter
Strata – $4175.95
Water – $41.65
Council – $189.25
——————-
Bawdens ID: 43570
——————-
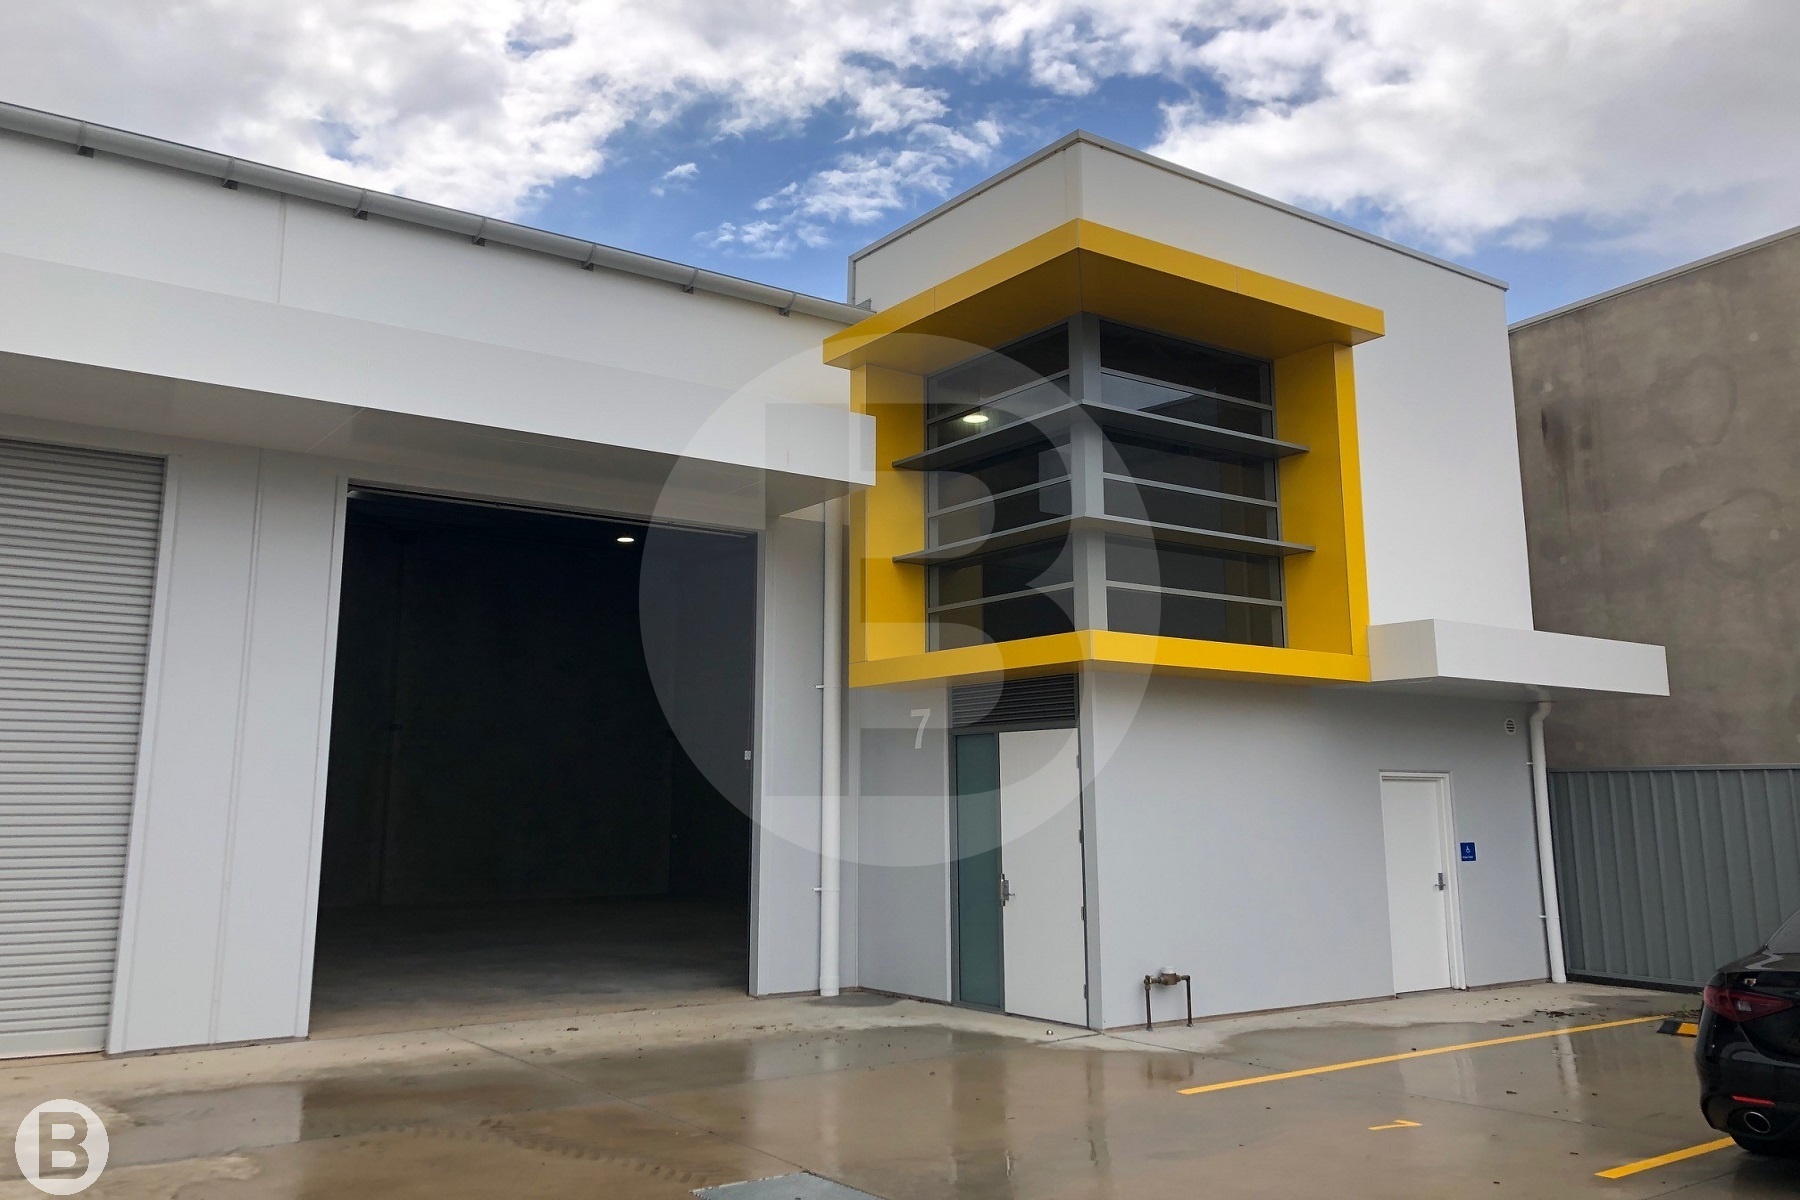
Located within proximity of major arterial roads, this property is a high clearance modern warehouse, offering excellent truck access.
Key Features:
8metre internal clearance
Container access
Easy access to major ways
——————-
Bawdens ID: 40241
——————-
Find Sydney Commercial Properties, Commercial Real Estate and Industrial Factories:
- Industrial Property in Arndell Park
- Industrial Property in Auburn
- Industrial Property in Baulkham Hills
- Industrial Property in Bankstown
- Industrial Property in Bass Hill
- Industrial Property in Blacktown
- Industrial Property in Cabramatta
- Industrial Property in Camellia
- Industrial Property in Campbelltown
- Industrial Property in Castle Hill
- Industrial Property in Chester Hill
- Industrial Property in Chipping Norton
- Industrial Property in Chullora
- Industrial Property in Colyton
- Industrial Property in Clyde
- Industrial Property in Condell Park
- Industrial Property in Dural
- Industrial Property in Eastern Creek
- Industrial Property in Ermington
- Industrial Property in Erskine Park
- Industrial Property in Fairfield
- Industrial Property in Girraween
- Industrial Property in Gladesville
- Industrial Property in Glendenning
- Industrial Property in Granville
- Industrial Property in Greenacre
- Industrial Property in Greystanes
- Industrial Property in Guildford
- Industrial Property in Harris Park
- Industrial Property in Homebush
- Industrial Property in Huntingwood
- Industrial Property in Ingleburn
- Industrial Property in Kings Park
- Industrial Property in Lane Cove
- Industrial Property in Lansvale
- Industrial Property in Lidcombe
- Industrial Property in Liverpool
- Industrial Property in Marayong
- Industrial Property in Meadowbank
- Industrial Property in Merrylands
- Industrial Property in Milperra
- Industrial Property in Minchinbury
- Industrial Property in Minto
- Industrial Property in Moorebank
- Industrial Property in Mt Druitt
- Industrial Property in Mulgrave
- Industrial Property in Northmead
- Industrial Property in North Parramatta
- Industrial Property in North Rocks
- Industrial Property in Padstow
- Industrial Property in Parramatta
- Industrial Property in Peakhurst
- Industrial Property in Pendle Hill
- Industrial Property in Penrith
- Industrial Property in Plumpton
- Industrial Property in Prestons
- Industrial Property in Prospect
- Industrial Property in Punchbowl
- Industrial Property in Regents Park
- Industrial Property in Revesby
- Industrial Property in Rhodes
- Industrial Property in Riverstone
- Industrial Property in Riverwood
- Industrial Property in Rosehill
- Industrial Property in Rydalmere
- Industrial Property in Ryde/West Ryde
- Industrial Property in St Marys
- Industrial Property in Seven Hills
- Industrial Property in Silverwater
- Industrial Property in Smithfield
- Industrial Property in Thornleigh
- Industrial Property in Villawood
- Industrial Property in Warwick Farm
- Industrial Property in Wetherill Park
- Industrial Property in Westmead
- Industrial Property in West Ryde
- Industrial Property in Yagoona
- Industrial Property in Yennora