
Listing

Located within the hub of Parramatta City and within close proximity to James Ruse Drive, M4 Motorway and Victoria Road. Outstanding opportunity to lease level yard space on the fringe of Parramatta, close to the M4 Motorway, James Ruse Drive and Victoria Road.
Key Features:
Yard Space
Parramatta area
Lease terms are flexible
Only $35 a metre plus GST
Easy entry
Contact Agents Now!
——————-
Bawdens ID: 26976
——————-

Bawdens and Colliers are proud to present to the market 71 Windsor Road, Norwest for Sale via Private Treaty.
The site represents an exciting and rare DA Approved mixed use development offering within Sydneys highly sort after residential and commercial suburb or Norwest. Key development highlights include:
-Impressive land holding of 5,006m*
-DA Approval for the construction of 44 residential apartments along with 1,037.26m* of ground floor commercial space.
-Application in place to expand Gross Floor Area and amenities
-Prominent and accessible location adjacent to new low density residential subdivision
-1.5km* from Norwest Metro and Business Park via Stone Mason and Spurway Drive once works complete
-Dual frontages to Windsor Road and newly created Treffone Avenue for easier access through development
-Services brought to site to allow stage 1 construction
This rare opportunity offers significant development pipeline and scale in an established and sought-after and proven growth location.
*Approximately.
——————-
Bawdens ID: 78841
——————-

Located right next to Macquarie Park Train Station, this premium grade building offers efficient and sophisticated workspaces in the heart of Macquarie Park.
Common building amenities include an onsite canteen, gym, reception/concierge area, and an outdoor breakout area.
The offices have been recently refurbished and provide boardrooms, partitioned offices and high quality fitouts.
Key Features:
Quality woskstations
Onsite amenities
Public transport within walking distance
Air conditioned offices
2 offices available
Reception/concierge
——————-
Bawdens ID: 83721
——————-

This ground floor modern and stylish commercial space is located in the heart of Crows Nest commercial and retail zone and is ideal for users looking to make a presence in a lively business environment.
Key Features :
Popular cafe on site
Near newly input Crows Nest Metro
Cafes, restaurants all within 200m
Multiple offices within
——————-
Bawdens ID: 79919
——————-
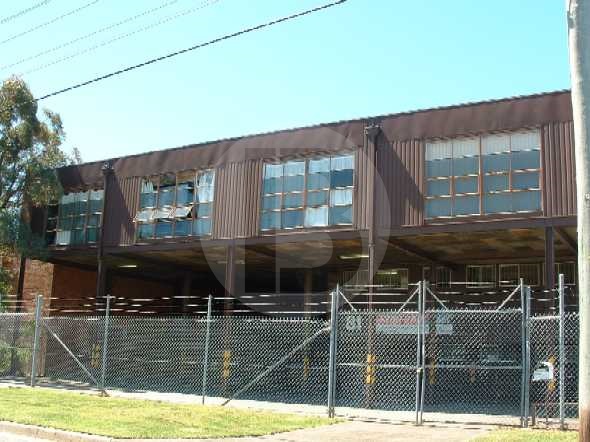
E4 Zoning
Strategic Smithfield location
Excellent spacious offices and amenities.
Numerous 3 phase points and GPOs – 100*amps per phase.
Extensive hi-bay lighting.
Excellent natural lighting – high point central ventilators.
Site area 1536m*
Warehouse area and total building area figures includes useable undercover space 316m*
* denotes approximately
——————-
Bawdens ID: 15017
——————-

An exceptional opportunity to acquire a brand new, high-quality industrial unit within one of Thornleighs most desirable estates. Positioned in a tightly held industrial precinct, the property provides excellent connectivity to Pennant Hills Road, the Pacific Highway and the M1 Motorway, as well as nearby public transport options.
Purpose-built for operational efficiency, the unit delivers a rare combination of high-clearance warehousing and premium office accommodation, ideal for a wide range of industrial, trade, and commercial users. The clear-span warehouse provides internal heights ranging from approximately 6 metres up to 11.3 metres.
Complementing the warehouse is a well-appointed mezzanine office of approximately 166 sqm, featuring a quality fit-out with open-plan workspace, kitchen facilities, full staff amenities, and a leafy outlook, creating a superior working environment rarely found in assets of this calibre.
Key Property Features:
Internal elevator access from basement to mezzanine
Underground parking/storage area
1.1km from Thornleigh Train Station
Roller door approximately 5.2 metres high
Approx. 6 metres clearance beneath the mezzanine
——————-
Bawdens ID: 84930
——————-
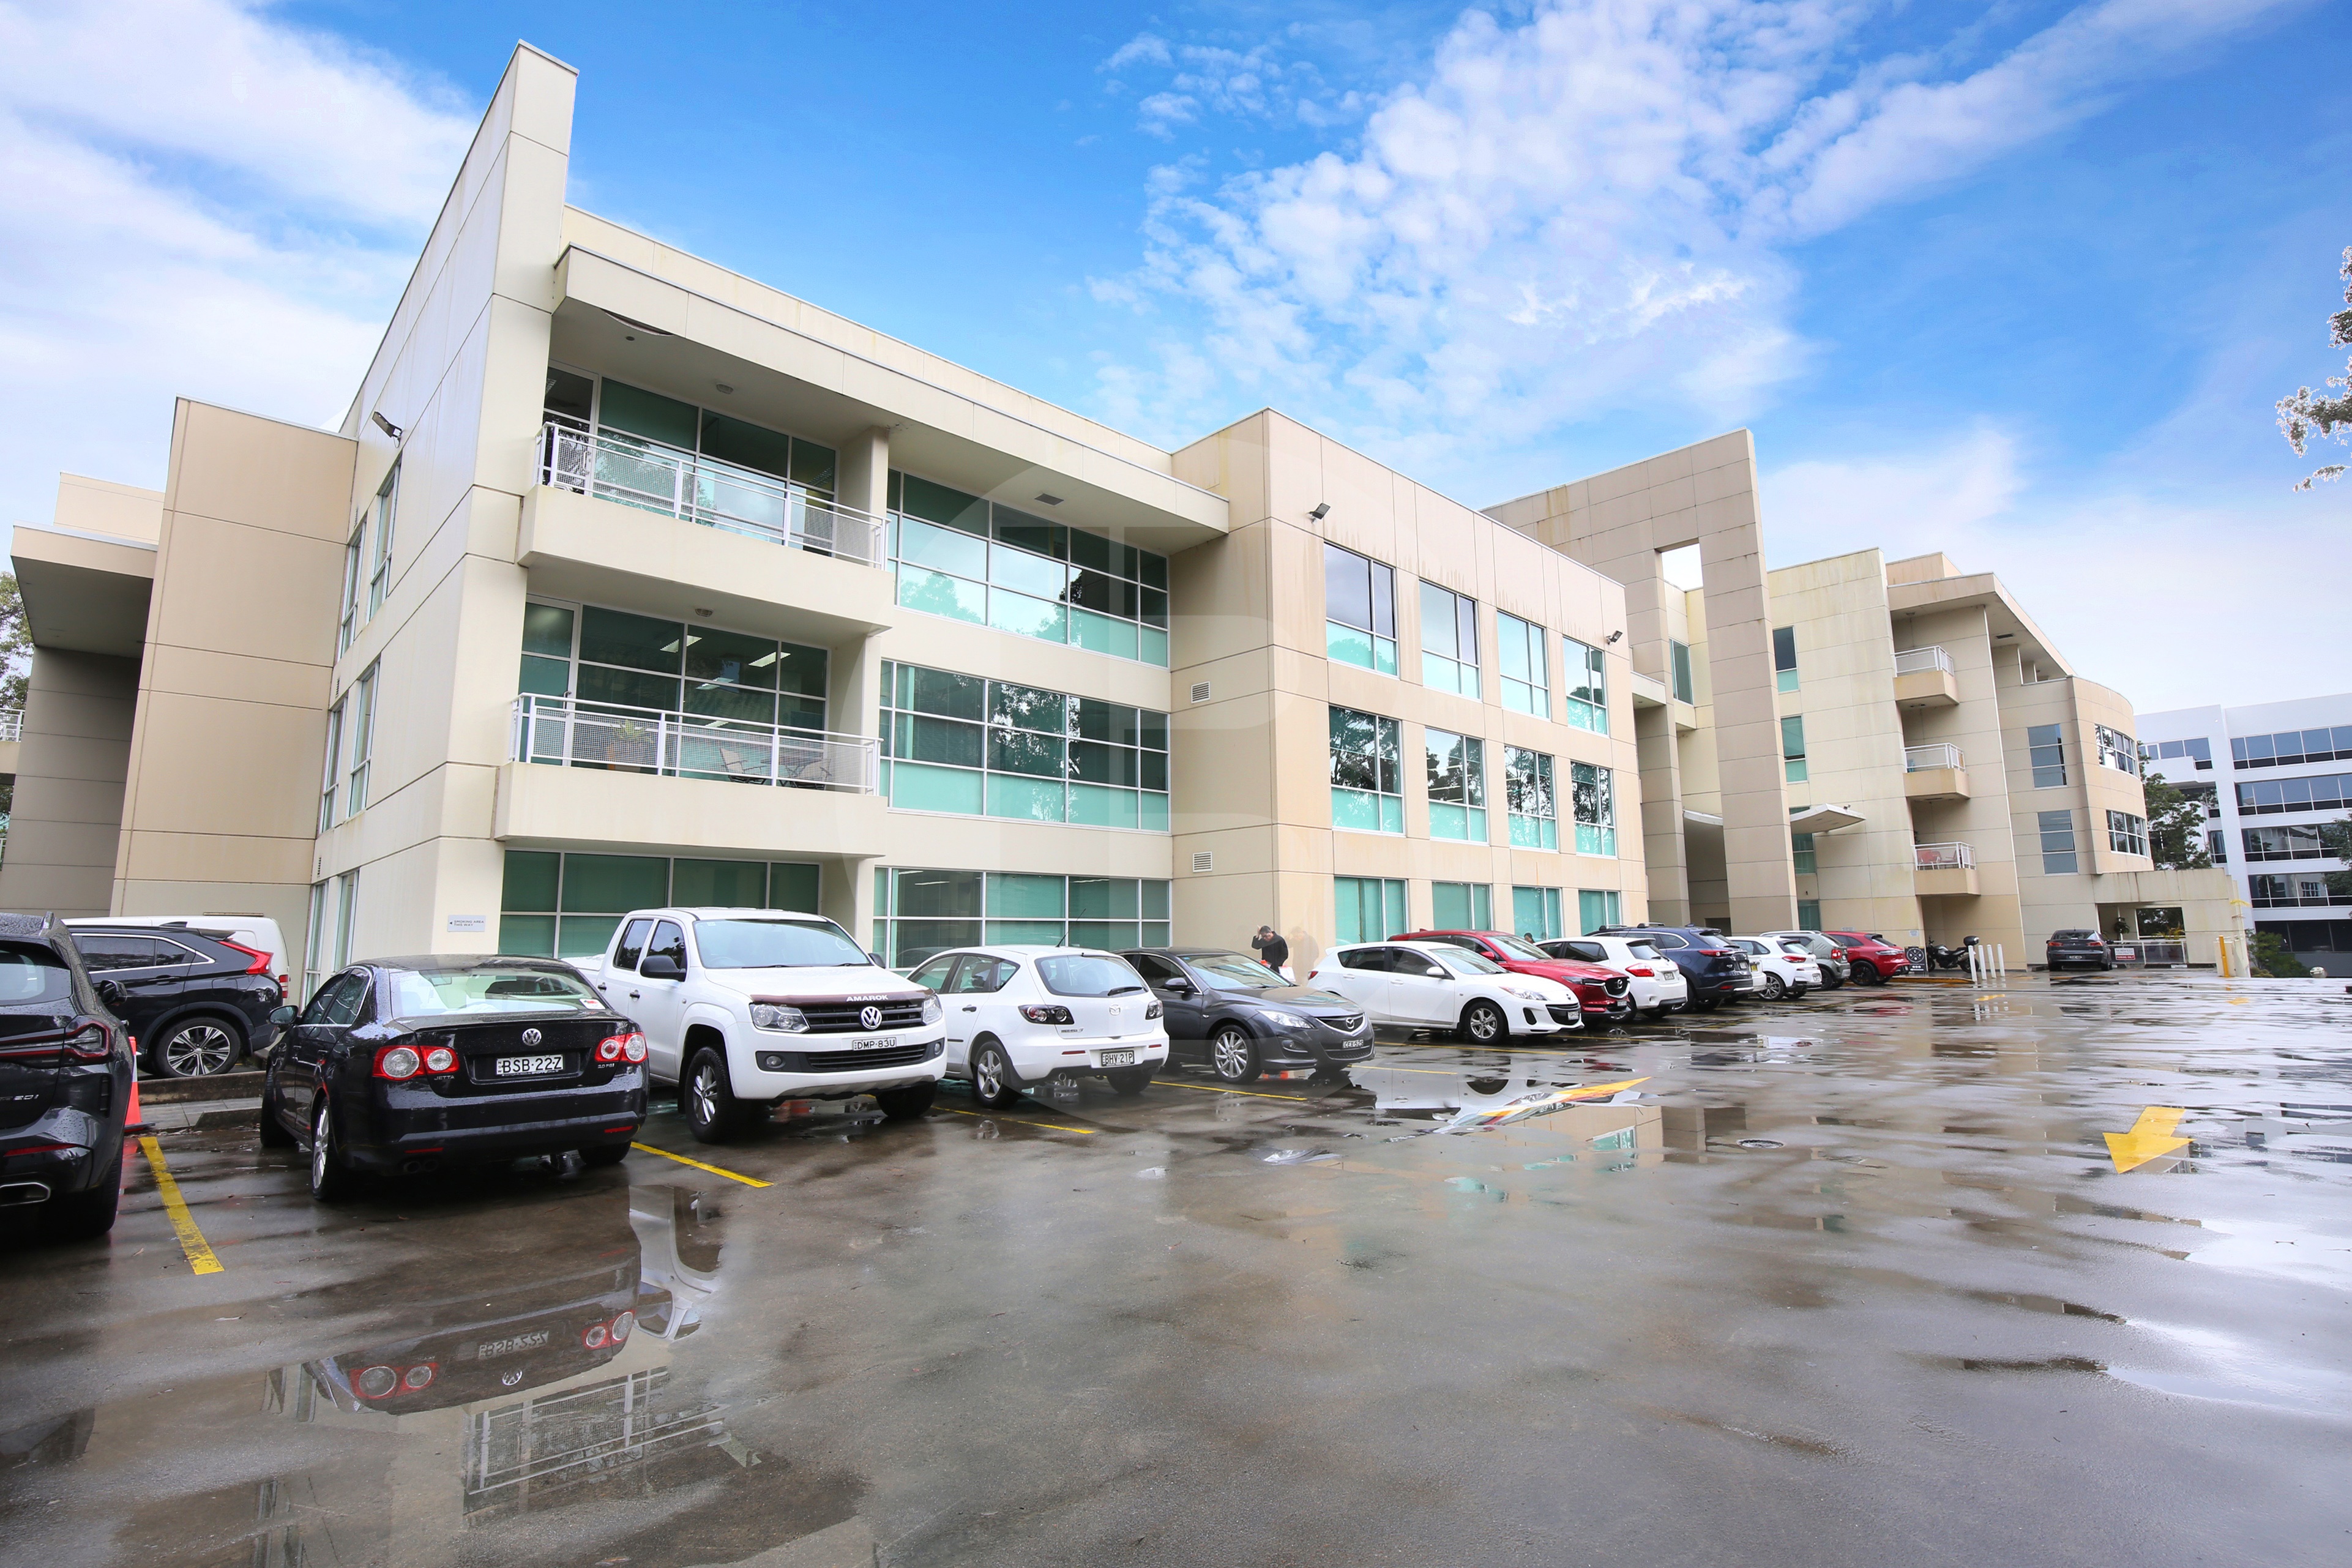
Positioned in the highly sought-after Macarthur Point precinct within Norwest Business Park, this modern corner office suite offers excellent natural light and convenience.
Located on the ground floor with windows on two sides, the space features a functional layout including a private office, dedicated server room, and open-plan workspace ideal for multiple workstations. A kitchenette is also included for added convenience.
Enjoy easy access to local amenities, with a short walk to the shopping centre, cafs, and metro station. The property also provides quick connectivity to the M2 and M7 motorways.
Key Features:
Air-conditioned throughout
Access to common meeting room facilities
On-site caf at ground level
Three (3) allocated car spaces
Excellent natural light from corner position
——————-
Bawdens ID: 43745
——————-
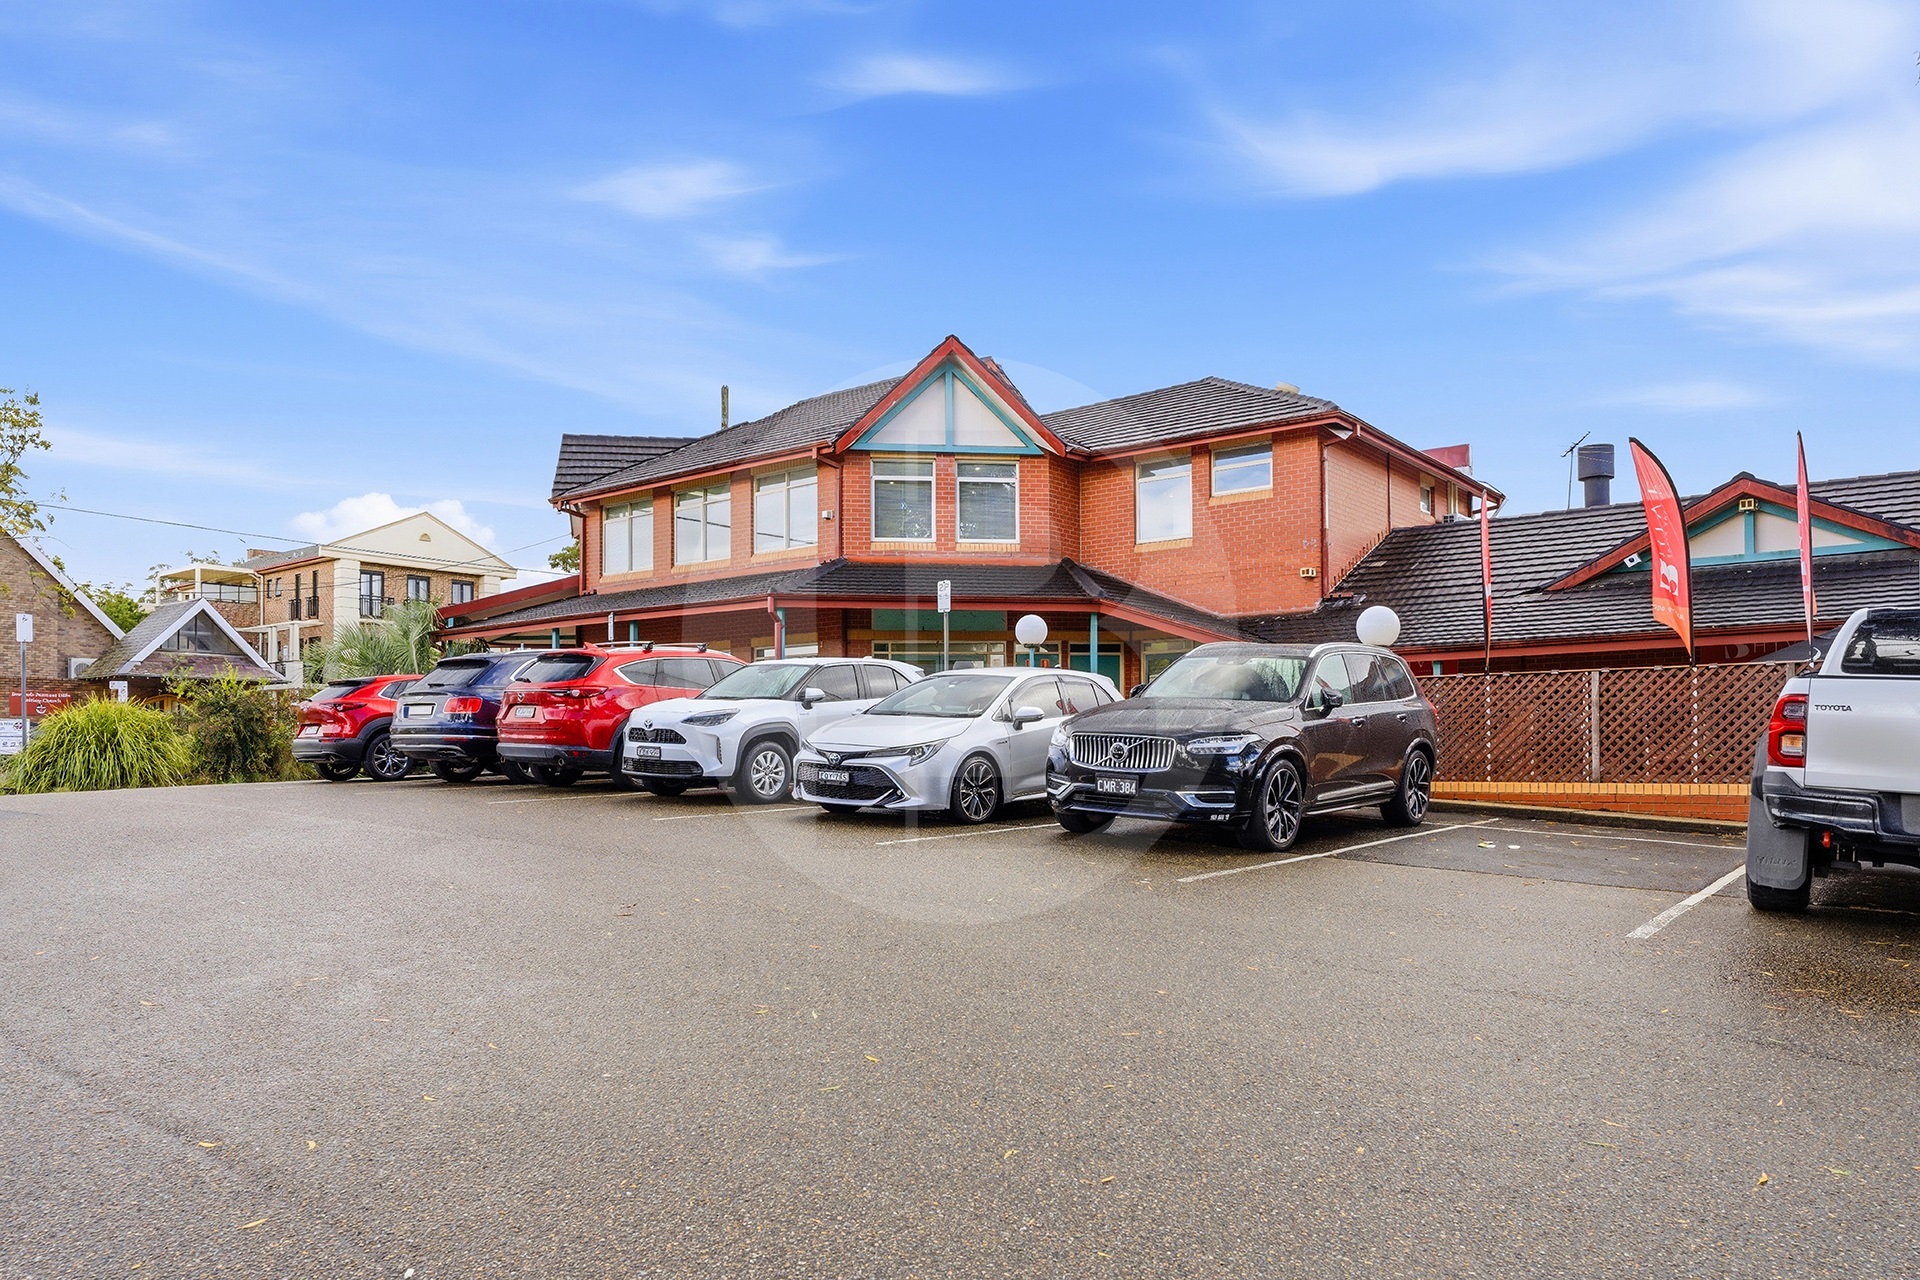
Opportunity to Purchase in Beecroft. Positioned within a well-presented boutique complex of ground-floor retail and first-floor office suites, this quality commercial offering provides an excellent owner-occupier opportunity.
The property comprises two separate tenancies:
Unit 10 Offered with vacant possession, this larger suite features: two private offices, boardroom, open-plan workspace, excellent natural light throughout with windows surrounding the tenancy.
Unit 11 Approx. 50sqm, currently leased to Pink Tank Creative, returning $26,208 p.a. gross + GST.
The first floor also benefits from own amenities including: Two kitchenette areas separate male and female bathrooms.
This is an ideal opportunity for owner-occupiers looking to secure offices with seeking immediate income with future flexibility.
Key features:
Air conditioning
Walk to station
Ground floor caf
Outgoings per quarter:
Strata levies $4,915.71
Water rates $39.12
Council rates $393.17
——————-
Bawdens ID: 85216
——————-
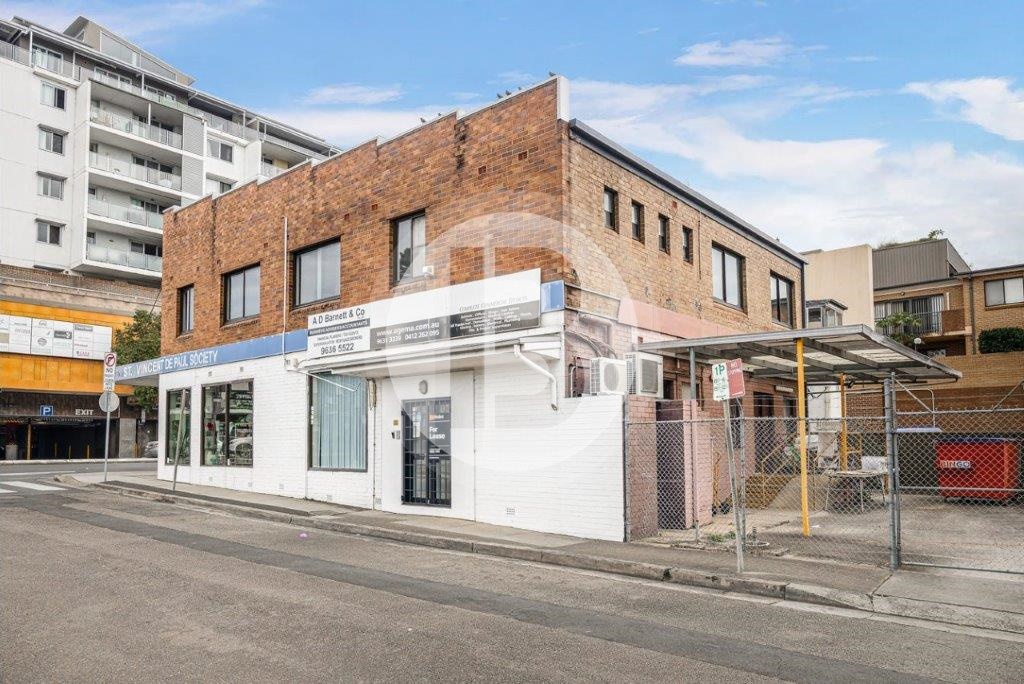
Position your business for success in this highly visible first-floor office, prominently situated at a busy T-intersection directly opposite the Toongabbie Hotel. Just minutes from the M2 and M7 motorways and a short stroll to Toongabbie Railway Station.
Perfect for professional servicessuch as solicitors, accountants or real estate agencies.
Key Features:
Bright, functional layout with large open-plan area, reception, two private offices and a boardroom
Kitchenette and secure building access with storage
Ducted air-conditioning and abundant natural light
Signage rights included for maximum street presence
Convenient on-street parking
Five (5) secured parking spots available at $192 per week
——————-
Bawdens ID: 84267
——————-
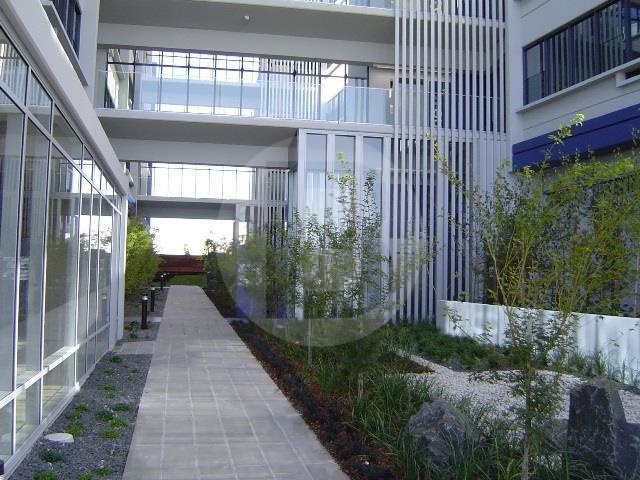
Great opportunity to lease 55m of Office space. Located in Zhen building.
Key Features:
Internal amenities
Kitchenette
Air conditioning
Secure Building
Walk to shops and restaurants
M2 + M7 easy access
NBN ready
Convenience of fresh air with opening windows
——————-
Bawdens ID: 45982
——————-
Find Sydney Commercial Properties, Commercial Real Estate and Industrial Factories:
- Industrial Property in Arndell Park
- Industrial Property in Auburn
- Industrial Property in Baulkham Hills
- Industrial Property in Bankstown
- Industrial Property in Bass Hill
- Industrial Property in Blacktown
- Industrial Property in Cabramatta
- Industrial Property in Camellia
- Industrial Property in Campbelltown
- Industrial Property in Castle Hill
- Industrial Property in Chester Hill
- Industrial Property in Chipping Norton
- Industrial Property in Chullora
- Industrial Property in Colyton
- Industrial Property in Clyde
- Industrial Property in Condell Park
- Industrial Property in Dural
- Industrial Property in Eastern Creek
- Industrial Property in Ermington
- Industrial Property in Erskine Park
- Industrial Property in Fairfield
- Industrial Property in Girraween
- Industrial Property in Gladesville
- Industrial Property in Glendenning
- Industrial Property in Granville
- Industrial Property in Greenacre
- Industrial Property in Greystanes
- Industrial Property in Guildford
- Industrial Property in Harris Park
- Industrial Property in Homebush
- Industrial Property in Huntingwood
- Industrial Property in Ingleburn
- Industrial Property in Kings Park
- Industrial Property in Lane Cove
- Industrial Property in Lansvale
- Industrial Property in Lidcombe
- Industrial Property in Liverpool
- Industrial Property in Marayong
- Industrial Property in Meadowbank
- Industrial Property in Merrylands
- Industrial Property in Milperra
- Industrial Property in Minchinbury
- Industrial Property in Minto
- Industrial Property in Moorebank
- Industrial Property in Mt Druitt
- Industrial Property in Mulgrave
- Industrial Property in Northmead
- Industrial Property in North Parramatta
- Industrial Property in North Rocks
- Industrial Property in Padstow
- Industrial Property in Parramatta
- Industrial Property in Peakhurst
- Industrial Property in Pendle Hill
- Industrial Property in Penrith
- Industrial Property in Plumpton
- Industrial Property in Prestons
- Industrial Property in Prospect
- Industrial Property in Punchbowl
- Industrial Property in Regents Park
- Industrial Property in Revesby
- Industrial Property in Rhodes
- Industrial Property in Riverstone
- Industrial Property in Riverwood
- Industrial Property in Rosehill
- Industrial Property in Rydalmere
- Industrial Property in Ryde/West Ryde
- Industrial Property in St Marys
- Industrial Property in Seven Hills
- Industrial Property in Silverwater
- Industrial Property in Smithfield
- Industrial Property in Thornleigh
- Industrial Property in Villawood
- Industrial Property in Warwick Farm
- Industrial Property in Wetherill Park
- Industrial Property in Westmead
- Industrial Property in West Ryde
- Industrial Property in Yagoona
- Industrial Property in Yennora