
Listing
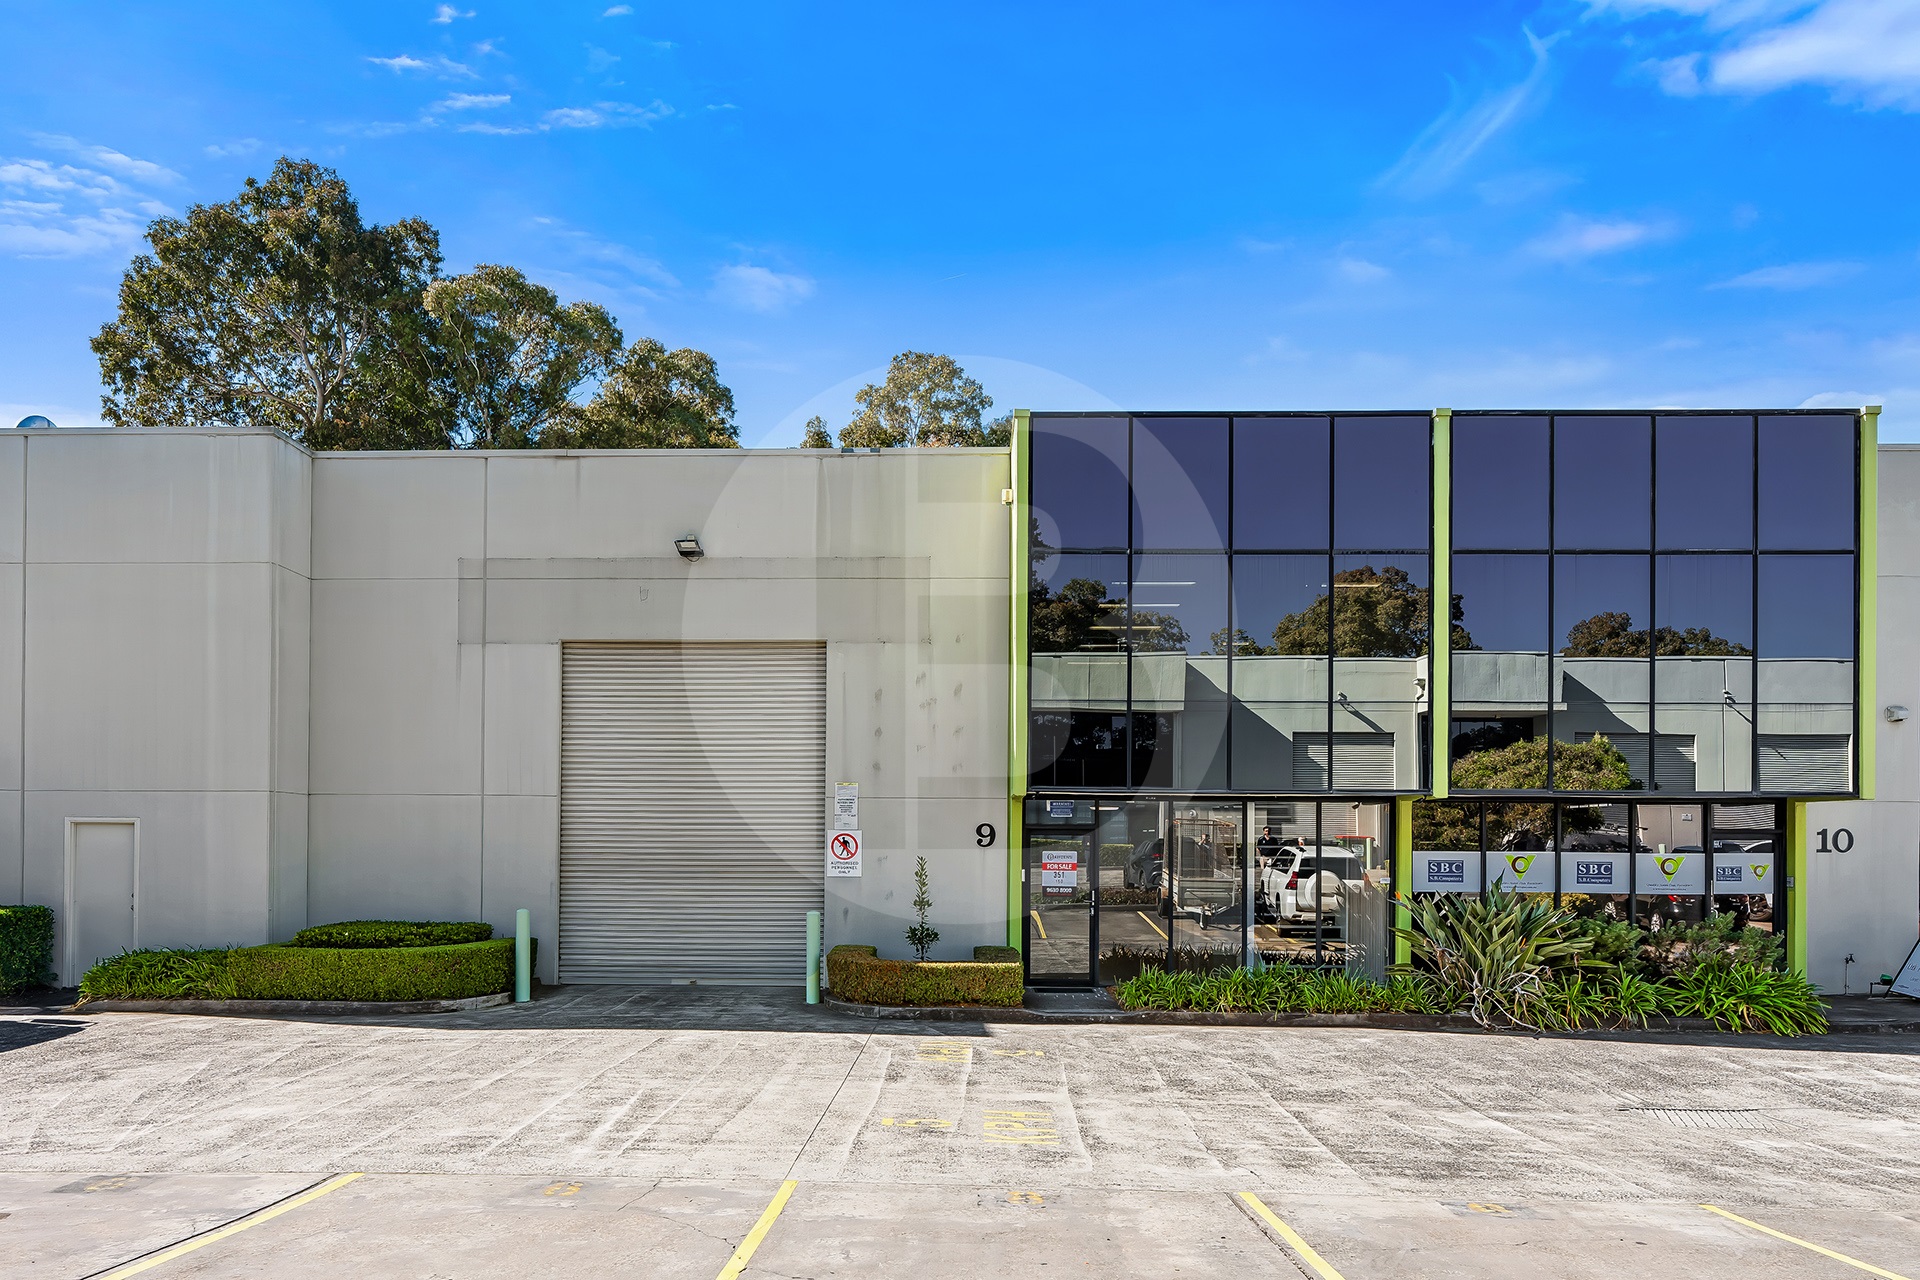
Situated in one of the best Strata complexes of Castle Hill Trading Zone. Unit 9 provides great open warehouse with high clearance and bonus mezzanine floor.
Ground floor area includes showroom with two upgraded male and female toilets plus new kitchenette, with easy access from two road driveways, making truck movements a breeze.
Key Features:
First floor provides open office plan with new ceiling tiles
New kitchenettes
Storeroom
Air-conditioning
High clearance roller doors
Renovated bathrooms
Easy parking directly outside
Large driveways/ Container access
Well positioned with close proximity to M2 and M7
7 Car spaces
Outgoings:
Water: $215.13
Council: $498.22
Strata: $2,469.04
——————-
Bawdens ID: 15857
——————-

First floor location office space providing full refurbishment with floating timber floors, newly painted throughout, LED lighting, open floor space with great natural light. New kitchenette with extra cupboard space within enclosed area. Glass frontage door for signage, security building, Cafe, Gym and Eateries on Ground Floor.
Key Features:
Shared meeting rooms available level 2 and 3
Three lifts
Air conditioning
Secure parking
Walk to Metro
Lots of local Eatery options including Bella Vista Hotel
Visitor Parking
Outgoings per Quarter:
Council: $156.70
Water: $53.00
Strata: $1,826.88
——————-
Bawdens ID: 85339
——————-

Bawdens are pleased to present to market for lease a high quality warehouse in the highly sought after Homebush West industrial precinct.
This property is ideal for a variety of different users as it offers versality and convenience.
Key features:
High clearance warehouse – 7.6m internal clearance
One (1) under ground car space
Secure site
On-site amenities and kitchenette
Convenient access to major arterial roads
Modern and professional layout
——————-
Bawdens ID: 78724
——————-
Bawdens are pleased to present to the market for lease this high-quality warehouse positioned within the highly sought-after Homebush West industrial precinct.
Offering a functional and versatile layout, the property is well suited to a range of businesses seeking a combination of warehouse, storage and office space. The warehouse provides a 7.6m internal clearance, with dedicated space at the front of the property providing convenient access for loading and unloading containers.
Existing racking is also available and can remain in place or be removed to suit the incoming tenants operational requirements.
Key Features:
High-clearance warehouse with 7.6m internal clearance
Container loading and unloading area at the front of the warehouse
Three-phase power
Existing racking, which can remain or be removed
One (1) underground car space
Secure site
On-site amenities and kitchenette
Convenient access to major arterial roads
——————-
Bawdens ID: 78724
——————-

Bawdens are pleased to offer for lease 11 Enterprise Drive, Glendenning. The premium industrial facility is located within the tightly held Glendenning industrial precinct, strategically positioned minutes to M7, M4 Motorways and Great Western Highway.
Key Features:
Access via two (2) roller shutter doors
High internal clearance between 8-10m (approx)
Concrete panel construction
Prime office accommodation with staff amenities
General hardstand yard area for easy truck access and manoeuvrability
Excellent street signage opportunities
——————-
Bawdens ID: 84920
——————-

Excellent office and warehouse facility in a sought-after location.
Key Features:
581sqm (approx.)
Small office, kitchen, and lunchroom
Warehouse height of up to 6.2m
Zoned E4 General Industrial
Great access to major arterial roads.
Ample onsite secure parking
——————-
Bawdens ID: 58704
——————-

Bawdens are delighted to present to market for sale and for lease, this modern high clearance warehouse located in Arndell Park’s highly sought after industrial precinct. Combining high quality warehouse space with a well appointed office component.
Key Features:
Suitable for a wide range of users
Minutes away from the M4/M7 Motorway and major arterial road
Air conditioned mezzanine office
Central location
Onsite amenities
Well presented warehouse
E4 – General Industrial
——————-
Bawdens ID: 25082
——————-

Located in the Gladesville Industrial precinct, unit 1/46-48 Buffalo Road is a modern and versatile unit that offers a professional workspace of office and storage for a variety of business.
Key Features:
Neat complex
Air conditioned office
Kitchenette and amenities
Central location
Great truck access
Plenty of natural light
Flexible workspace
Front unit
——————-
Bawdens ID: 19606
——————-

Unit 4 at 68 Byfield Street, Macquarie Park, presents a high-quality strata unit offering a well-balanced mix of office and warehouse accommodation. The property totals 1,419m and is suited to a wide range of business uses including corporate headquarters, technology/medical users, or showroom-style occupiers. The office component is well configured with multiple rooms and boardrooms, providing flexibility for different team sizes and working styles. The warehouse is practical and efficient, supporting storage, light manufacturing or distribution operations. Generous on-site parking enhances staff and visitor convenience, with the ability to secure additional spaces at an extra cost. Positioned within a tightly held commercial precinct, the property offers strong functionality for growing businesses.
Key Features:
717m office, 702m warehouse
Multiple offices/boardrooms
Walk to Metro/shopping centre (500m approx.)
Corporate-style office
Versatile warehouse space
13 Car Spaces more available if required
Ample power capacity
——————-
Bawdens ID: 81129
——————-
Find Sydney Commercial Properties, Commercial Real Estate and Industrial Factories:
- Industrial Property in Arndell Park
- Industrial Property in Auburn
- Industrial Property in Baulkham Hills
- Industrial Property in Bankstown
- Industrial Property in Bass Hill
- Industrial Property in Blacktown
- Industrial Property in Cabramatta
- Industrial Property in Camellia
- Industrial Property in Campbelltown
- Industrial Property in Castle Hill
- Industrial Property in Chester Hill
- Industrial Property in Chipping Norton
- Industrial Property in Chullora
- Industrial Property in Colyton
- Industrial Property in Clyde
- Industrial Property in Condell Park
- Industrial Property in Dural
- Industrial Property in Eastern Creek
- Industrial Property in Ermington
- Industrial Property in Erskine Park
- Industrial Property in Fairfield
- Industrial Property in Girraween
- Industrial Property in Gladesville
- Industrial Property in Glendenning
- Industrial Property in Granville
- Industrial Property in Greenacre
- Industrial Property in Greystanes
- Industrial Property in Guildford
- Industrial Property in Harris Park
- Industrial Property in Homebush
- Industrial Property in Huntingwood
- Industrial Property in Ingleburn
- Industrial Property in Kings Park
- Industrial Property in Lane Cove
- Industrial Property in Lansvale
- Industrial Property in Lidcombe
- Industrial Property in Liverpool
- Industrial Property in Marayong
- Industrial Property in Meadowbank
- Industrial Property in Merrylands
- Industrial Property in Milperra
- Industrial Property in Minchinbury
- Industrial Property in Minto
- Industrial Property in Moorebank
- Industrial Property in Mt Druitt
- Industrial Property in Mulgrave
- Industrial Property in Northmead
- Industrial Property in North Parramatta
- Industrial Property in North Rocks
- Industrial Property in Padstow
- Industrial Property in Parramatta
- Industrial Property in Peakhurst
- Industrial Property in Pendle Hill
- Industrial Property in Penrith
- Industrial Property in Plumpton
- Industrial Property in Prestons
- Industrial Property in Prospect
- Industrial Property in Punchbowl
- Industrial Property in Regents Park
- Industrial Property in Revesby
- Industrial Property in Rhodes
- Industrial Property in Riverstone
- Industrial Property in Riverwood
- Industrial Property in Rosehill
- Industrial Property in Rydalmere
- Industrial Property in Ryde/West Ryde
- Industrial Property in St Marys
- Industrial Property in Seven Hills
- Industrial Property in Silverwater
- Industrial Property in Smithfield
- Industrial Property in Thornleigh
- Industrial Property in Villawood
- Industrial Property in Warwick Farm
- Industrial Property in Wetherill Park
- Industrial Property in Westmead
- Industrial Property in West Ryde
- Industrial Property in Yagoona
- Industrial Property in Yennora
- Industrial Property in Arndell Park
- Industrial Property in Auburn
- Industrial Property in Baulkham Hills
- Industrial Property in Bankstown
- Industrial Property in Bass Hill
- Industrial Property in Blacktown
- Industrial Property in Cabramatta
- Industrial Property in Camellia
- Industrial Property in Campbelltown
- Industrial Property in Castle Hill
- Industrial Property in Chester Hill
- Industrial Property in Chipping Norton
- Industrial Property in Chullora
- Industrial Property in Colyton
- Industrial Property in Clyde
- Industrial Property in Condell Park
- Industrial Property in Dural
- Industrial Property in Eastern Creek
- Industrial Property in Ermington
- Industrial Property in Merrylands
- Industrial Property in Milperra
- Industrial Property in Minchinbury
- Industrial Property in Minto
- Industrial Property in Moorebank
- Industrial Property in Mt Druitt
- Industrial Property in Mulgrave
- Industrial Property in Northmead
- Industrial Property in North Parramatta
- Industrial Property in North Rocks
- Industrial Property in Padstow
- Industrial Property in Parramatta
- Industrial Property in Peakhurst
- Industrial Property in Pendle Hill
- Industrial Property in Penrith
- Industrial Property in Plumpton
- Industrial Property in Prestons
- Industrial Property in Prospect
- Industrial Property in Punchbowl
- Industrial Property in Regents Park
- Industrial Property in Erskine Park
- Industrial Property in Fairfield
- Industrial Property in Girraween
- Industrial Property in Gladesville
- Industrial Property in Glendenning
- Industrial Property in Granville
- Industrial Property in Greenacre
- Industrial Property in Greystanes
- Industrial Property in Guildford
- Industrial Property in Harris Park
- Industrial Property in Homebush
- Industrial Property in Huntingwood
- Industrial Property in Ingleburn
- Industrial Property in Kings Park
- Industrial Property in Lane Cove
- Industrial Property in Lansvale
- Industrial Property in Lidcombe
- Industrial Property in Liverpool
- Industrial Property in Marayong
- Industrial Property in Meadowbank
- Industrial Property in Revesby
- Industrial Property in Rhodes
- Industrial Property in Riverstone
- Industrial Property in Riverwood
- Industrial Property in Rosehill
- Industrial Property in Rydalmere
- Industrial Property in Ryde/West Ryde
- Industrial Property in St Marys
- Industrial Property in Seven Hills
- Industrial Property in Silverwater
- Industrial Property in Smithfield
- Industrial Property in Thornleigh
- Industrial Property in Villawood
- Industrial Property in Warwick Farm
- Industrial Property in Wetherill Park
- Industrial Property in Westmead
- Industrial Property in West Ryde
- Industrial Property in Yagoona
- Industrial Property in Yennora
- Industrial Property in Arndell Park
- Industrial Property in Auburn
- Industrial Property in Baulkham Hills
- Industrial Property in Bankstown
- Industrial Property in Bass Hill
- Industrial Property in Blacktown
- Industrial Property in Cabramatta
- Industrial Property in Camellia
- Industrial Property in Campbelltown
- Industrial Property in Castle Hill
- Industrial Property in Chester Hill
- Industrial Property in Chipping Norton
- Industrial Property in Chullora
- Industrial Property in Colyton
- Industrial Property in Clyde
- Industrial Property in Condell Park
- Industrial Property in Dural
- Industrial Property in Eastern Creek
- Industrial Property in Ermington
- Industrial Property in Erskine Park
- Industrial Property in Fairfield
- Industrial Property in Girraween
- Industrial Property in Gladesville
- Industrial Property in Glendenning
- Industrial Property in Granville
- Industrial Property in Greenacre
- Industrial Property in Greystanes
- Industrial Property in Guildford
- Industrial Property in Harris Park
- Industrial Property in Homebush
- Industrial Property in Huntingwood
- Industrial Property in Ingleburn
- Industrial Property in Kings Park
- Industrial Property in Lane Cove
- Industrial Property in Lansvale
- Industrial Property in Lidcombe
- Industrial Property in Liverpool
- Industrial Property in Marayong
- Industrial Property in Meadowbank
- Industrial Property in Merrylands
- Industrial Property in Milperra
- Industrial Property in Minchinbury
- Industrial Property in Minto
- Industrial Property in Moorebank
- Industrial Property in Mt Druitt
- Industrial Property in Mulgrave
- Industrial Property in Northmead
- Industrial Property in North Parramatta
- Industrial Property in North Rocks
- Industrial Property in Padstow
- Industrial Property in Parramatta
- Industrial Property in Peakhurst
- Industrial Property in Pendle Hill
- Industrial Property in Penrith
- Industrial Property in Plumpton
- Industrial Property in Prestons
- Industrial Property in Prospect
- Industrial Property in Punchbowl
- Industrial Property in Regents Park
- Industrial Property in Revesby
- Industrial Property in Rhodes
- Industrial Property in Riverstone
- Industrial Property in Riverwood
- Industrial Property in Rosehill
- Industrial Property in Rydalmere
- Industrial Property in Ryde/West Ryde
- Industrial Property in St Marys
- Industrial Property in Seven Hills
- Industrial Property in Silverwater
- Industrial Property in Smithfield
- Industrial Property in Thornleigh
- Industrial Property in Villawood
- Industrial Property in Warwick Farm
- Industrial Property in Wetherill Park
- Industrial Property in Westmead
- Industrial Property in West Ryde
- Industrial Property in Yagoona
- Industrial Property in Yennora