
Listing

Undercover car parking options
21 on-site parking spaces
2 roller shutter doors
Short walk to public transport
——————-
Bawdens ID: 54716
——————-

This suite offers modern fit out including kitchen/breakout with great natural lighting on three sides. Available with one months notice. Located on the Eastern side of the floor, road fronting unit. One Commercial & Balmoral Partners are excited to offer flexible office and office & warehouse accommodation in Macquarie Park- Sydneys largest office market outside of the CBD and Australias pre-eminent technology precinct. Just metres to Macquarie Park Metro Station minutes to the M2 Motorway/Epping Rd and the convenience of parking directly in front of your unit. Tenants also enjoy immediate proximity to retail, hotel/conference facilities, health clubs, childcare centres and many other local amenities. With its inviting frontage and direct access to Lane Cove Road (Metro Route 3), Macquarie Link is seen by thousands of passers-by every day.
The estate provides commercial, retail and showroom spaces in a variety of sizes and configurations within a highly identifiable business hub.
– End of trip facilities with bike racks
– Multiple vehicle access points
– Ample on-site parking
– Ample amenity at your doorstep
——————-
Bawdens ID: 82505
——————-

This property presents a rare opportunity to purchase a property with main road exposure to the Great Western Highway, Minchinbury. Ideal for the savvy investor and/or occupier.
Easy access to M2, M4 and M7 Motorway
Good internal clearance
Access via multiple roller doors
Ample parking on site
Air conditioned mezzanine office
Up to 8m clearance
Outgoings: $43,313.88 approx.
Book your inspection today
——————-
Bawdens ID: 83793
——————-
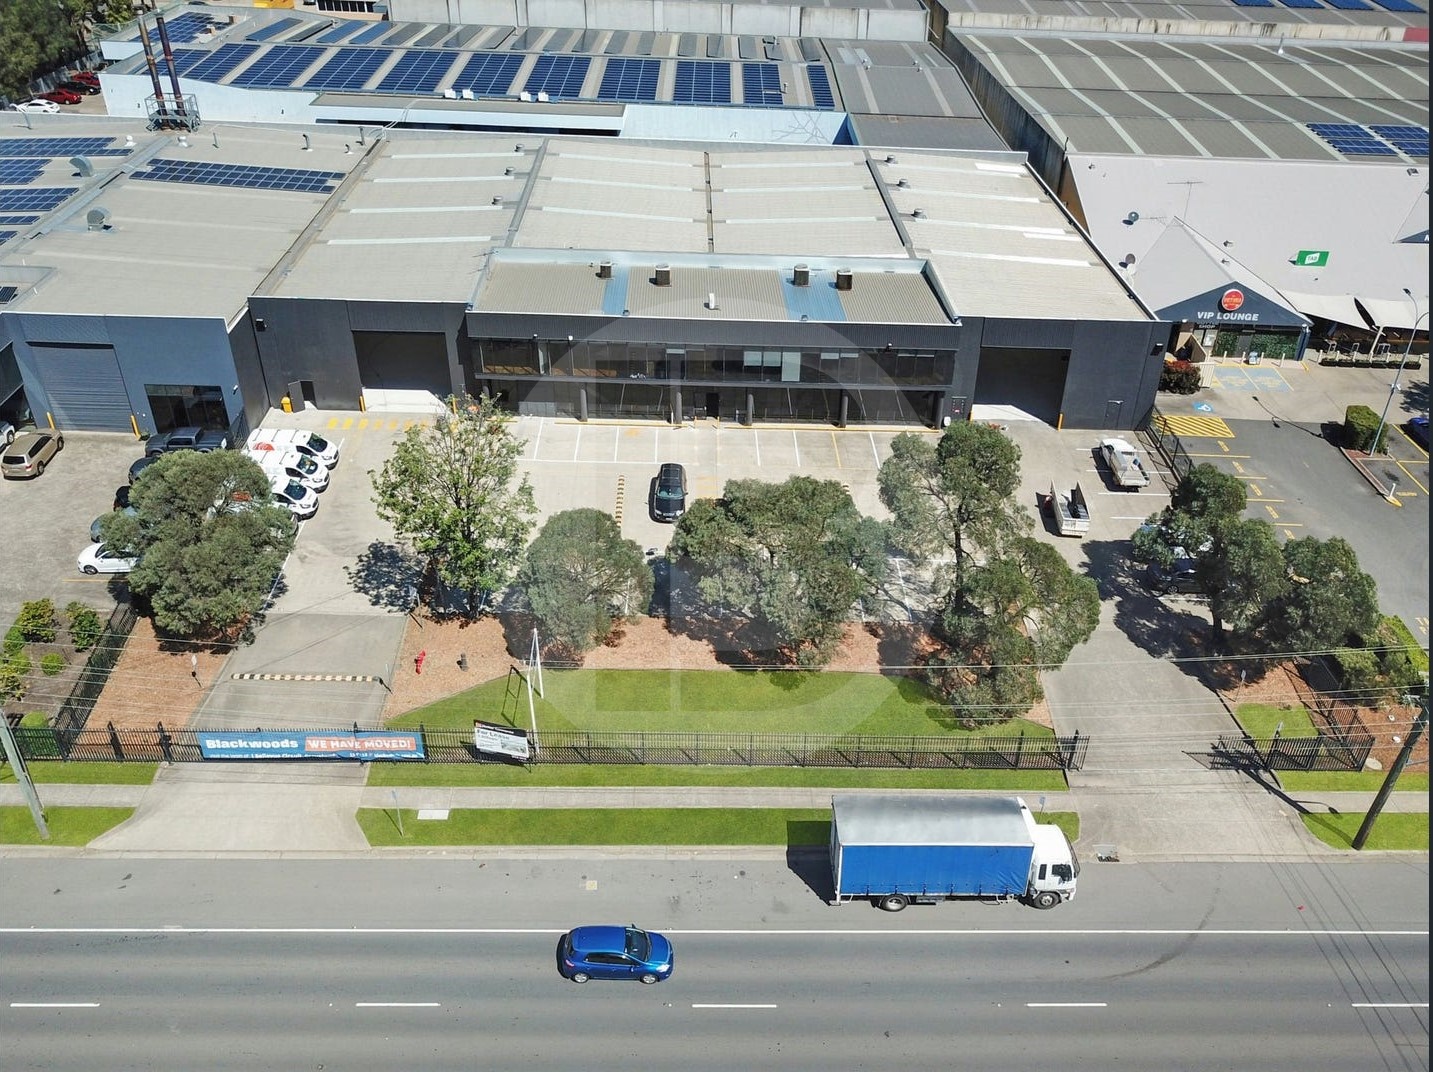
Well appointed freestanding warehouse/office/showroom facility situated on arguably the most exposed strip in Wetherill Park. Proximity & easy access to major roads including the M7 & M4 Motorways, The Horsley Drive & Cumberland Hwy.
Key Features:
+ Secured freestanding facility providing easy container ingress & egress via dual driveways.
+ The warehouse is accessible via two large roller doors offering an internal clearance ranging from 6m up to 6.7m (approx).
+ Substantial exposure to passing trade
+ Corporate standard office accommodation is air conditioned and equipped with amenities.
+ Ground floor showroom is air conditioned and can easily be converted to office accommodation if required.
+ On-site parking for 36 vehicles.
+ Available Now.
+ For additional detail and to arrange an inspection, please contact the exclusive marketing agents.
——————-
Bawdens ID: 77706
——————-
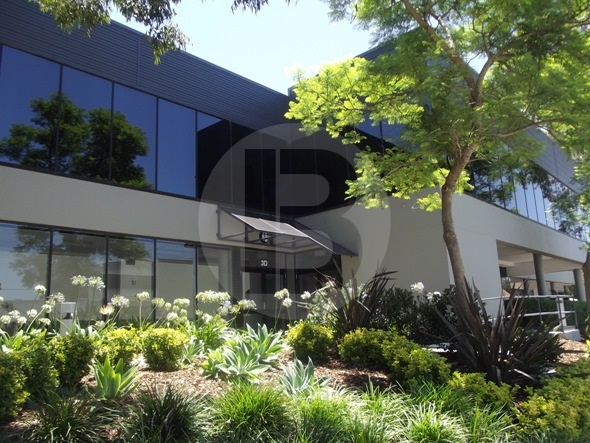
Bawdens are pleased to present 3D/6 Boundary Road, Northmead to the market for lease. An opportunity exists for a wide range of uses to lease a prominent building in Northmead close proximity to Parramatta CBD. The site provides quick access to James Ruse Drive, M2, and M4 Motorways.
Key Features:
Access to the warehouse is via one (1) large Industrial roller shutter door.
Excellent truck access
Quality 1st floor office space
High clearance warehouse 7m (approx.)
Flexible E4 Zoning
Excellent exposure
Minutes to Parramatta CBD
The Boundary Business Park adjoins “The Junction Bulky Goods Retail Centre”
——————-
Bawdens ID: 11958
——————-
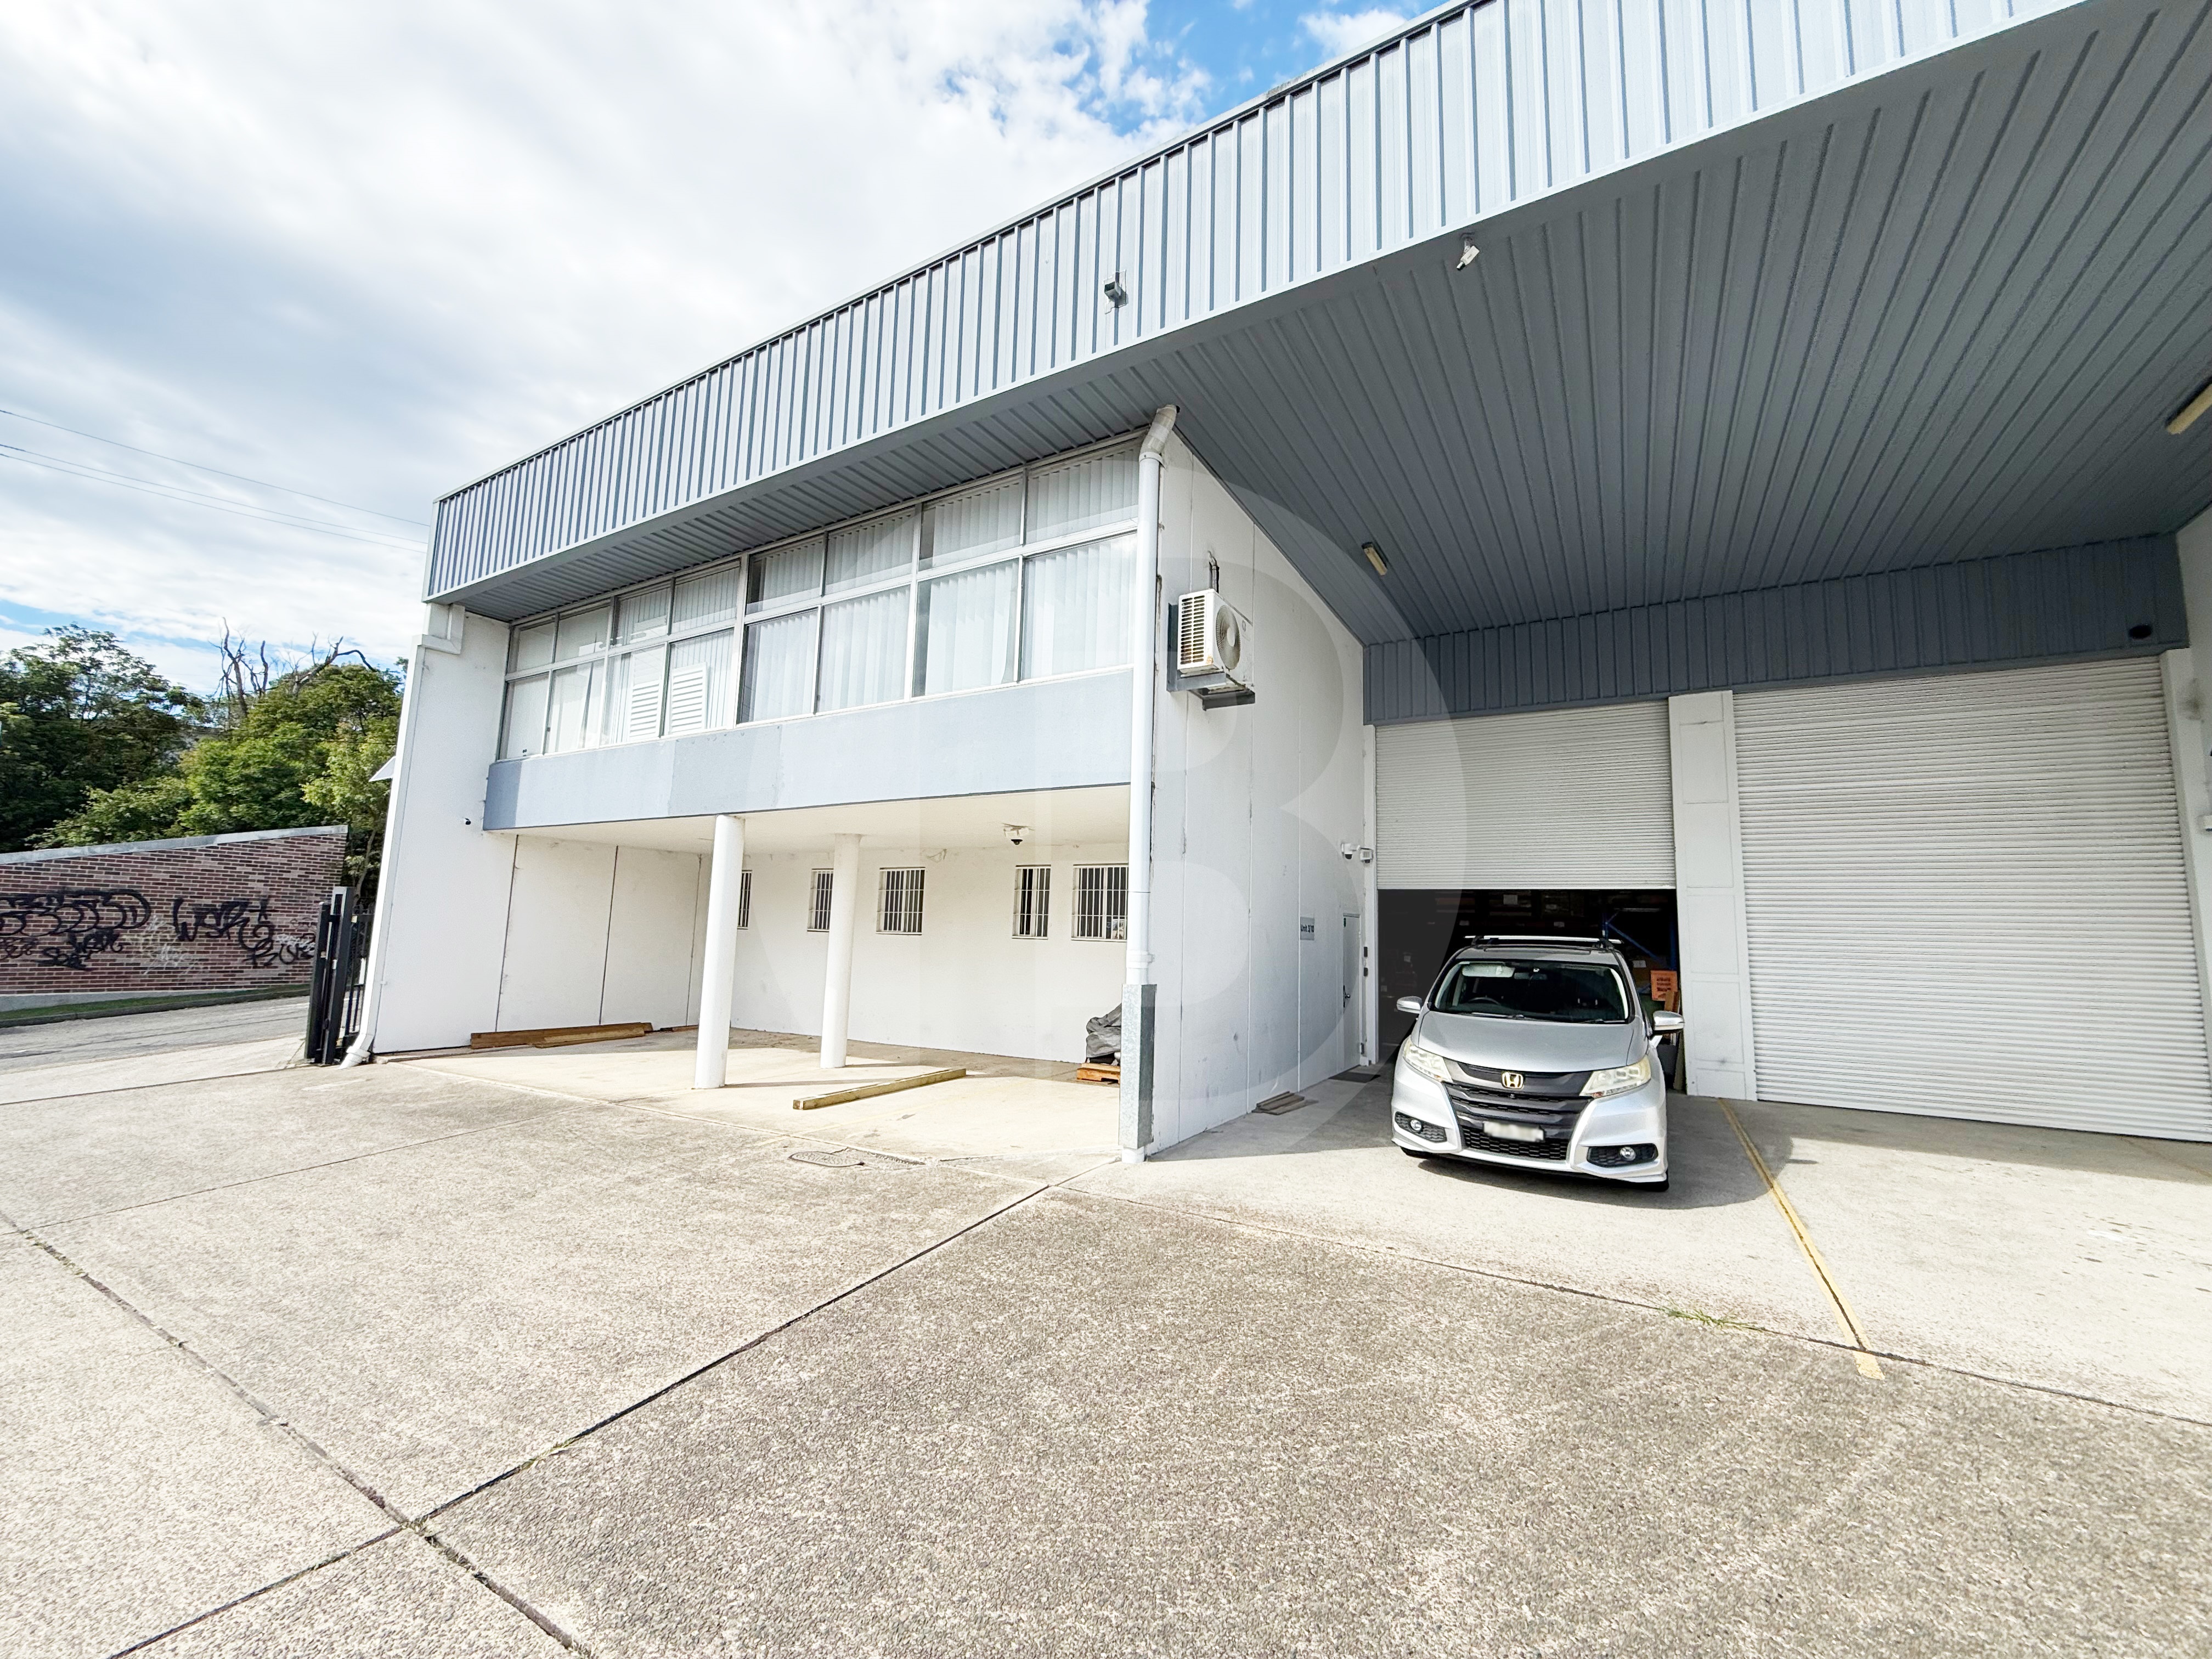
Positioned within a tightly held industrial pocket of Thornleigh, this versatile office and warehouse strata unit offers an outstanding opportunity for a range of business users. The property comprises approximately 285.8m* and provides flexibility to lease the whole or potentially split between office and warehouse components, subject to terms. Well-presented throughout, the unit suits light industrial, trade, storage or business service occupiers seeking a practical and professional base. Excellent connectivity is provided via proximity to Pennant Hills Road, the M1 Motorway and key arterial routes servicing Sydneys north. This is an ideal solution for businesses looking to scale up or down without committing to excess space, in a well maintained complex.
Key Features:
– Flexible leasing options available
– Forklift included
– Kitchenette and bathroom amenities
– Located in established Thornleigh business hub
– Three (3) phase power
– 30.4m2 covered loading bay included in GLA
– 4 covered parking bays
– Additional 21m2 of mezzanine storage.
——————-
Bawdens ID: 54831
——————-
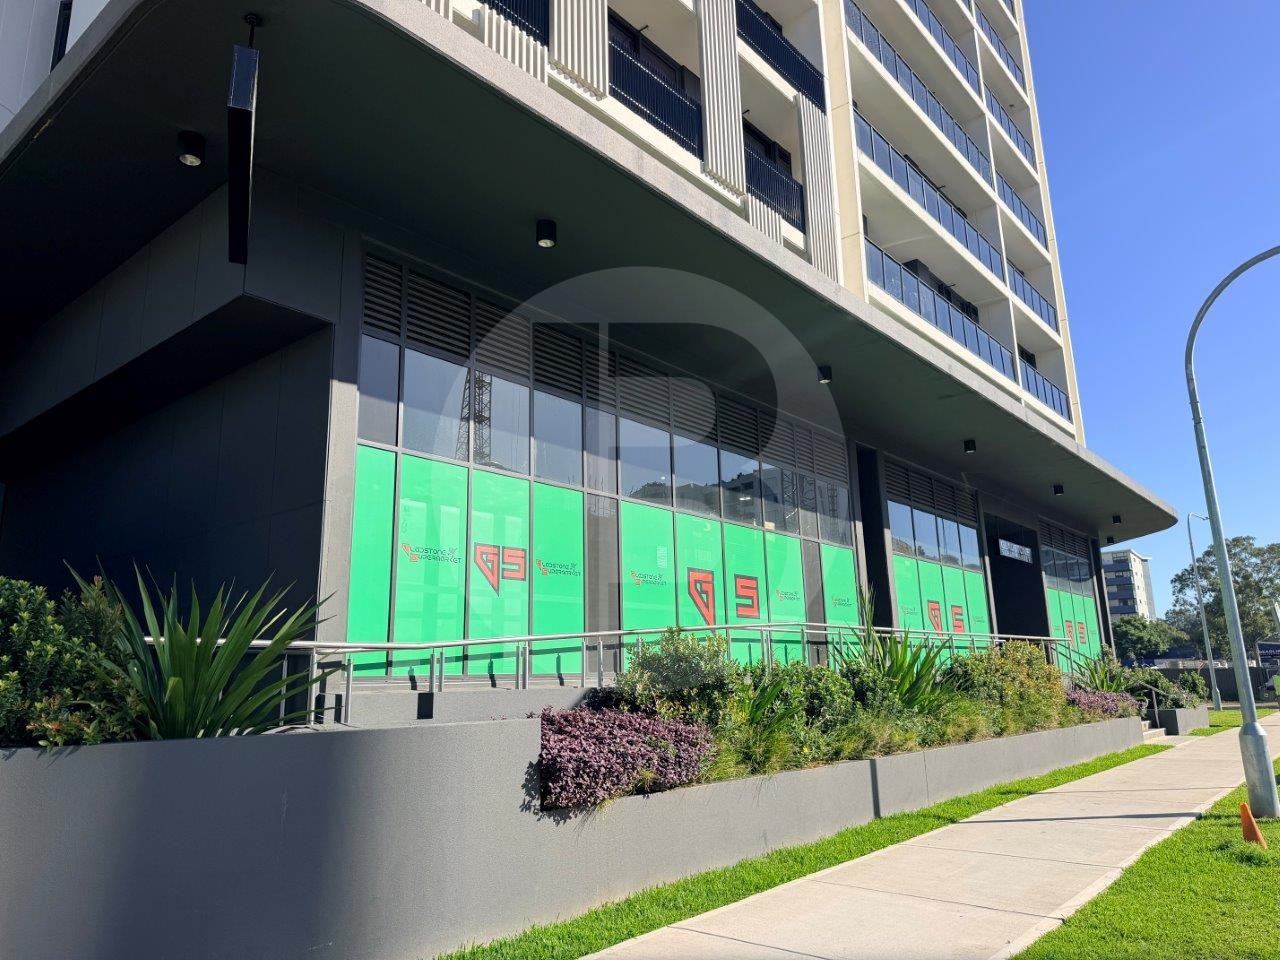
This street frontage retail space is located in a highly sought after location of Merrylands. Directly opposite Stockland Shopping Centre.
A mixed use development featuring podium & 3 residential towers forming in vibrant business to lifestyle precinct
Key Features:
Excellent exposure
Natural light
Basement parking
Loading dock
Bathrooms
Upgraded power supply
Air conditioning
Storage area
——————-
Bawdens ID: 85199
——————-
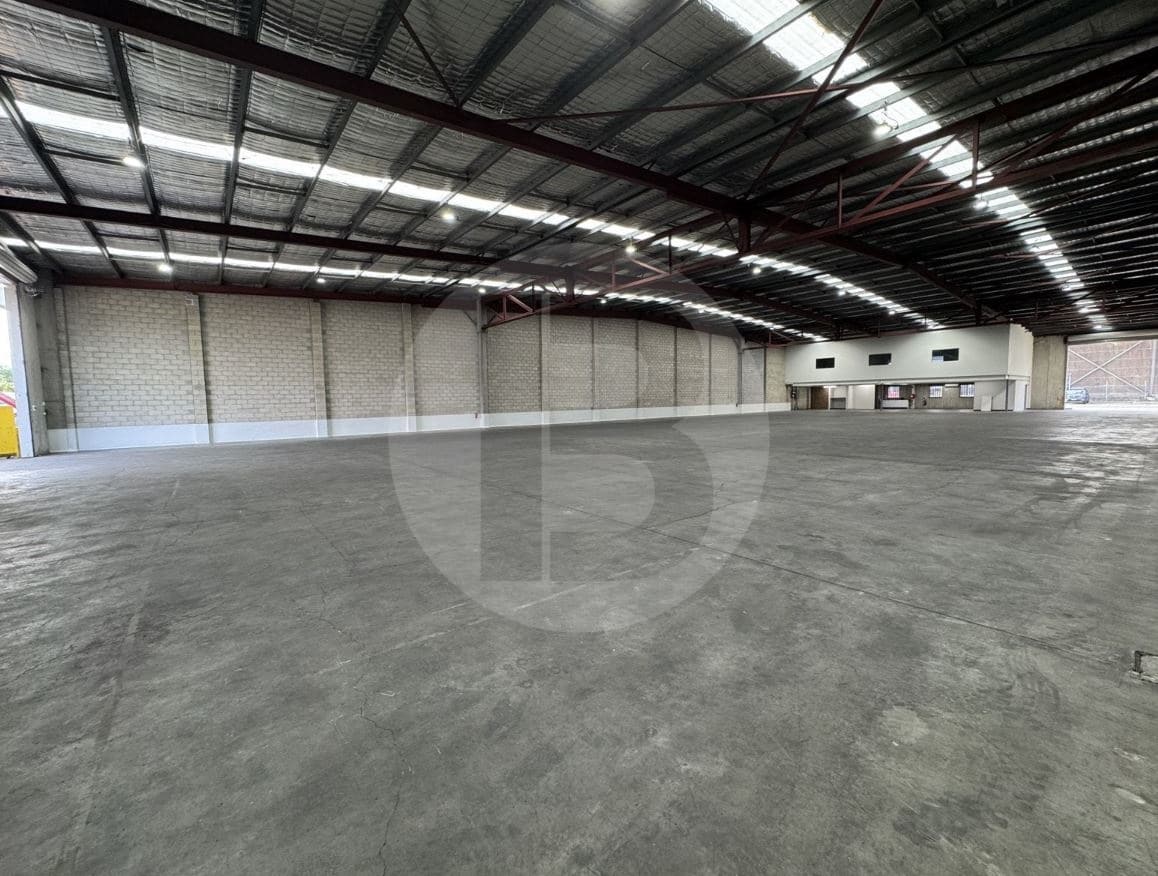
This property is located within a well-presented and actively managed complex, offering excellent connectivity to Centenary Drive, Hume Highway and Punchbowl Road as well as easy access to the M4, M8 and M5 Motorways.
Key Features:
Total GLA: 1,708m
Warehouse: Regular-shaped, high clearance with max height of 7.8 metres
Office: Air-conditioned, newly carpeted with viewing windows into the warehouse
Power: 3-phase
Access: Two on-grade roller shutter doors (front and rear)
Parking: Ample onsite
Truck & Container Access: Excellent, with drive-around capability
Security: Gated and patrolled estate
Public Transport: 7-minute walk to nearest bus stop
This is an ideal opportunity for logistics, warehousing, or industrial users seeking a strategic location with premium features.
——————-
Bawdens ID: 84219
——————-

Unit 2A/175 James Ruse Drive is a quality and premium office space that provides business with an ideal commercial space in a popular, highly accessible area. Located on the first floor, the office consists of partitioned office and boardrooms, kitchenette, amenities and plenty of parking!
Fantastic value!
Ample parking
Frontage and exposure
Popular complex
Nearby public transport
——————-
Bawdens ID: 28283
——————-

This exceptional, almost column free, office space comprises a stunning reception area, four executive style offices, boardroom, eight partitioned offices, large open plan area ideal for workstations, meeting room, kitchenette, storage areas and rap around balcony. The first floor features a large open plan area, with corporate boardroom and lounge ideal for conferences and training, bar, complete kitchen, bathroom including toilet suite and shower and two huge, exclusive outdoor roof top entertainment areas perfect for the office Christmas Party and wooing clients.
Other features include:
– Three separate strata titles. Occupy all three lots or lease/sell what you don’t need
– Exclusive naming rights on the building (on title)
– 26 security basement car spaces (on title)
– Remarkable existing fit out and office furniture included
– Zoned and temperature controlled reverse cycle ducted air conditioning throughout
– After hours security lift and car parking access
——————-
Bawdens ID: 79468
——————-
Find Sydney Commercial Properties, Commercial Real Estate and Industrial Factories:
- Industrial Property in Arndell Park
- Industrial Property in Auburn
- Industrial Property in Baulkham Hills
- Industrial Property in Bankstown
- Industrial Property in Bass Hill
- Industrial Property in Blacktown
- Industrial Property in Cabramatta
- Industrial Property in Camellia
- Industrial Property in Campbelltown
- Industrial Property in Castle Hill
- Industrial Property in Chester Hill
- Industrial Property in Chipping Norton
- Industrial Property in Chullora
- Industrial Property in Colyton
- Industrial Property in Clyde
- Industrial Property in Condell Park
- Industrial Property in Dural
- Industrial Property in Eastern Creek
- Industrial Property in Ermington
- Industrial Property in Erskine Park
- Industrial Property in Fairfield
- Industrial Property in Girraween
- Industrial Property in Gladesville
- Industrial Property in Glendenning
- Industrial Property in Granville
- Industrial Property in Greenacre
- Industrial Property in Greystanes
- Industrial Property in Guildford
- Industrial Property in Harris Park
- Industrial Property in Homebush
- Industrial Property in Huntingwood
- Industrial Property in Ingleburn
- Industrial Property in Kings Park
- Industrial Property in Lane Cove
- Industrial Property in Lansvale
- Industrial Property in Lidcombe
- Industrial Property in Liverpool
- Industrial Property in Marayong
- Industrial Property in Meadowbank
- Industrial Property in Merrylands
- Industrial Property in Milperra
- Industrial Property in Minchinbury
- Industrial Property in Minto
- Industrial Property in Moorebank
- Industrial Property in Mt Druitt
- Industrial Property in Mulgrave
- Industrial Property in Northmead
- Industrial Property in North Parramatta
- Industrial Property in North Rocks
- Industrial Property in Padstow
- Industrial Property in Parramatta
- Industrial Property in Peakhurst
- Industrial Property in Pendle Hill
- Industrial Property in Penrith
- Industrial Property in Plumpton
- Industrial Property in Prestons
- Industrial Property in Prospect
- Industrial Property in Punchbowl
- Industrial Property in Regents Park
- Industrial Property in Revesby
- Industrial Property in Rhodes
- Industrial Property in Riverstone
- Industrial Property in Riverwood
- Industrial Property in Rosehill
- Industrial Property in Rydalmere
- Industrial Property in Ryde/West Ryde
- Industrial Property in St Marys
- Industrial Property in Seven Hills
- Industrial Property in Silverwater
- Industrial Property in Smithfield
- Industrial Property in Thornleigh
- Industrial Property in Villawood
- Industrial Property in Warwick Farm
- Industrial Property in Wetherill Park
- Industrial Property in Westmead
- Industrial Property in West Ryde
- Industrial Property in Yagoona
- Industrial Property in Yennora