
Listing

This well-maintained high clearance warehouse is a great opportunity to lease a prominent building in a well-accessible area.
Great connectivity to Pennant Hills Road, Pacific Highway and the M1 and M2 Motorways. Nearby Thornleigh train station.
Can be leased altogether or in parts as below :
1. Option 1 (Ground Floor)
High clearance warehouse with 3 phase power (471m approx.)
Ground floor office/showroom (163m approx.)
Hardstand yard of 564m approx.
2. Option 2 (First Floor – Additional)
First floor office (241m approx.)
Air conditioned
Partitioned offices and board room
——————-
Bawdens ID: 52532
——————-

Key Features:
Located on second floor.
Own bathroom/kitchenette.
Air-conditioning
500 metres to Bella Vista Metro
Walk to local restaurants and cafes
Easy access to M2 and M7 Motorways
——————-
Bawdens ID: 51950
——————-
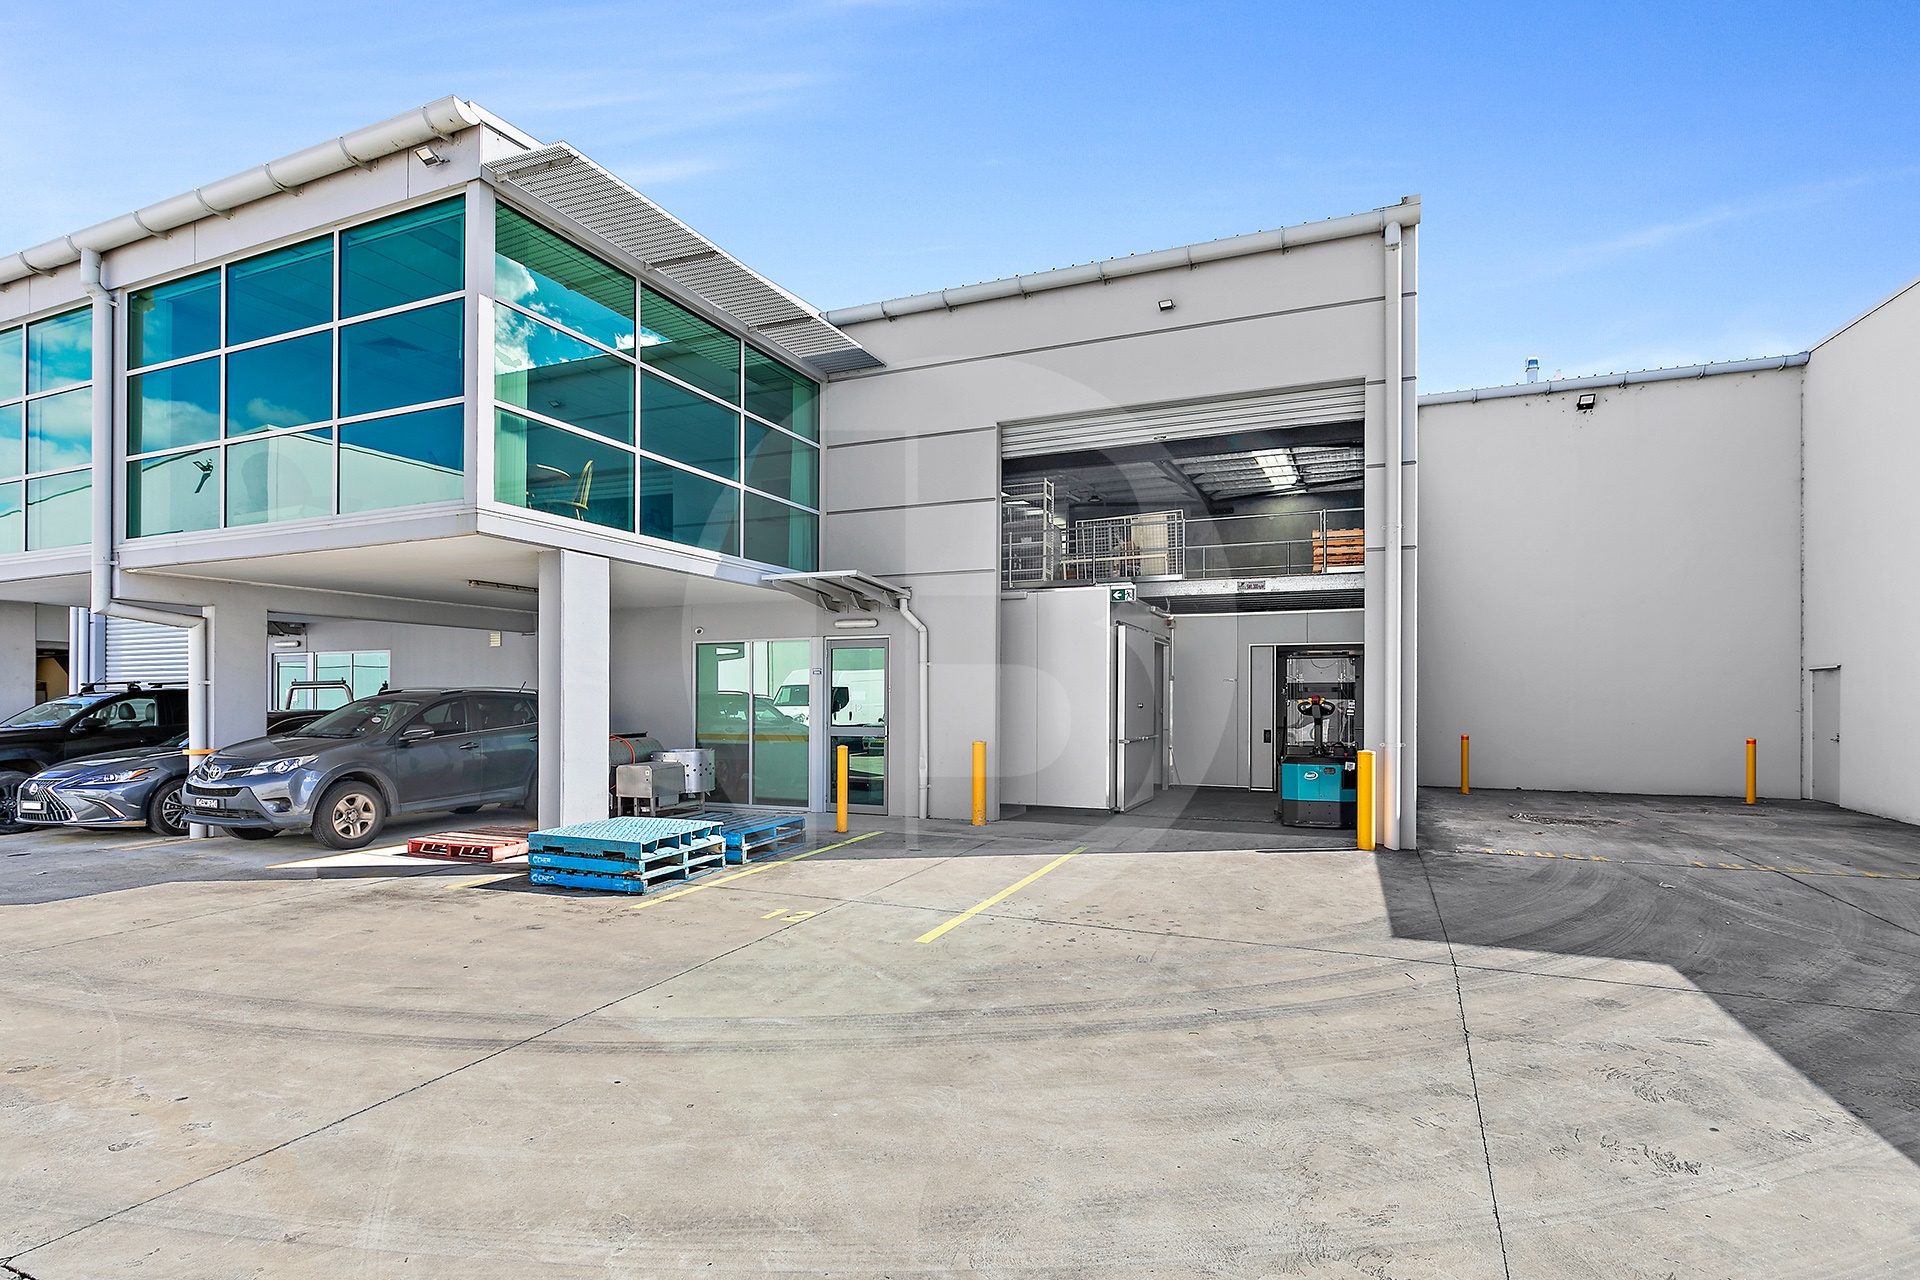
High clearance warehouse with the current occupant operating a food processing business. The offering is located in a major growth pocket in the Northwestern region of Sydney. The location provides quick access to Windsor Road and Camden Valley Way.
Key Features:
Used as food processing
Near new fitout and equipment
Includes coolroom, freezer room, grease arrestor
Areas for production, stock, sanitising, storage, floor drainage, steamer/pressure cooker, steriliser, electric stove and other
First floor office area
Excellent access into the warehouse
Relatively new fitout
Access to the complex via 2 street entries
Close to major retailers
Public transport nearby
——————-
Bawdens ID: 48489
——————-
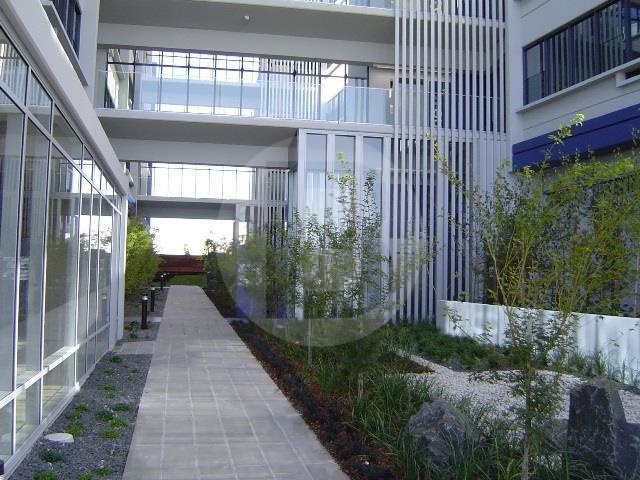
Great opportunity to lease 55m of Office space. Located in Zhen building.
Key Features:
Internal amenities
Kitchenette
Air conditioning
Secure Building
Walk to shops and restaurants
M2 + M7 easy access
NBN ready
Convenience of fresh air with opening windows
——————-
Bawdens ID: 45982
——————-

Located in the highly sought after established Industrial Precinct of Riverstone. This property provides quick access to Windsor Road, Richmond Road and M7 Motorway.
Key Features:
Site is fenced
Situated in a major Northwest growth area
Yard space of this size is hard to find
Areas provided are approximate
No building is erected on the site
Rental is $82,720 pa net + outgoings + GST
——————-
Bawdens ID: 45285
——————-
Retail premises in Quakers Hill.
Air conditioning/ceiling provided
Easy parking at front
Many great businesses on-site including, IGA Anytime Fitness, Tobacco shop, Homers Burgers, Dominos, Barber Shop, Cafe and Dental
——————-
Bawdens ID: 43452
——————-
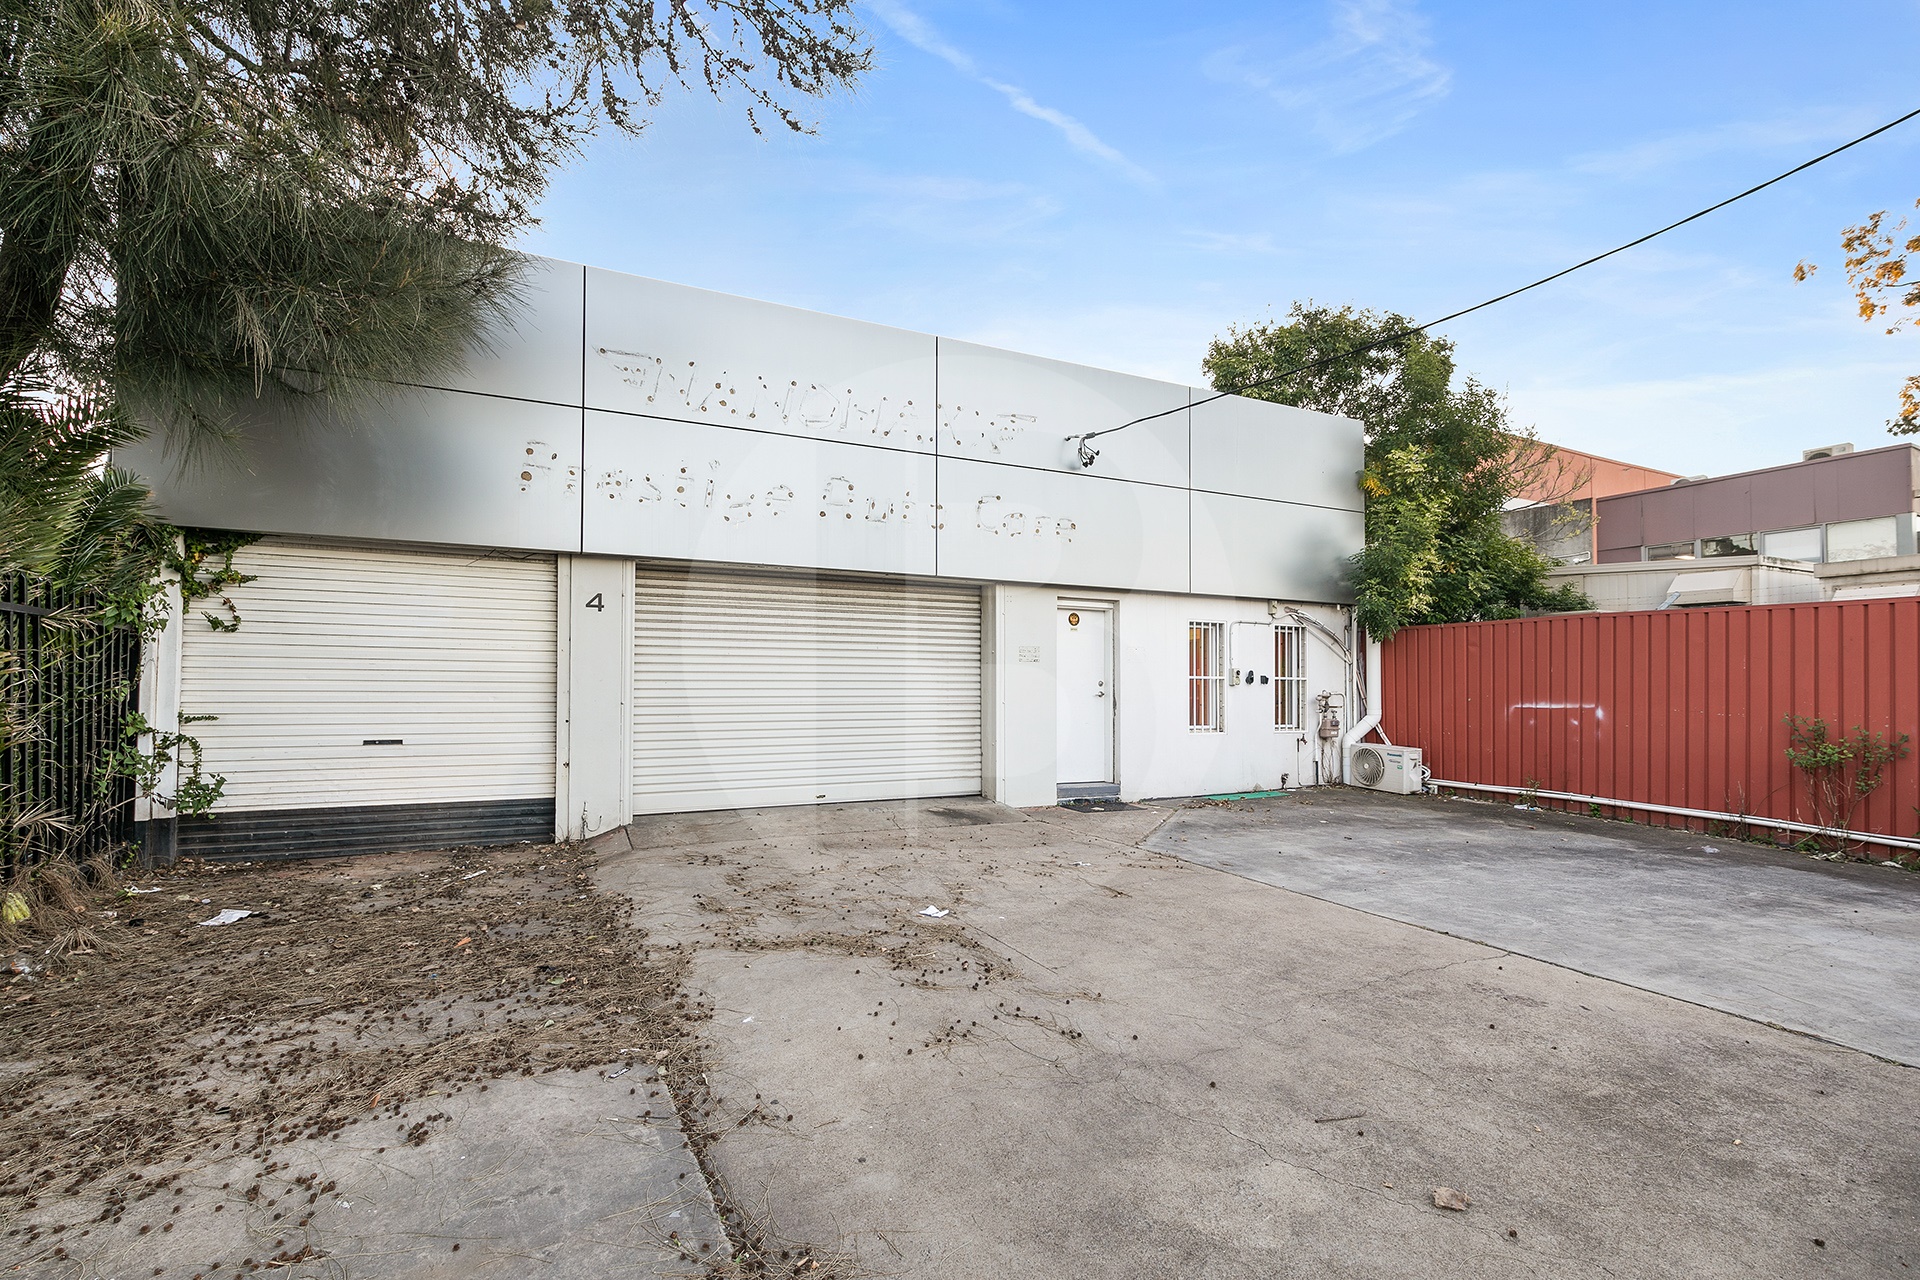
Bawdens are pleased to present to market for lease an opportunity to acquire a rare freestanding building in the heart of the Bankstown industrial precinct. This unique opportunity provides lessees with the ability to establish their business in a central location. In conjunction with the above, the property has the below notable features;
400m of warehouse
3 roller doors with outdoors storage on the side of building
5 onsite car spaces
Minutes away from Canterbury Road and M5 Motorway
Secured property
Truck access
Contact the exclusive agents to inspect
——————-
Bawdens ID: 38448
——————-

Features:
* 14 secure car spaces plus customer car parking.
* Easy access to main roads and M2 Motorway.
* Minutes to Stockland Mall.
——————-
Bawdens ID: 37217
——————-

Unit 2A/175 James Ruse Drive is a quality and premium office space that provides business with an ideal commercial space in a popular, highly accessible area. Located on the first floor, the office consists of partitioned office and boardrooms, kitchenette, amenities and plenty of parking!
Fantastic value!
Ample parking
Frontage and exposure
Popular complex
Nearby public transport
——————-
Bawdens ID: 28283
——————-

Bawdens are pleased to offer for lease this new freestanding warehouse in the sought-after Clyde industrial precinct. The site provides easy access to major transport routes including Parramatta Road, Woodville Road, James Ruse Drive and the M4 ramp is conveniently close by.
Key Features:
Huge open 290sqm showroom
Dual level amenities
Large break out area
After hours security gate
Gas available
Conveniently close to public transport including bus and rail
——————-
Bawdens ID: 28244
——————-
Find Sydney Commercial Properties, Commercial Real Estate and Industrial Factories:
- Industrial Property in Arndell Park
- Industrial Property in Auburn
- Industrial Property in Baulkham Hills
- Industrial Property in Bankstown
- Industrial Property in Bass Hill
- Industrial Property in Blacktown
- Industrial Property in Cabramatta
- Industrial Property in Camellia
- Industrial Property in Campbelltown
- Industrial Property in Castle Hill
- Industrial Property in Chester Hill
- Industrial Property in Chipping Norton
- Industrial Property in Chullora
- Industrial Property in Colyton
- Industrial Property in Clyde
- Industrial Property in Condell Park
- Industrial Property in Dural
- Industrial Property in Eastern Creek
- Industrial Property in Ermington
- Industrial Property in Erskine Park
- Industrial Property in Fairfield
- Industrial Property in Girraween
- Industrial Property in Gladesville
- Industrial Property in Glendenning
- Industrial Property in Granville
- Industrial Property in Greenacre
- Industrial Property in Greystanes
- Industrial Property in Guildford
- Industrial Property in Harris Park
- Industrial Property in Homebush
- Industrial Property in Huntingwood
- Industrial Property in Ingleburn
- Industrial Property in Kings Park
- Industrial Property in Lane Cove
- Industrial Property in Lansvale
- Industrial Property in Lidcombe
- Industrial Property in Liverpool
- Industrial Property in Marayong
- Industrial Property in Meadowbank
- Industrial Property in Merrylands
- Industrial Property in Milperra
- Industrial Property in Minchinbury
- Industrial Property in Minto
- Industrial Property in Moorebank
- Industrial Property in Mt Druitt
- Industrial Property in Mulgrave
- Industrial Property in Northmead
- Industrial Property in North Parramatta
- Industrial Property in North Rocks
- Industrial Property in Padstow
- Industrial Property in Parramatta
- Industrial Property in Peakhurst
- Industrial Property in Pendle Hill
- Industrial Property in Penrith
- Industrial Property in Plumpton
- Industrial Property in Prestons
- Industrial Property in Prospect
- Industrial Property in Punchbowl
- Industrial Property in Regents Park
- Industrial Property in Revesby
- Industrial Property in Rhodes
- Industrial Property in Riverstone
- Industrial Property in Riverwood
- Industrial Property in Rosehill
- Industrial Property in Rydalmere
- Industrial Property in Ryde/West Ryde
- Industrial Property in St Marys
- Industrial Property in Seven Hills
- Industrial Property in Silverwater
- Industrial Property in Smithfield
- Industrial Property in Thornleigh
- Industrial Property in Villawood
- Industrial Property in Warwick Farm
- Industrial Property in Wetherill Park
- Industrial Property in Westmead
- Industrial Property in West Ryde
- Industrial Property in Yagoona
- Industrial Property in Yennora
- Industrial Property in Arndell Park
- Industrial Property in Auburn
- Industrial Property in Baulkham Hills
- Industrial Property in Bankstown
- Industrial Property in Bass Hill
- Industrial Property in Blacktown
- Industrial Property in Cabramatta
- Industrial Property in Camellia
- Industrial Property in Campbelltown
- Industrial Property in Castle Hill
- Industrial Property in Chester Hill
- Industrial Property in Chipping Norton
- Industrial Property in Chullora
- Industrial Property in Colyton
- Industrial Property in Clyde
- Industrial Property in Condell Park
- Industrial Property in Dural
- Industrial Property in Eastern Creek
- Industrial Property in Ermington
- Industrial Property in Merrylands
- Industrial Property in Milperra
- Industrial Property in Minchinbury
- Industrial Property in Minto
- Industrial Property in Moorebank
- Industrial Property in Mt Druitt
- Industrial Property in Mulgrave
- Industrial Property in Northmead
- Industrial Property in North Parramatta
- Industrial Property in North Rocks
- Industrial Property in Padstow
- Industrial Property in Parramatta
- Industrial Property in Peakhurst
- Industrial Property in Pendle Hill
- Industrial Property in Penrith
- Industrial Property in Plumpton
- Industrial Property in Prestons
- Industrial Property in Prospect
- Industrial Property in Punchbowl
- Industrial Property in Regents Park
- Industrial Property in Erskine Park
- Industrial Property in Fairfield
- Industrial Property in Girraween
- Industrial Property in Gladesville
- Industrial Property in Glendenning
- Industrial Property in Granville
- Industrial Property in Greenacre
- Industrial Property in Greystanes
- Industrial Property in Guildford
- Industrial Property in Harris Park
- Industrial Property in Homebush
- Industrial Property in Huntingwood
- Industrial Property in Ingleburn
- Industrial Property in Kings Park
- Industrial Property in Lane Cove
- Industrial Property in Lansvale
- Industrial Property in Lidcombe
- Industrial Property in Liverpool
- Industrial Property in Marayong
- Industrial Property in Meadowbank
- Industrial Property in Revesby
- Industrial Property in Rhodes
- Industrial Property in Riverstone
- Industrial Property in Riverwood
- Industrial Property in Rosehill
- Industrial Property in Rydalmere
- Industrial Property in Ryde/West Ryde
- Industrial Property in St Marys
- Industrial Property in Seven Hills
- Industrial Property in Silverwater
- Industrial Property in Smithfield
- Industrial Property in Thornleigh
- Industrial Property in Villawood
- Industrial Property in Warwick Farm
- Industrial Property in Wetherill Park
- Industrial Property in Westmead
- Industrial Property in West Ryde
- Industrial Property in Yagoona
- Industrial Property in Yennora
- Industrial Property in Arndell Park
- Industrial Property in Auburn
- Industrial Property in Baulkham Hills
- Industrial Property in Bankstown
- Industrial Property in Bass Hill
- Industrial Property in Blacktown
- Industrial Property in Cabramatta
- Industrial Property in Camellia
- Industrial Property in Campbelltown
- Industrial Property in Castle Hill
- Industrial Property in Chester Hill
- Industrial Property in Chipping Norton
- Industrial Property in Chullora
- Industrial Property in Colyton
- Industrial Property in Clyde
- Industrial Property in Condell Park
- Industrial Property in Dural
- Industrial Property in Eastern Creek
- Industrial Property in Ermington
- Industrial Property in Erskine Park
- Industrial Property in Fairfield
- Industrial Property in Girraween
- Industrial Property in Gladesville
- Industrial Property in Glendenning
- Industrial Property in Granville
- Industrial Property in Greenacre
- Industrial Property in Greystanes
- Industrial Property in Guildford
- Industrial Property in Harris Park
- Industrial Property in Homebush
- Industrial Property in Huntingwood
- Industrial Property in Ingleburn
- Industrial Property in Kings Park
- Industrial Property in Lane Cove
- Industrial Property in Lansvale
- Industrial Property in Lidcombe
- Industrial Property in Liverpool
- Industrial Property in Marayong
- Industrial Property in Meadowbank
- Industrial Property in Merrylands
- Industrial Property in Milperra
- Industrial Property in Minchinbury
- Industrial Property in Minto
- Industrial Property in Moorebank
- Industrial Property in Mt Druitt
- Industrial Property in Mulgrave
- Industrial Property in Northmead
- Industrial Property in North Parramatta
- Industrial Property in North Rocks
- Industrial Property in Padstow
- Industrial Property in Parramatta
- Industrial Property in Peakhurst
- Industrial Property in Pendle Hill
- Industrial Property in Penrith
- Industrial Property in Plumpton
- Industrial Property in Prestons
- Industrial Property in Prospect
- Industrial Property in Punchbowl
- Industrial Property in Regents Park
- Industrial Property in Revesby
- Industrial Property in Rhodes
- Industrial Property in Riverstone
- Industrial Property in Riverwood
- Industrial Property in Rosehill
- Industrial Property in Rydalmere
- Industrial Property in Ryde/West Ryde
- Industrial Property in St Marys
- Industrial Property in Seven Hills
- Industrial Property in Silverwater
- Industrial Property in Smithfield
- Industrial Property in Thornleigh
- Industrial Property in Villawood
- Industrial Property in Warwick Farm
- Industrial Property in Wetherill Park
- Industrial Property in Westmead
- Industrial Property in West Ryde
- Industrial Property in Yagoona
- Industrial Property in Yennora