
Listing
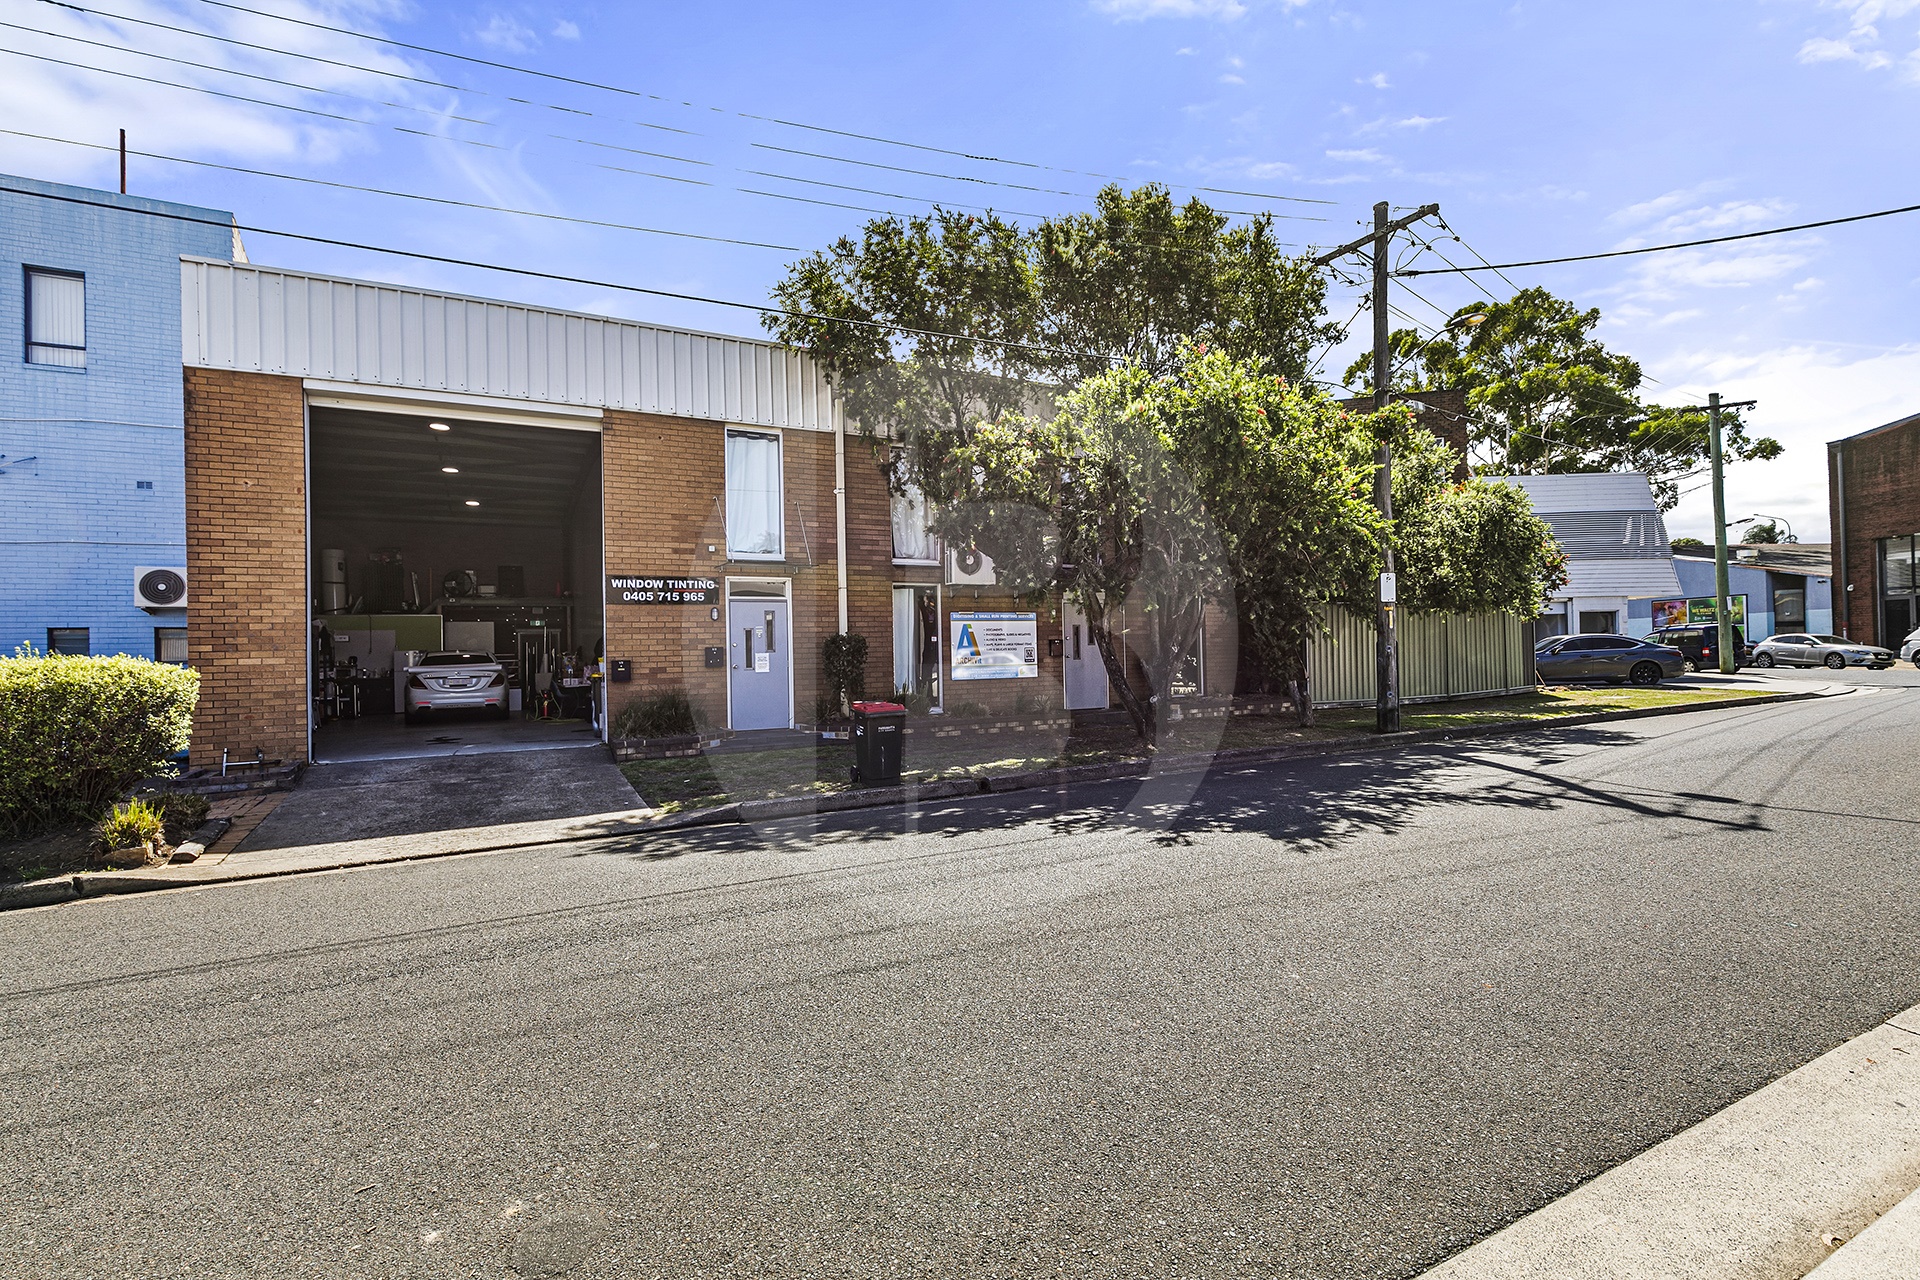
Bawdens Industrial is pleased to present 2 Mary Parade, Rydalmere for sale via Private Treaty. Excellent opportunity to purchase three properties in one line. Practical layout with warehouse space, offices, showroom or retail and loading access.
Current Income:
Unit 1 – 82m Rental $33,800 gross + GST, expires 15/07/2026
Unit 2 – 165m Rental $38,000 net + GST expires 04/09/2028
Unit 3 – 110m Vacant
Annual outgoings $18,641.00
Opportunity to occupy and collect the rentals
Total Building Area 357m
Site Area 424m
Within minutes drive to Parramatta CBD
100metres from Rydalmere/Yallamundi Light Rail Station,
opposite Western Sydney University
200metres from Victoria Road. Easy access to Parramatta Road and M4 Motorway
E4 Zoning Parramatta City Council
——————-
Bawdens ID: 15916
——————-
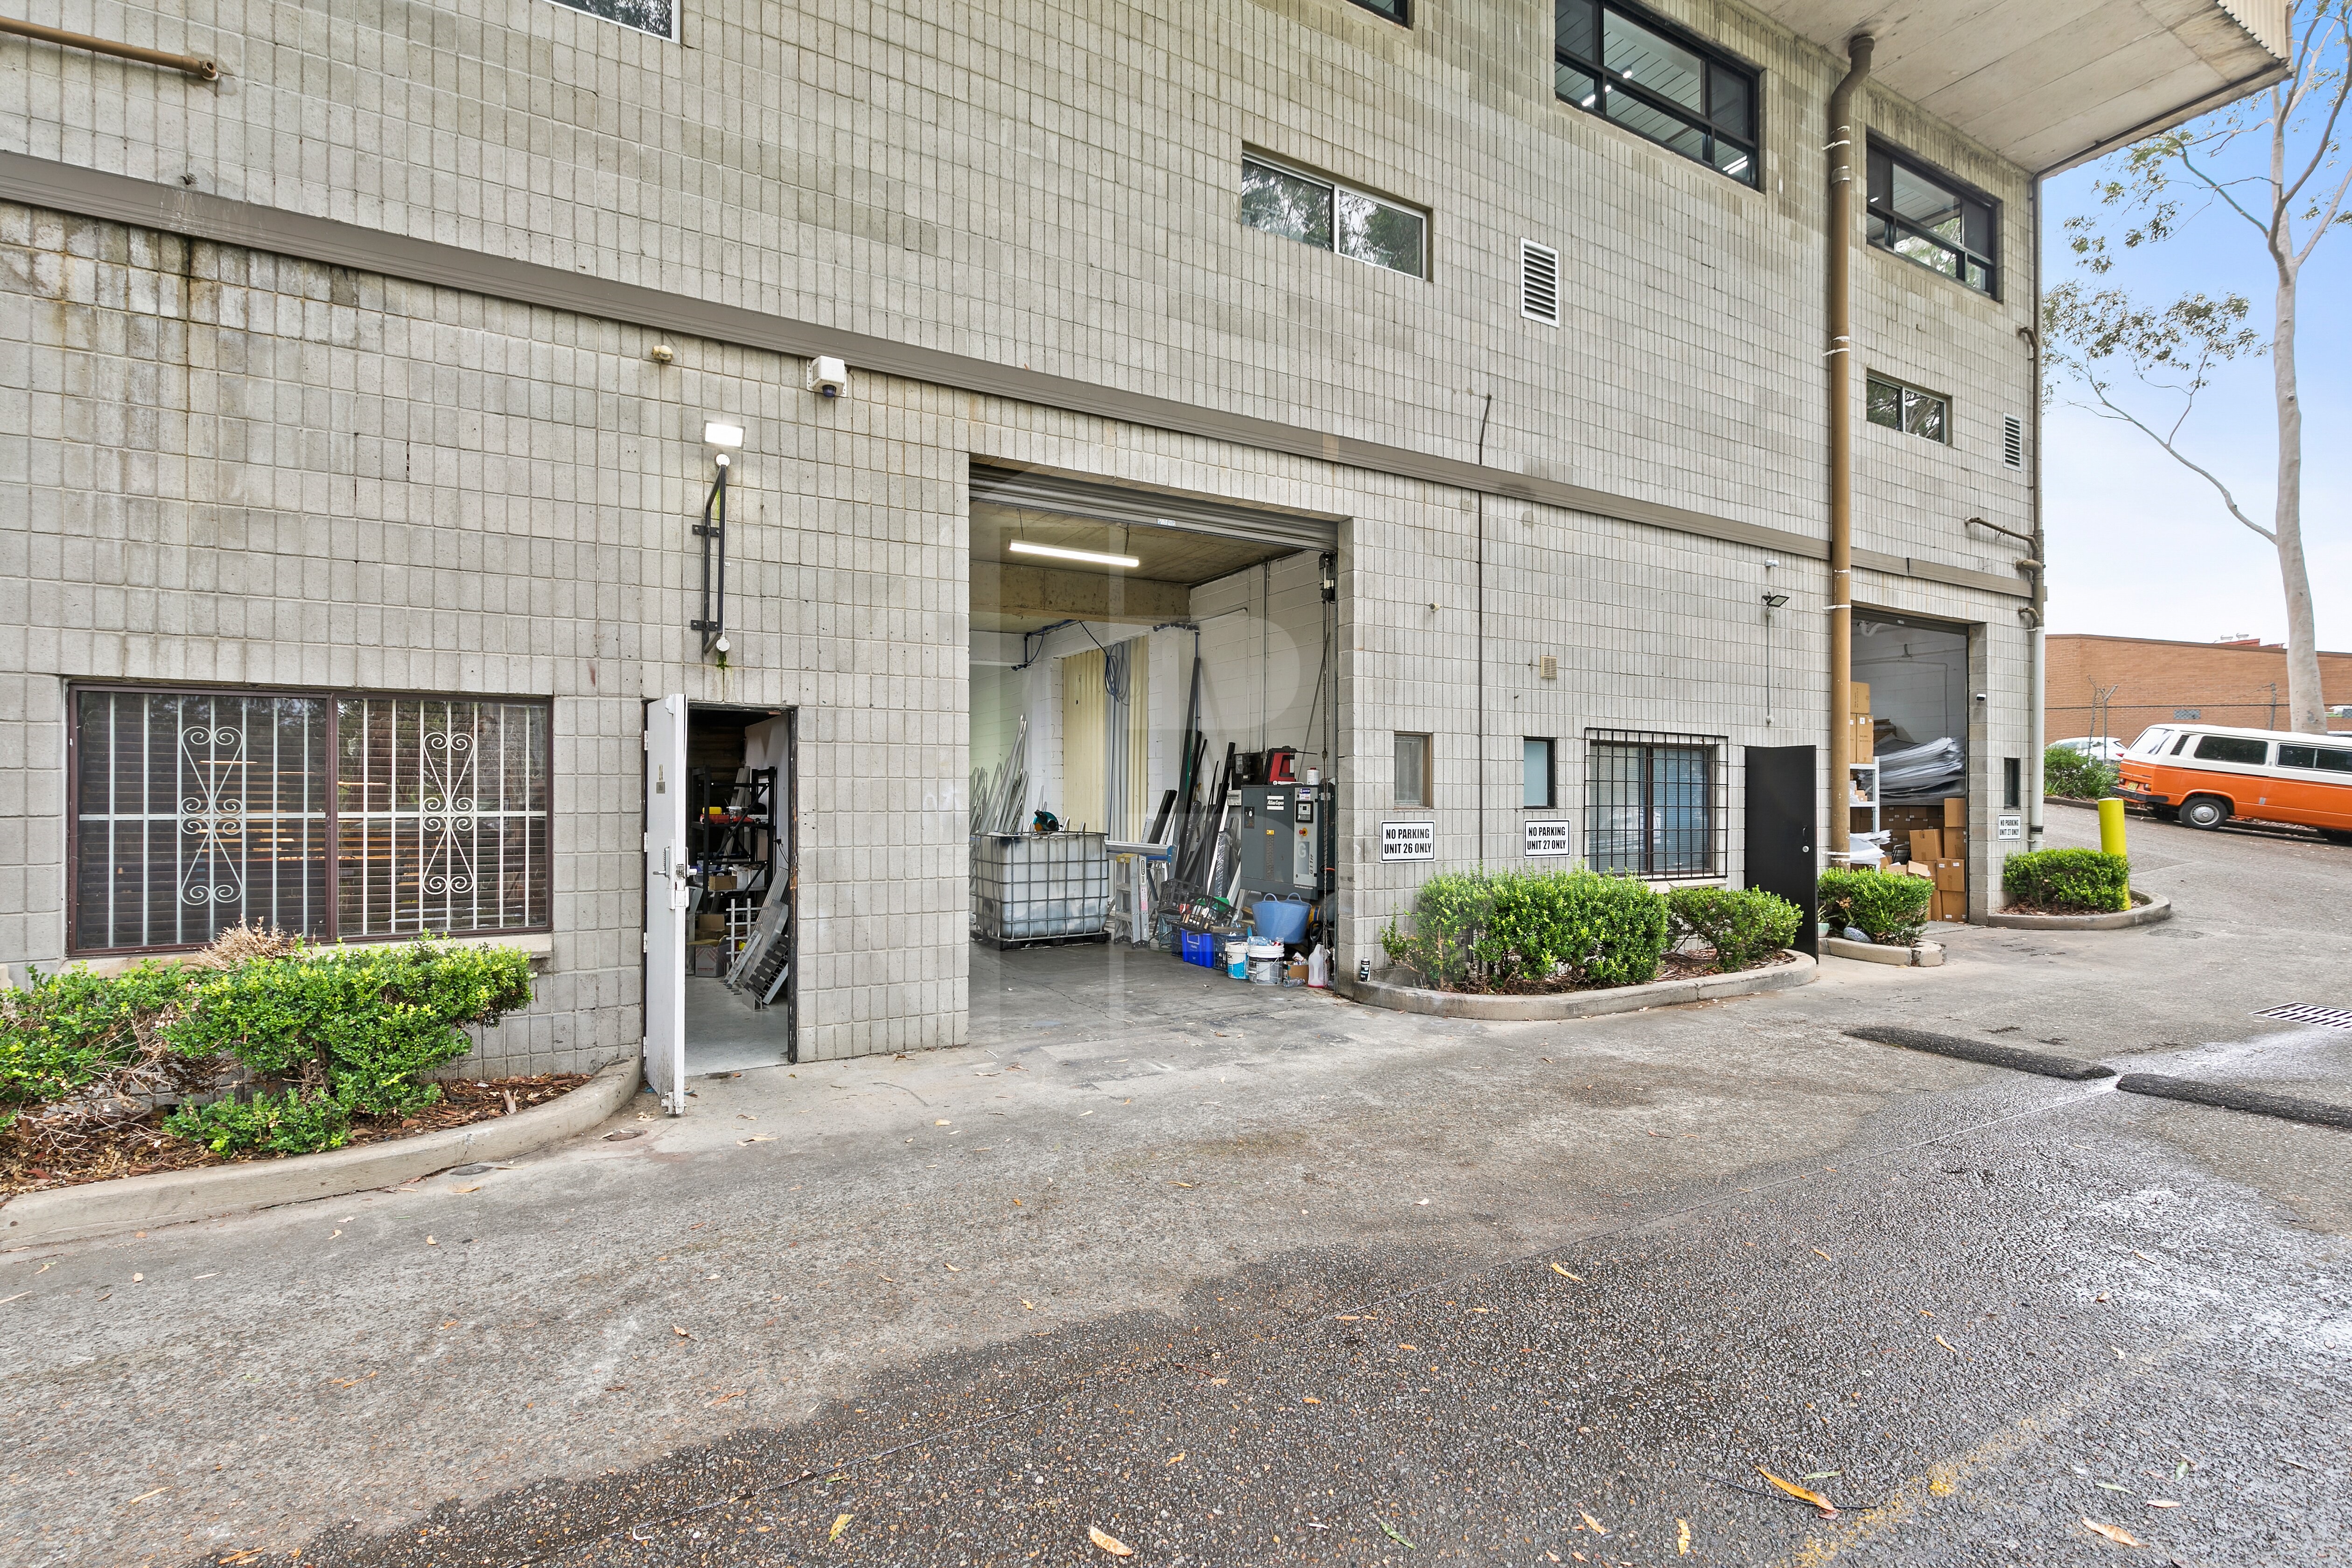
26&27/2 Richard Close, North Rocks offer a rare opportunity to secure 2 versatile and functional units on the edge of Parramatta’s CBD. Strategically positioned with excellent access to major arterial roads, these units are ideal for small to medium enterprises seeking flexible warehousing and right manufacturing.
Current leases:
U26 – $26,877 gross + GST pa, month-to-month. Empire Metal Projects
U27 – $29,640 gross + GST pa, leased to 14th January 2027. Tespex Pty Ltd
Key Features:
Great vehicle access
Short-term leases in place
Electronic roller doors
Clearances approx. 4m
2 (two) car spaces each
——————-
Bawdens ID: 84960
——————-

The property is located on Level 2 of the Zhen building. It provides great fitout throughout, consisting of a reception area, boardroom with 10 seater table, 4 offices with built in cupboards, an open plan area for 13 workstations and a kitchenette with a dishwasher.
The property is easily accessible to shops, banks, restaurants and cafes. It is also an easy walk to the Rail Station.
Key Features:
Multiple restaurants and cafes nearby
Visitor parking on site
Air conditioning
Internal bathrooms
Parking in secure area
Easy access to M2&M7
Eight car spaces
Outgoings per quarter
Strata levies: $4,266.55
Water rates: $36.97
Council rates: $437.20
Land Tax: $4,078.92
——————-
Bawdens ID: 48912
——————-

An exceptional opportunity to acquire a brand new, high-quality industrial unit within one of Thornleighs most desirable estates. Positioned in a tightly held industrial precinct, the property provides excellent connectivity to Pennant Hills Road, the Pacific Highway and the M1 Motorway, as well as nearby public transport options.
Purpose-built for operational efficiency, the unit delivers a rare combination of high-clearance warehousing and premium office accommodation, ideal for a wide range of industrial, trade, and commercial users. The clear-span warehouse provides internal heights ranging from approximately 6 metres up to 11.3 metres.
Complementing the warehouse is a well-appointed mezzanine office of approximately 166 sqm, featuring a quality fit-out with open-plan workspace, kitchen facilities, full staff amenities, and a leafy outlook, creating a superior working environment rarely found in assets of this calibre.
Key Property Features:
Internal elevator access from basement to mezzanine
Underground parking/storage area
1.1km from Thornleigh Train Station
Roller door approximately 5.2 metres high
Approx. 6 metres clearance beneath the mezzanine
——————-
Bawdens ID: 84930
——————-
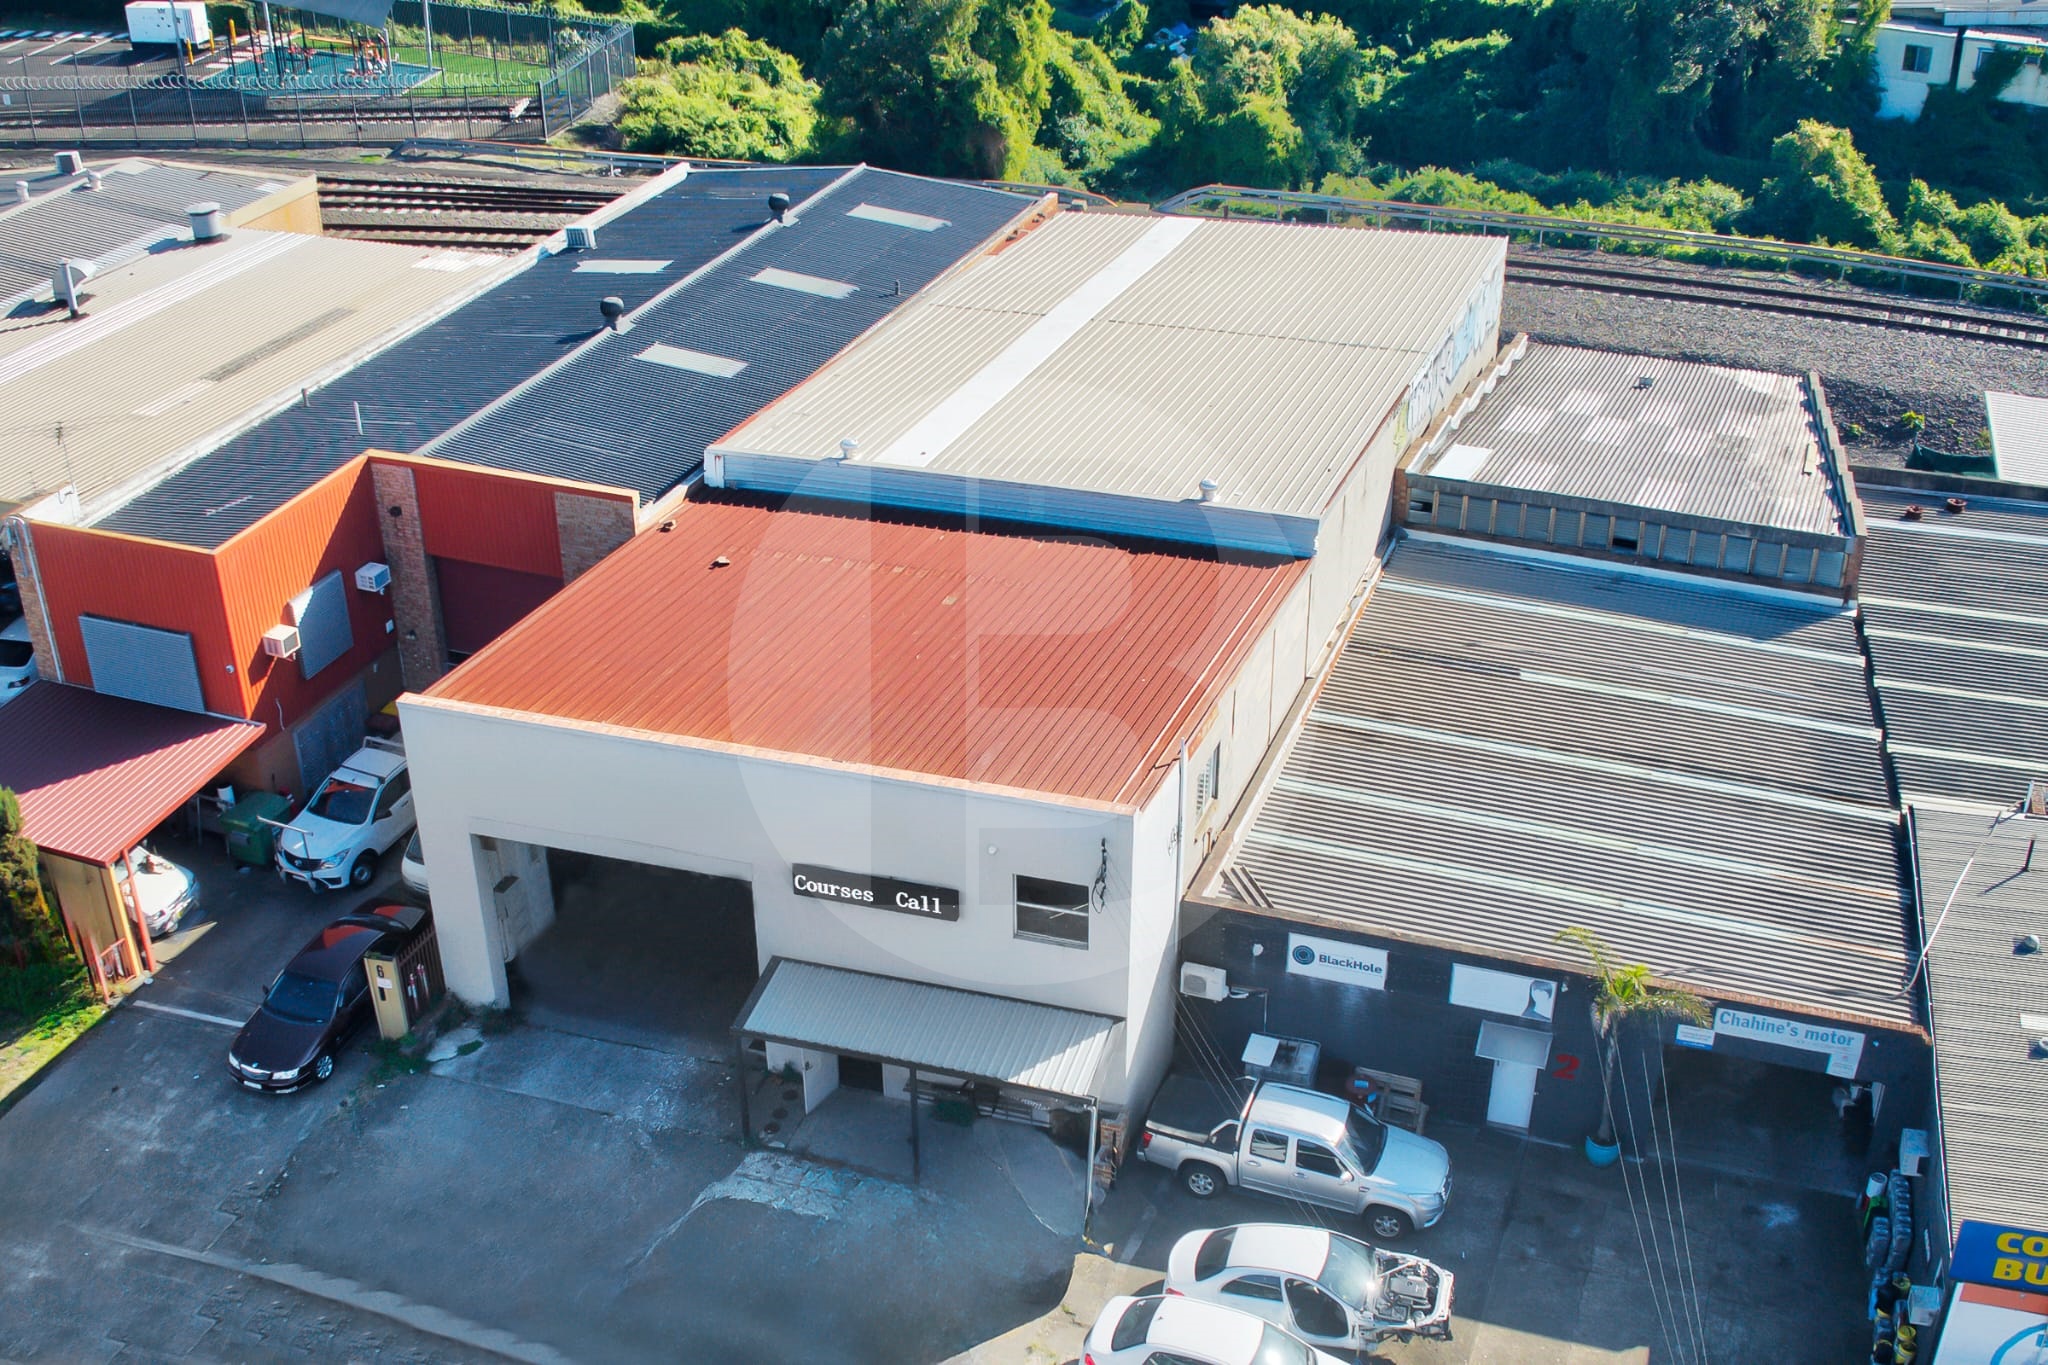
Victor Zerefos of Bawdens Real Estate is pleased to present this refurbished freestanding industrial premises to the market for lease.
The property has been extensively refurbished and features a modern internal fit-out throughout the warehouse and office/classroom areas. It benefits from a 9B classification and is zoned E4 General Industrial, offering tenants flexibility for a range of permissible uses (subject to council approval). The building is particularly well suited to training facilities or businesses able to operate within the E4 zoning framework.
The freestanding building comprises a ground floor area of 446m* plus a mezzanine of 156m*, providing a total building area of 602m* on a site area of 493m*.
——————-
Bawdens ID: 53042
——————-
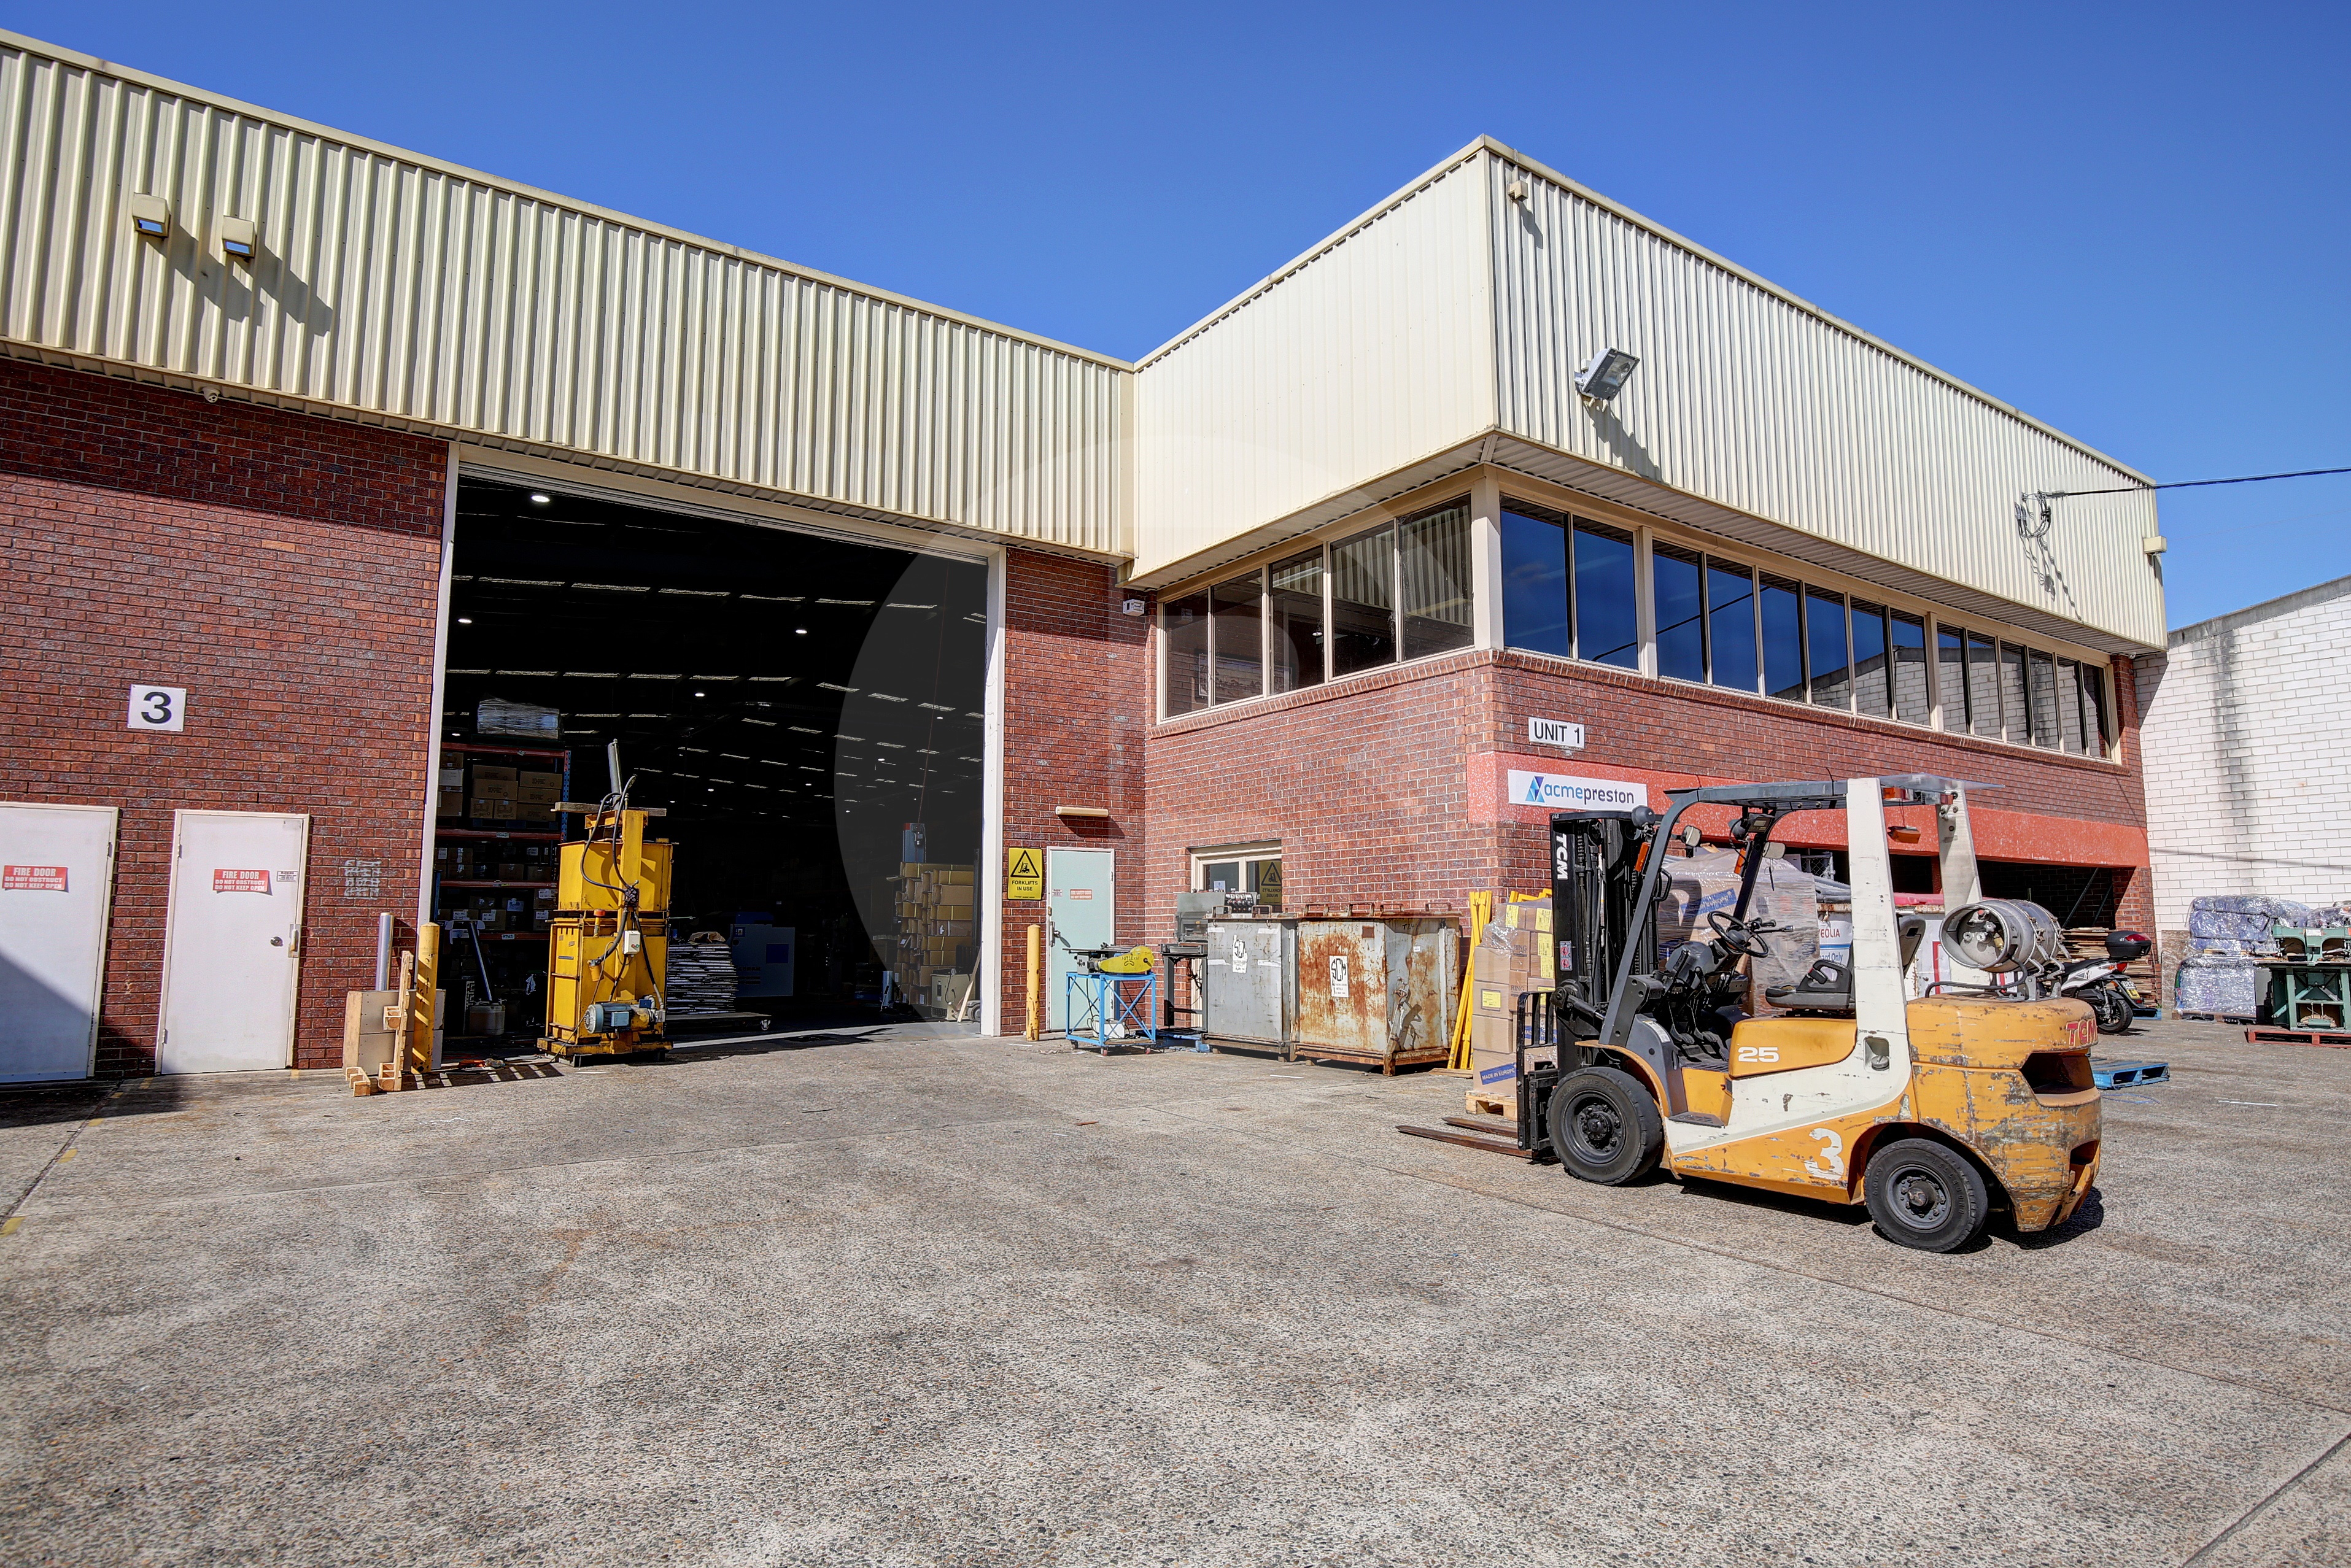
Bawdens are pleased to present to market this prime high clearance warehouse. The 1498m* (approx) is situated in the heart of the highly sought after industrial precinct, offering unparallel access to Cumberland Highway and the M4 Motorway.
Key Features:
– Access to the warehouse via one (1) large container height roller door
– High clearance clear span warehouse
– Ample on site parking
– Upgraded power
– Dual driveway entry/exit
– Secure site
– Excellent external storage
Contact exclusive agents to inspect
——————-
Bawdens ID: 12612
——————-
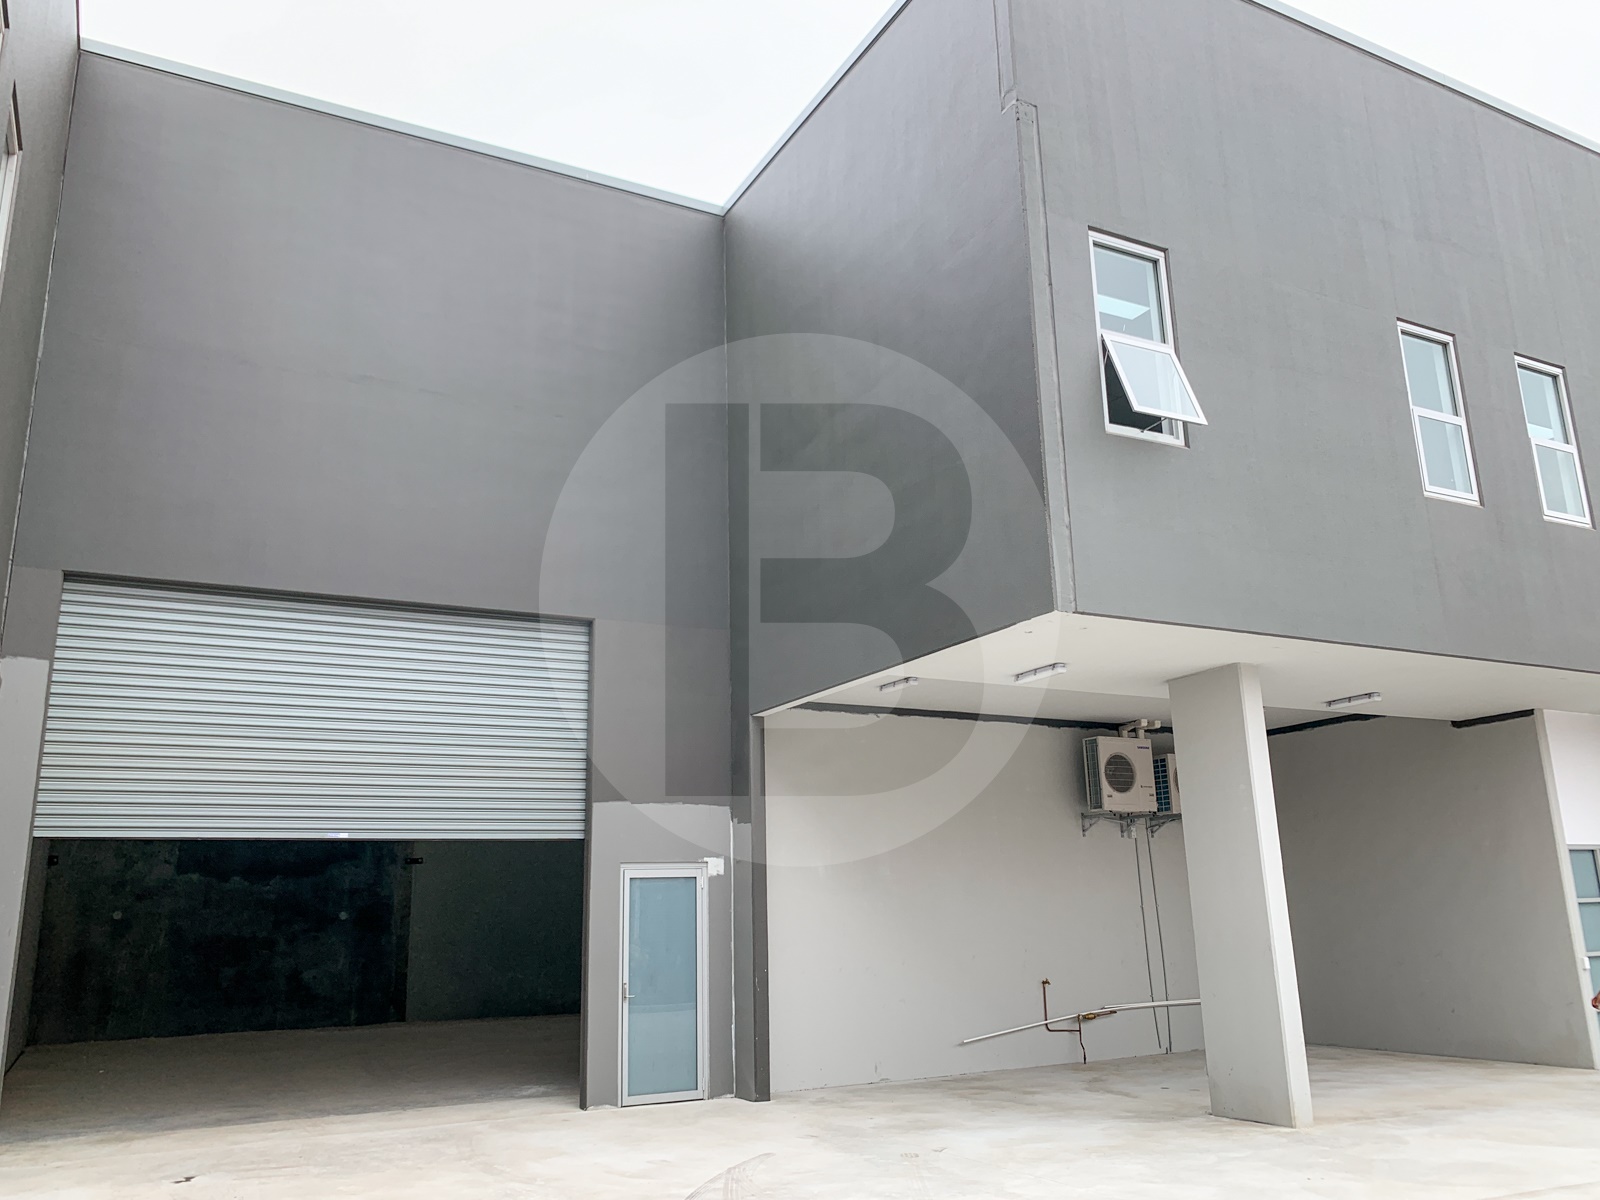
Features:
Air-conditioned mezzanine office.
High clearance warehouse.
Wide roller door.
Excellent truck access.
Secured site and fully fenced
Flexible E4 Zoning- Cumberland Council
Great exposure to nearby Fairfield Road
——————-
Bawdens ID: 52872
——————-
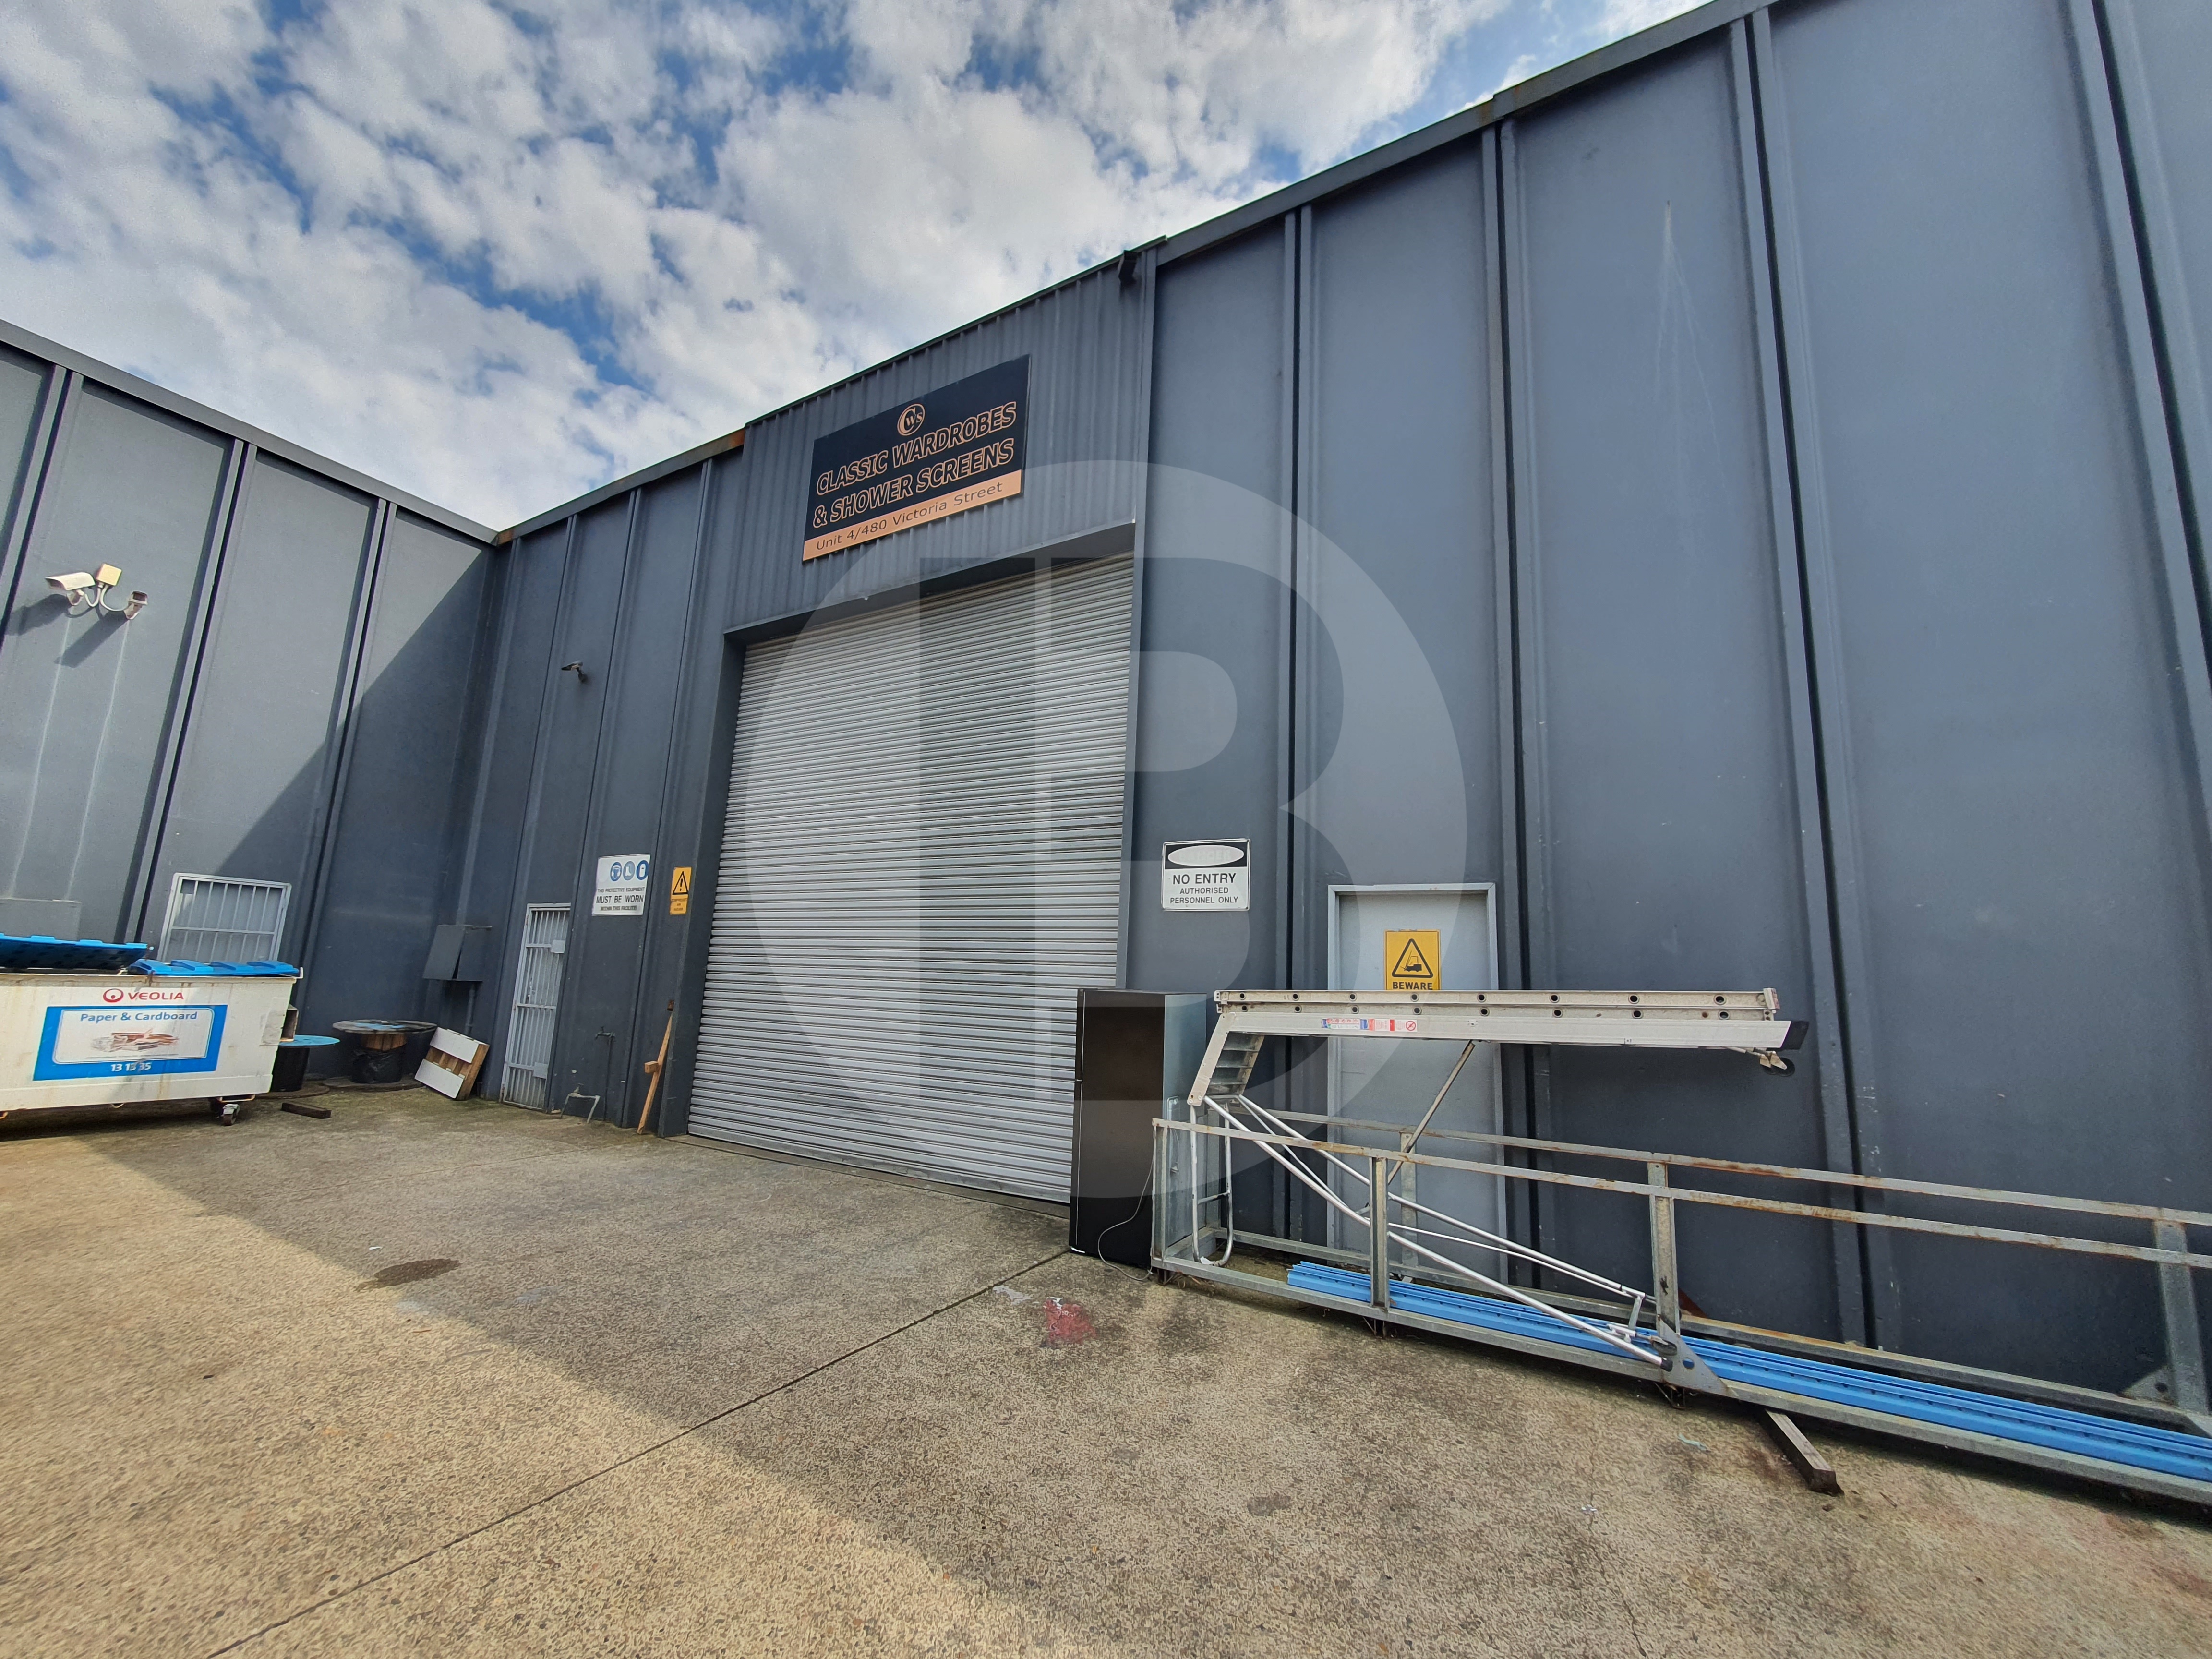
The property features a clear span, high-clearance warehouse with excellent natural light, making it suitable for warehousing, distribution, or light industrial uses.
Key features:
Good truck access
Clear span warehouse
6.3m internal clearance
307m warehouse plus 10m office
Container-sized roller shutter access
Close proximity to shops and bus services
——————-
Bawdens ID: 15475
——————-
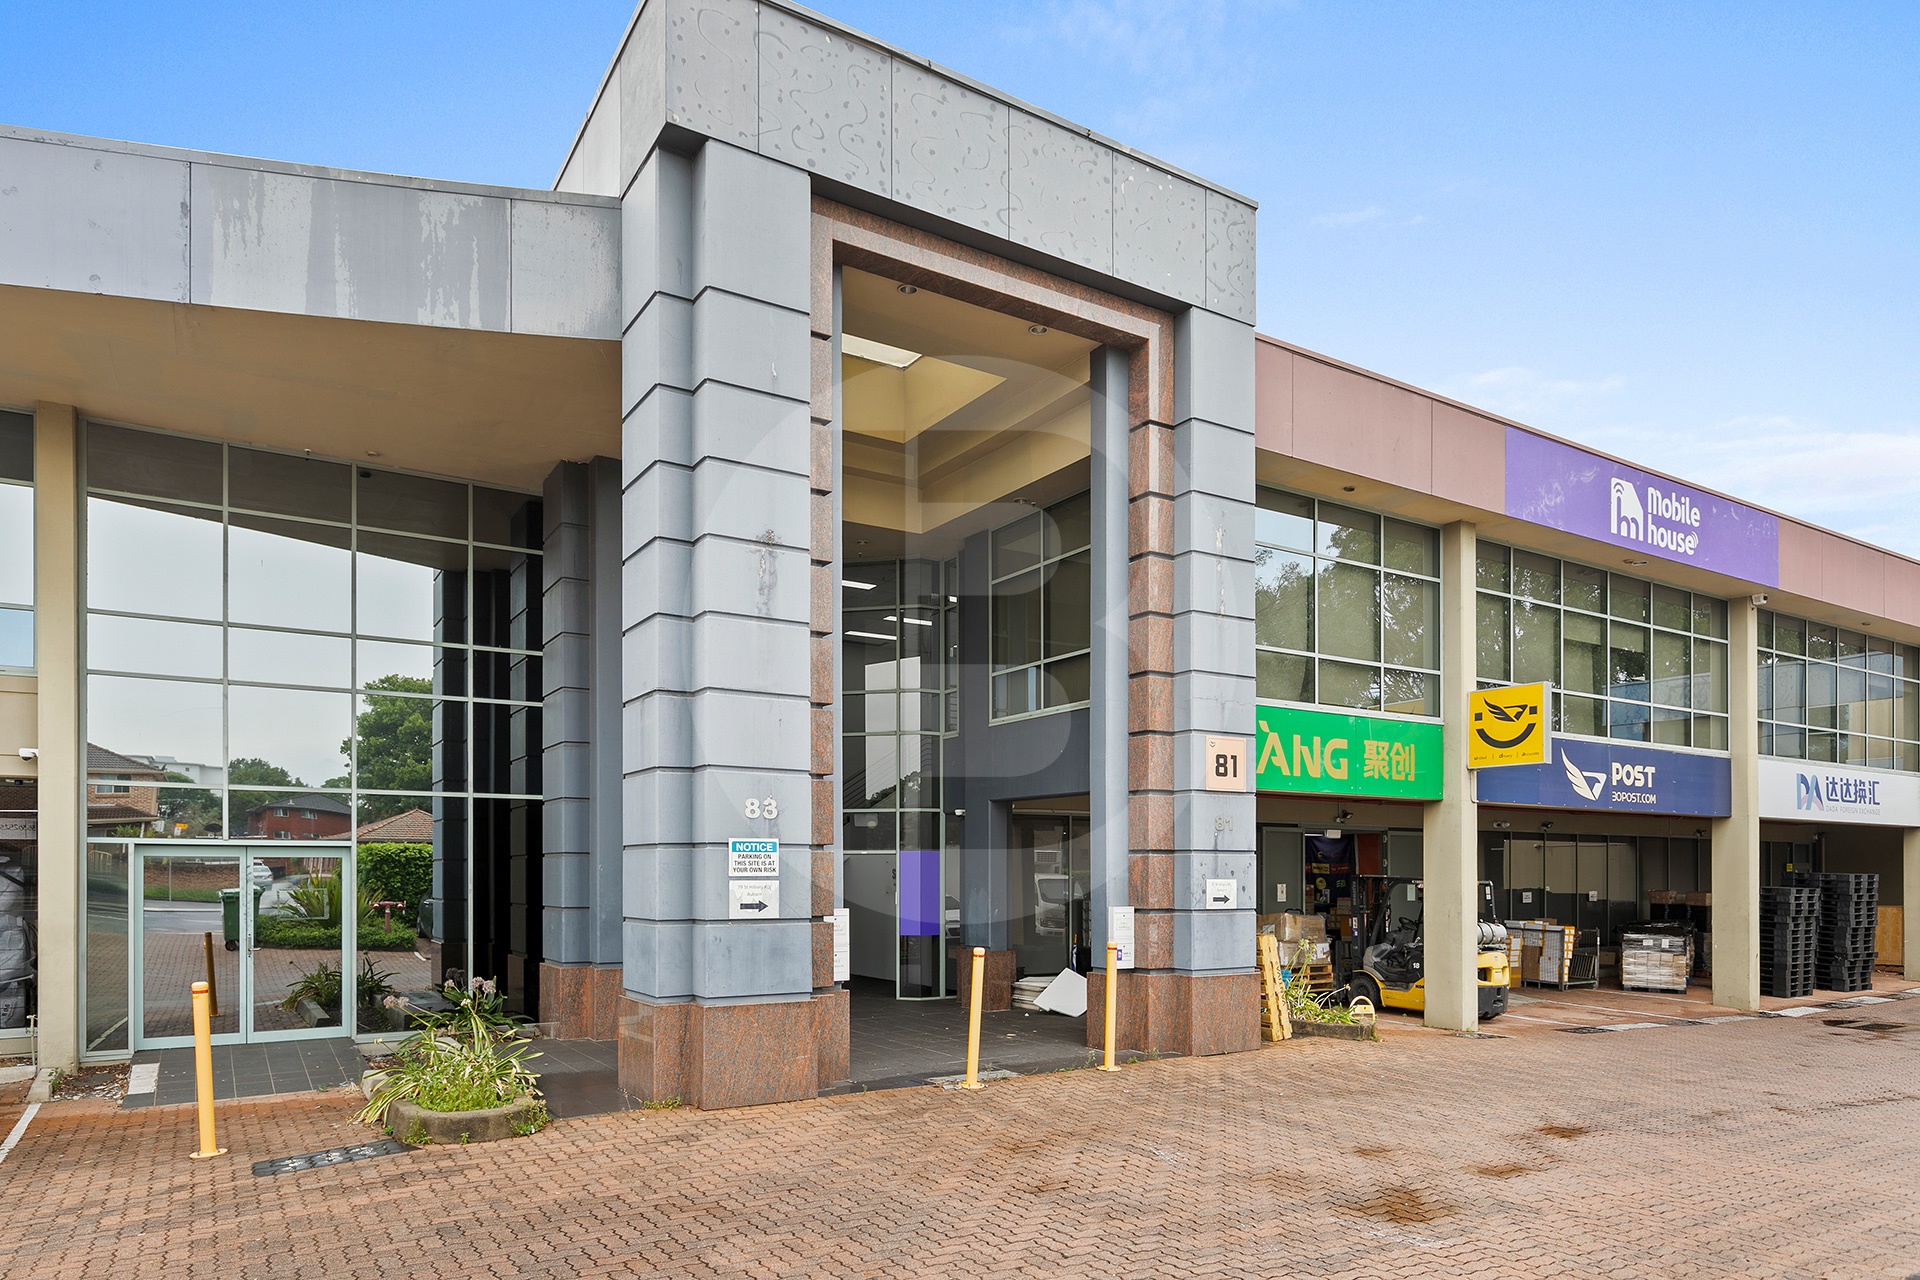
Bawdens are pleased to present to market for lease a highly versatile first floor commercial offering. This property is zoned E3 under Cumberland Council. This zoning allows for a wide range of users, subject to council approval. Currently used as an office/showroom/technical repair area. This property offers 352m* of first floor space and an additional area of 191m*, not included in the lettable area.
Key Features:
– Excellent signage opportunities
– High visibility on St Hilliers Road
– Onsite amenities- several toilets and showers
– Secured site
– Close proximity to major arterial roads including M4 motorway and Parramatta Road
– 8 (eight) allocated car spaces
* Denotes approximately.
Contact exclusive agents to inspect
——————-
Bawdens ID: 84813
——————-
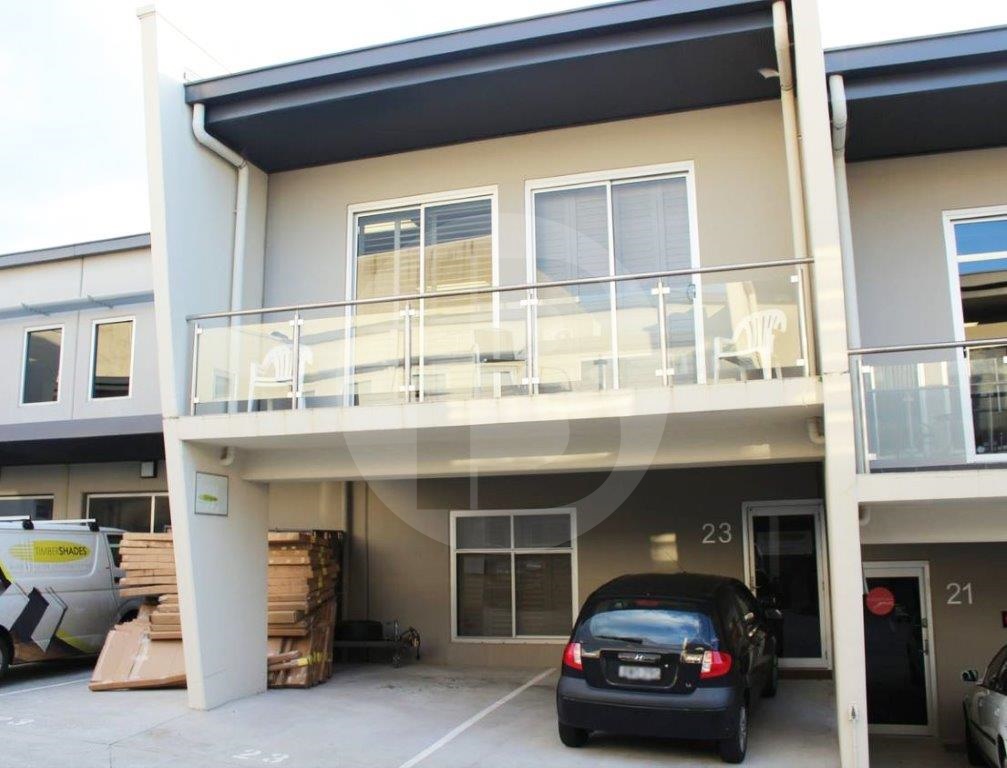
Bawdens are pleased to present to market for lease a high quality office space in a prime location. This well presented space offers businesses a central location with close proximity to Pennant Hills Road, M1 Motorway, Thornleigh and Normanhurst Station. The office is currently fitted as a photography studio and is ideal for a similar use, or suitable for a variety of other professional users. In addition this property has the below notable features:
Air-conditioned first floor office
Bathrooms Included
Kitchenette
One (1) car space
Plenty of natural light
——————-
Bawdens ID: 84905
——————-
Find Sydney Commercial Properties, Commercial Real Estate and Industrial Factories:
- Industrial Property in Arndell Park
- Industrial Property in Auburn
- Industrial Property in Baulkham Hills
- Industrial Property in Bankstown
- Industrial Property in Bass Hill
- Industrial Property in Blacktown
- Industrial Property in Cabramatta
- Industrial Property in Camellia
- Industrial Property in Campbelltown
- Industrial Property in Castle Hill
- Industrial Property in Chester Hill
- Industrial Property in Chipping Norton
- Industrial Property in Chullora
- Industrial Property in Colyton
- Industrial Property in Clyde
- Industrial Property in Condell Park
- Industrial Property in Dural
- Industrial Property in Eastern Creek
- Industrial Property in Ermington
- Industrial Property in Erskine Park
- Industrial Property in Fairfield
- Industrial Property in Girraween
- Industrial Property in Gladesville
- Industrial Property in Glendenning
- Industrial Property in Granville
- Industrial Property in Greenacre
- Industrial Property in Greystanes
- Industrial Property in Guildford
- Industrial Property in Harris Park
- Industrial Property in Homebush
- Industrial Property in Huntingwood
- Industrial Property in Ingleburn
- Industrial Property in Kings Park
- Industrial Property in Lane Cove
- Industrial Property in Lansvale
- Industrial Property in Lidcombe
- Industrial Property in Liverpool
- Industrial Property in Marayong
- Industrial Property in Meadowbank
- Industrial Property in Merrylands
- Industrial Property in Milperra
- Industrial Property in Minchinbury
- Industrial Property in Minto
- Industrial Property in Moorebank
- Industrial Property in Mt Druitt
- Industrial Property in Mulgrave
- Industrial Property in Northmead
- Industrial Property in North Parramatta
- Industrial Property in North Rocks
- Industrial Property in Padstow
- Industrial Property in Parramatta
- Industrial Property in Peakhurst
- Industrial Property in Pendle Hill
- Industrial Property in Penrith
- Industrial Property in Plumpton
- Industrial Property in Prestons
- Industrial Property in Prospect
- Industrial Property in Punchbowl
- Industrial Property in Regents Park
- Industrial Property in Revesby
- Industrial Property in Rhodes
- Industrial Property in Riverstone
- Industrial Property in Riverwood
- Industrial Property in Rosehill
- Industrial Property in Rydalmere
- Industrial Property in Ryde/West Ryde
- Industrial Property in St Marys
- Industrial Property in Seven Hills
- Industrial Property in Silverwater
- Industrial Property in Smithfield
- Industrial Property in Thornleigh
- Industrial Property in Villawood
- Industrial Property in Warwick Farm
- Industrial Property in Wetherill Park
- Industrial Property in Westmead
- Industrial Property in West Ryde
- Industrial Property in Yagoona
- Industrial Property in Yennora